This exceptional 2004 ranch End Unit Condo/ 24149 Wedgewood Circle has been meticulously designed! Perfectly nestled in highly desirable “WEDGEWOOD VILLAGE WEST” community in City of Warren! IMPRESSIVE FEATURES: New Hot Water Heater (2024), professionally painted throughout (2022), New Dishwasher (2025), New Flooring (2022), New extended countertops/ butcher block (2023), New Range (2022), All New lighting/ceiling fans (2022), raised kitchen cabinets (2022), New Bathroom Vanity (2022). This beautiful main level condo is truly inspired with custom interiors, neutral modern colors & provides a perfect balance of elegant & relaxed decor. Practically maintenance free living with mowing, snow removal & landscaping maintenance included. Open concept floor plan! Living room opens to formal Dining area creating a feeling of spaciousness which is an entertainer’s dream for casual or formal meals. Great location close to restaurants, shopping & gym. This Condo gives you all of the must-haves for comfort & indulgent delights to fit any life style living! This is a non-warrantable condo. A must see!!!
For sale
$129,900
24149 Wedgewood Cir, Warren, MI 48091
2beds
993sqft
Condominium
Built in 2004
-- sqft lot
$126,500 Zestimate®
$131/sqft
$195/mo HOA
What's special
- 7 days
- 308
- 22
Zillow last checked:
Listing updated:
Listed by:
Pam Hicks 734-474-1051,
Real Estate One-Northville 248-305-1900
Source: Realcomp II,MLS#: 20261078666
Facts & features
Interior
Bedrooms & bathrooms
- Bedrooms: 2
- Bathrooms: 1
- Full bathrooms: 1
Primary bedroom
- Level: Entry
- Area: 176
- Dimensions: 16 X 11
Bedroom
- Level: Entry
- Area: 100
- Dimensions: 10 X 10
Other
- Level: Entry
- Area: 42
- Dimensions: 7 X 6
Dining room
- Level: Entry
- Area: 56
- Dimensions: 8 X 7
Kitchen
- Level: Entry
- Area: 104
- Dimensions: 13 X 8
Laundry
- Level: Entry
- Area: 42
- Dimensions: 7 X 6
Living room
- Level: Entry
- Area: 192
- Dimensions: 16 X 12
Heating
- Forced Air, Natural Gas
Cooling
- Central Air
Appliances
- Included: Dishwasher, Dryer, Free Standing Gas Range, Free Standing Refrigerator, Washer
- Laundry: Laundry Room
Features
- Has basement: No
- Has fireplace: No
Interior area
- Total interior livable area: 993 sqft
- Finished area above ground: 993
Video & virtual tour
Property
Parking
- Total spaces: 1
- Parking features: One Car Garage, Attached
- Attached garage spaces: 1
Features
- Levels: One
- Stories: 1
- Entry location: GroundLevel
- Patio & porch: Patio
Details
- Parcel number: 1330152042
- Special conditions: Short Sale No,Standard
Construction
Type & style
- Home type: Condo
- Architectural style: Ranch
- Property subtype: Condominium
Materials
- Brick
- Foundation: Slab
- Roof: Asphalt
Condition
- New construction: No
- Year built: 2004
Utilities & green energy
- Sewer: Public Sewer
- Water: Public
Community & HOA
Community
- Subdivision: WEDGEWOOD VILLAGE WEST #747
HOA
- Has HOA: Yes
- HOA fee: $195 monthly
- HOA phone: 586-997-0820
Location
- Region: Warren
Financial & listing details
- Price per square foot: $131/sqft
- Tax assessed value: $30,083
- Annual tax amount: $1,648
- Date on market: 9/29/2026
- Cumulative days on market: 7 days
- Listing agreement: Exclusive Right To Sell
- Listing terms: Cash,Conventional
Estimated market value
$126,500
$120,000 - $133,000
$1,275/mo
Price history
| Date | Event | Price |
|---|---|---|
| 9/29/2026 | Listed for sale | $129,900-7.1%$131/sqft |
Source:  Realcomp II #20261078666 Report a problem Realcomp II #20261078666 Report a problem | ||
| 9/29/2026 | Listing removed | $139,900$141/sqft |
Source: Realcomp II #20261069792 Report a problem | ||
| 8/31/2026 | Listed for sale | $139,900$141/sqft |
Source: Realcomp II #20261069792 Report a problem | ||
| 8/22/2026 | Pending sale | $139,900$141/sqft |
Source: Realcomp II #20261060911 Report a problem | ||
| 8/4/2026 | Listed for sale | $139,900+45.9%$141/sqft |
Source: Realcomp II #20261060911 Report a problem | ||
| 4/22/2022 | Sold | $95,900$97/sqft |
Source:  MiRealSource #50067681 Report a problem MiRealSource #50067681 Report a problem | ||
| 4/22/2022 | Pending sale | $95,900$97/sqft |
Source: MiRealSource #50067681 Report a problem | ||
| 3/11/2022 | Listed for sale | $95,900+219.7%$97/sqft |
Source: MiRealSource #50067681 Report a problem | ||
| 7/17/2008 | Sold | $30,000-62.5%$30/sqft |
Source: MiRealSource #138972 Report a problem | ||
| 8/27/2007 | Sold | $80,000-32.8%$81/sqft |
Source: Public Record Report a problem | ||
| 4/29/2005 | Sold | $119,000$120/sqft |
Source: Public Record Report a problem | ||
Public tax history
| Year | Property taxes | Tax assessment |
|---|---|---|
| 2026 | $1,648 +2.5% | $64,570 +12% |
| 2025 | $1,608 +5.5% | $57,640 +30.8% |
| 2024 | $1,523 +99% | $44,060 +62.8% |
| 2023 | $765 -3.8% | $27,060 +8.3% |
| 2022 | $795 +1.6% | $24,990 +4.6% |
| 2021 | $783 | $23,890 +4.3% |
| 2020 | $783 +9.5% | $22,910 +15.2% |
| 2019 | $715 -21.2% | $19,880 +27.4% |
| 2018 | $907 | $15,600 +1.2% |
| 2017 | -- | $15,420 |
| 2016 | -- | $15,420 +5% |
| 2015 | -- | $14,680 -14.5% |
| 2012 | -- | $17,170 |
| 2010 | -- | -- |
| 2009 | -- | $44,380 -15% |
| 2008 | -- | $52,190 -7.6% |
| 2007 | -- | $56,460 +4.2% |
| 2006 | -- | $54,160 |
Find assessor info on the county website
Monthly payment
Est. payment
Payment breakdown
Explore the cost of this home by adjusting the details. Changes won't be saved.Climate risks
Neighborhood: 48091
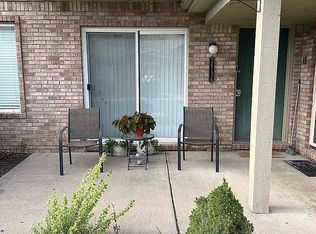
Similar homes
- $155,0002 bd1 ba993 sqft2154 Frazho Rd, Warren, MI 48091For Sale

 MLS ID #20261071339, Jane M Derry, EXP Realty Rochester. Realcomp II
 - $129,9992 bd1 ba1.1k sqft27321 Baldwin Ave, Warren, MI 48092For Sale
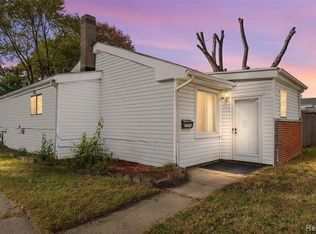 MLS ID #20261068285, Yaser Alsabti, EXP Realty Main. Realcomp II
 - $130,0003 bd1 ba888 sqft12455 Georgiana Ave, Warren, MI 48089For Sale
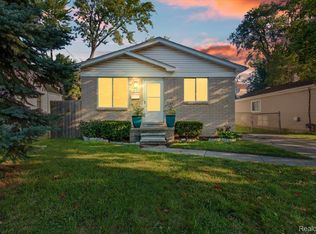 MLS ID #20261073047, Jan Dijkers, Berkshire Hathaway HomeServices The Loft Warehouse. Realcomp II
 - $147,0002 bd1 ba1.1k sqft286 E Thirteen Mile Rd, Madison Heights, MI 48071For Sale
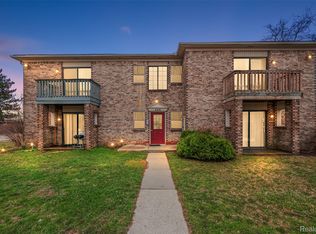 MLS ID #20261062429, Hnderyos Gorgees, Vision One Realty. Realcomp II
 - $134,8503 bd1 ba940 sqft11211 Maxwell Ave, Warren, MI 48089For SaleMLS ID #20261071659, Donna L McFarlane, Oak and Stone Real Estate. Realcomp II
- $129,9003 bd1 ba1.3k sqft8287 Meadow Ave, Warren, MI 48089For SaleMLS ID #20261064437, Jason R Bellinger, The Brand Real Estate. Realcomp II
- $150,0002 bd2 ba970 sqft32730 Valley Dr, Warren, MI 48093For SaleMLS ID #20261073401, Dominic Shaba, EXP Realty Main. Realcomp II
- $144,9002 bd1 ba784 sqft4913 Crooks Rd APT G1, Royal Oak, MI 48073For SaleMLS ID #20261077283, Lisa Shoskey, National Realty Centers, Inc. Realcomp II
- $179,9503 bd1 ba822 sqft2147 Almont St, Ferndale, MI 48220For SaleMLS ID #20261080642, Joseph Bergin, AXEN Realty LLC. Realcomp II
- $127,0002 bd1 ba688 sqft3211 Benjamin Ave APT 13, Royal Oak, MI 48073For SaleMLS ID #20261036244, Daniel DeRose, Nika & Co. Realcomp II
- $127,5002 bd1 ba828 sqft10401 Albany St, Oak Park, MI 48237For SaleMLS ID #20261054648, Christie Delly, EXP Realty Main. Realcomp II
- $135,5002 bd1 ba834 sqft21627 E Eleven Mile Rd #3, Saint Clair Shores, MI 48081For Sale
 MLS ID #50218475, Alicia Beasley, Keller Williams Great Lakes. MiRealSource
 - $139,9004 bd1 ba990 sqft12848 Vernon Ave, Warren, MI 48089For SaleMLS ID #20261044996, Shelbie Howard, Real Estate For A CAUSE. Realcomp II
- $99,9002 bd1 ba700 sqft20845 Flora St, Roseville, MI 48066For SaleMLS ID #50223635, Steven P Scavone, Shorepointe Real Estate Assoc., Inc.. MiRealSource
- $107,9002 bd1 ba1k sqft30184 Wedgewood Cir, Roseville, MI 48066For SaleMLS ID #20261060099, Chris Bahoura, Community Choice Realty Inc. Realcomp II
- $128,0001 bd1 ba708 sqft4009 Benjamin Ave, Royal Oak, MI 48073For SaleMLS ID #20261064643, Timothy Tripon, Community Choice Realty Inc. Realcomp II
- $169,9002 bd2 ba1k sqft11819 Meadow Lane Dr, Warren, MI 48093For SaleMLS ID #50221180, Krista Jelsky, Epique Inc.. MiRealSource
- $134,0003 bd2 ba988 sqft17501 Mendota St, Detroit, MI 48221For SaleMLS ID #20261053622, Lashawn Peterson, EXP Realty Main. Realcomp II
- $125,0002 bd2 ba1k sqft7345 Woodview St APT 1, Westland, MI 48185For SaleMLS ID #20261071580, Jamal Kabbani, Keller Williams Legacy. Realcomp II
- $125,0003 bd2 ba1k sqft8459 Pierson St, Detroit, MI 48228For SaleMLS ID #20261077992, Michael M Phillips, Keller Williams Legacy. Realcomp II
