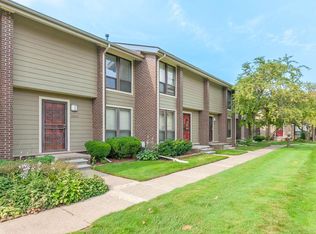
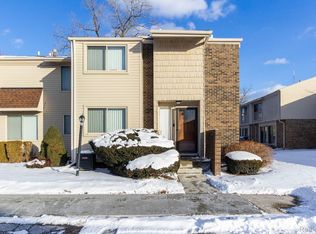
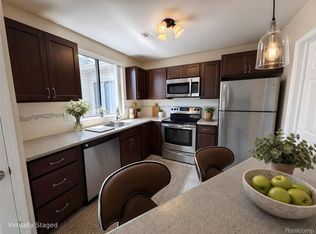
Welcome to this move-in-ready, renovated townhome condo offering 1,043 SQFT with 2 bedrooms and 1.1 bathrooms! Located within a quiet and private gated community in the Southfield School District with convenient bus access. Step inside to a bright living room featuring vinyl plank flooring, a large front window, and a convenient coat closet just inside the entry. The beautifully updated kitchen, renovated in 2022, showcases crisp white shaker-style cabinetry, quartz countertops, stainless steel appliances, stylish marble tile flooring, and a spacious floating island. A door wall off the kitchen provides access to the private enclosed courtyard and patio, perfect for relaxing or entertaining. A convenient half bath completes the main level. Upstairs, the spacious primary bedroom has been freshly painted and features a generous walk-in closet with tandem access to the full bathroom. The second bedroom offers ample space and includes two closets. The unfinished basement provides excellent storage potential, in-unit laundry hookup, and awaits your finishing touches. Additional updates include updated electrical (2022), an oversized A/C condenser (2020), and a new water heater (2025). Enjoy the convenience of a carport, two assigned parking spaces directly behind the unit, and ample guest parking. Ideally located near freeways, shopping, restaurants, parks, and schools. HOA dues include water, sewer, trash, and structure insurance. Schedule a showing today! BTVAI.
Pending
$149,900
20937 Sherman Ave, Southfield, MI 48033
2beds
1,043sqft
:
Get pre-qualified$1,615/mo
Townhouse
Built in 1972
-- sqft lot
$147,800 Zestimate®
$144/sqft
$386/mo HOA
What's special
- 39 days |
- 142 |
- 8 |
Zillow last checked:
Listing updated:
Listed by:
Jeff Glover 734-259-1100,
KW Professionals 734-459-4700,
Sean Konja 248-762-9186,
KW Professionals
Source: Realcomp II,MLS#: 20261043586
Facts & features
Interior
Bedrooms & bathrooms
- Bedrooms: 2
- Bathrooms: 2
- Full bathrooms: 1
- 1/2 bathrooms: 1
Primary bedroom
- Level: Second
- Area: 180
- Dimensions: 10 X 18
Bedroom
- Level: Second
- Area: 150
- Dimensions: 10 X 15
Other
- Level: Second
- Area: 63
- Dimensions: 7 X 9
Other
- Level: Entry
- Area: 20
- Dimensions: 4 X 5
Other
- Level: Entry
- Area: 108
- Dimensions: 9 X 12
Kitchen
- Level: Entry
- Area: 144
- Dimensions: 9 X 16
Living room
- Level: Entry
- Area: 180
- Dimensions: 12 X 15
Heating
- Forced Air, Natural Gas
Cooling
- Central Air
Appliances
- Included: Dishwasher, Dryer, Free Standing Electric Range, Free Standing Refrigerator, Microwave, Washer
- Laundry: In Unit
Features
- Basement: Private,Unfinished
- Has fireplace: No
Interior area
- Total interior livable area: 1,043 sqft
- Finished area above ground: 1,043
Property
Parking
- Parking features: Assigned 2 Spaces, No Garage, Carport
- Has carport: Yes
Features
- Levels: Two
- Stories: 2
- Entry location: GroundLevelwSteps
- Patio & porch: Enclosed, Patio
- Exterior features: Grounds Maintenance, Lighting, Private Entrance
- Pool features: None
Details
- Parcel number: 2433301045
- Special conditions: Short Sale No,Standard
Construction
Type & style
- Home type: Townhouse
- Architectural style: Townhouse
- Property subtype: Townhouse
Materials
- Brick, Vinyl Siding
- Foundation: Basement, Poured
- Roof: Asphalt
Condition
- New construction: No
- Year built: 1972
- Major remodel year: 2022
Utilities & green energy
- Sewer: Public Sewer
- Water: Public
Community & HOA
Community
- Security: Gated Community
- Subdivision: SOUTHFIELD ESTATES OCCPN 141
HOA
- Has HOA: Yes
- Services included: Maintenance Grounds, Maintenance Structure, Sewer, Snow Removal, Trash, Water
- HOA fee: $386 monthly
- HOA phone: 248-785-1598
Location
- Region: Southfield
Financial & listing details
- Price per square foot: $144/sqft
- Tax assessed value: $55,320
- Annual tax amount: $3,909
- Date on market: 6/18/2026
- Cumulative days on market: 39 days
- Listing agreement: Exclusive Right To Sell
- Listing terms: Cash,Conventional,FHA,Va Loan
- Exclusions: Exclusion(s) Exist
Estimated market value
$147,800
$140,000 - $155,000
$1,485/mo
Price history
| Date | Event | Price |
|---|---|---|
| 7/6/2026 | Pending sale | $149,900$144/sqft |
Source:  Realcomp II #20261043586 Report a problem Realcomp II #20261043586 Report a problem | ||
| 6/18/2026 | Listed for sale | $149,900+7.1%$144/sqft |
Source: Realcomp II #20261043586 Report a problem | ||
| 7/29/2022 | Sold | $140,000$134/sqft |
Source: Realcomp II #20221009930 Report a problem | ||
| 7/13/2022 | Pending sale | $140,000$134/sqft |
Source: Realcomp II #20221009930 Report a problem | ||
| 7/1/2022 | Contingent | $140,000$134/sqft |
Source: Realcomp II #20221009930 Report a problem | ||
| 6/30/2022 | Listed for sale | $140,000$134/sqft |
Source: Realcomp II #20221009930 Report a problem | ||
Public tax history
Tax history is unavailable.
Monthly payment
Est. payment
Payment breakdown
Explore the cost of this home by adjusting the details. Changes won't be saved.Climate risks
Neighborhood: 48033
Nearby schools
GreatSchools rating
- 5/10Adlai Stevenson Elementary SchoolGrades: K-5Distance: 1.6 mi
- 2/10Glenn W. Levey Middle SchoolGrades: 6-8Distance: 1.4 mi
- 4/10Southfield High School for the Arts and TechnologyGrades: 9-12Distance: 1.8 mi
- $124,8002 bd2 ba1k sqft20929 Sherman Ave #10, Southfield, MI 48033Off Market
- $123,5002 bd2 ba1k sqft20957 Sherman Ave #10, Southfield, MI 48033Off Market

- $158,0002 bd2 ba1.5k sqft20973 Sherman Ave, Southfield, MI 48033Sold

- $--2 bd1 ba1.2k sqft20933 Sherman Ave #1, Southfield, MI 48033Off Market
- $---- bd-- ba-- sqft20969 Sherman Ave, Southfield, MI 48033Off Market
- $---- bd-- ba-- sqft20913 Sherman Ave, Southfield, MI 48033Off Market
- $149,9002 bd3 ba1k sqft20909 Sherman Ave, Southfield, MI 48033Sold
- $158,7002 bd3 ba1k sqft20929 Sherman Ave, Southfield, MI 48033Off Market
A local agent can set up tours, give advice and negotiate with sellers.
Similar homes
- $149,9993 bd1 ba1k sqft19050 Melrose Ave, Southfield, MI 48075For Sale

 MLS ID #20261042358, Nick Jaafar, Keller Williams Legacy. Realcomp II
 - $170,0002 bd3 ba1.3k sqft1 Fredericksburg Towne St #1, Southfield, MI 48075For Sale
 MLS ID #20261004077, Renae Palmer, Real Estate Management Specialists Inc. Realcomp II
 - $188,9002 bd2 ba1.2k sqft15650 Stone Crossing Dr, Southfield, MI 48075For Sale
 MLS ID #20261049279, Jeff Glover, KW Professionals. Realcomp II
 - $155,0001 bd1 ba808 sqft22161 Indian Creek Dr, Farmington, MI 48335For Sale
 MLS ID #20261054644, Charles Lisee, @properties Christie's Int'l R.E. Royal Oak. Realcomp II
 - $169,0002 bd1 ba1.1k sqft16899 Beech Daly Rd, Redford, MI 48240For SaleMLS ID #20261048954, Cynthia A Ludwick, Treo Realty LLC. Realcomp II
- $150,0003 bd1 ba902 sqft25505 Keeler, Redford, MI 48239For SaleMLS ID #20261046776, Kristen L Henson, 3DX Real Estate LLC. Realcomp II
- $164,9004 bd1 ba1.2k sqft24827 Puritan, Redford, MI 48239For SaleMLS ID #20261044414, Andrew Whisler, Community Choice Realty Associates, LLC. Realcomp II
- $149,9002 bd2 ba1.2k sqft27820 Hollywood Blvd, Warren, MI 48093For SaleMLS ID #20261053906, Violeta Lekaj, The Agency Hall & Hunter. Realcomp II
- $159,9992 bd1 ba860 sqft39762 Village Wood Cir, Novi, MI 48375For Sale
 MLS ID #50213085, Travis C Scott, EXP Realty. MiRealSource
 - $157,9004 bd2 ba1.2k sqft17333 Mansfield St, Detroit, MI 48235For SaleMLS ID #20261045549, Otis R Sheard, O Sheard Realty LLC. Realcomp II
- $139,9003 bd2 ba1.2k sqft15876 Burt Rd, Detroit, MI 48223For SaleMLS ID #20261029311, Vlatko Makrievski, VM Real Estate Group. Realcomp II
- $140,0003 bd1 ba928 sqft19139 Plainview Ave, Detroit, MI 48219For SaleMLS ID #20261041573, Bernard Shamow, EXP Realty Main. Realcomp II
- $130,0002 bd1 ba960 sqft27085 Dartmouth St, Madison Heights, MI 48071For SaleMLS ID #20261057571, Mikhail Grigoryan, Prime Avenue Realty LLC. Realcomp II
- $189,9002 bd1 ba945 sqft23830 Scotia Rd, Oak Park, MI 48237For SaleMLS ID #20261055670, Michael Mason, The Agency Hall & Hunter. Realcomp II
- $150,0002 bd2 ba848 sqft11423 Freeland St, Detroit, MI 48227For SaleMLS ID #20261049889, Lykesha Shelton, Irongate Realty Group. Realcomp II
- $149,9993 bd2 ba1.4k sqft29156 Manchester St, Westland, MI 48185For SaleMLS ID #20261047253, Jonathon Golich, Keller Williams Legacy. Realcomp II
- $141,0002 bd3 ba1.4k sqft8083 Coventry St #98, Westland, MI 48185For SaleMLS ID #20261027514, Steve Koleno, Beycome Brokerage Realty LLC. Realcomp II
- $179,9002 bd2 ba1.3k sqft5000 Town Ctr Suite 1503, Southfield, MI 48075For SaleMLS ID #20261011792, Fadi Dabaja, EXP Realty Main. Realcomp II
- $200,0003 bd2 ba1.3k sqft19201 Bentler St, Detroit, MI 48219For SaleMLS ID #20261049396, Denise M Barksdale, John Graham Realty, LLC. Realcomp II
- $159,5002 bd1 ba910 sqft5759 Deering St, Garden City, MI 48135For SaleMLS ID #20261039848, Susan A Berry, Berkshire Hathaway HomeServices Kee Realty Bham. Realcomp II
