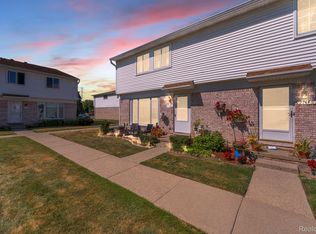
Located in the highly sought-after Livonia Public School district, this well-maintained three-level townhome stands out with a finished basement offering added flexibility and living space.
The main level features hardwood floors and an open flow between the living, dining, and kitchen areas, along with a half bath, main-floor laundry, and a sliding door leading to the rear entry and assigned parking just steps away.
Upstairs includes two spacious bedrooms with generous closet space and a full bathroom.
The finished basement adds versatile living space with a full bath and kitchenette, along with recent improvements including a new hot water tank (2024), updated electrical, moisture-blocking DRYLOK paint, and a modern finish.
The home is offered fully furnished with all appliances included, creating a move-in-ready opportunity. Additional features include a Google Nest thermostat and a two-in-one washer/dryer.
HOA includes gas (heat), trash, snow removal, lawn care, exterior maintenance, and access to community amenities.
Conveniently located near I-96 with easy access to shopping and dining.
A rare opportunity combining location, flexibility, and true move-in-ready convenience!
For sale
Price cut: $2K (6/26)
$141,000
8083 Coventry St #98, Westland, MI 48185
2beds
1,463sqft
Townhouse
Built in 1962
-- sqft lot
$-- Zestimate®
$96/sqft
$250/mo HOA
What's special
Hardwood floorsGoogle nest thermostatMain-floor laundry
- 119 days |
- 366 |
- 18 |
Zillow last checked:
Listing updated:
Listed by:
Steve Koleno 804-656-5007,
Beycome Brokerage Realty LLC 804-656-5007
Source: Realcomp II,MLS#: 20261027514
Facts & features
Interior
Bedrooms & bathrooms
- Bedrooms: 2
- Bathrooms: 3
- Full bathrooms: 2
- 1/2 bathrooms: 1
Primary bedroom
- Level: Second
- Area: 187
- Dimensions: 11 X 17
Bedroom
- Level: Second
- Area: 108
- Dimensions: 12 X 9
Primary bathroom
- Level: Second
- Area: 42
- Dimensions: 6 X 7
Other
- Level: Second
Other
- Level: Entry
Kitchen
- Level: Entry
- Area: 28
- Dimensions: 7 X 4
Living room
- Level: Entry
- Area: 120
- Dimensions: 8 X 15
Heating
- Forced Air, Other Heating Source
Cooling
- Central Air
Appliances
- Included: Dishwasher, Disposal, Free Standing Electric Oven, Free Standing Refrigerator, Microwave, Washer Dryer Allin One
Features
- High Speed Internet
- Basement: Finished
- Has fireplace: No
Interior area
- Total interior livable area: 1,463 sqft
- Finished area above ground: 985
- Finished area below ground: 478
Property
Parking
- Parking features: Assigned 1 Space, No Garage
Features
- Levels: Three
- Stories: 3
- Entry location: GroundLevelwSteps
- Exterior features: Basketball Court, Grounds Maintenance
Lot
- Features: Level
Details
- Parcel number: 56002030098000
- Special conditions: Short Sale No,Standard
Construction
Type & style
- Home type: Townhouse
- Architectural style: Townhouse
- Property subtype: Townhouse
Materials
- Brick
- Foundation: Basement, Block
Condition
- New construction: No
- Year built: 1962
Utilities & green energy
- Sewer: Public Sewer
- Water: Third Party Unknown
Community & HOA
Community
- Subdivision: WAYNE COUNTY CONDO SUB PLAN 833
HOA
- Has HOA: Yes
- HOA fee: $250 monthly
- HOA phone: 734-285-4442
Location
- Region: Westland
Financial & listing details
- Price per square foot: $96/sqft
- Tax assessed value: $50,622
- Annual tax amount: $2,425
- Date on market: 4/22/2026
- Cumulative days on market: 119 days
- Listing agreement: Exclusive Right To Sell
- Listing terms: Cash,Conventional,FHA,Va Loan
Estimated market value
Not available
Estimated sales range
Not available
Not available
Price history
| Date | Event | Price |
|---|---|---|
| 6/26/2026 | Price change | $141,000-1.4%$96/sqft |
Source:  Realcomp II #20261027514 Report a problem Realcomp II #20261027514 Report a problem | ||
| 5/27/2026 | Price change | $143,000-0.8%$98/sqft |
Source: Realcomp II #20261027514 Report a problem | ||
| 4/22/2026 | Listed for sale | $144,200+23.2%$99/sqft |
Source: Realcomp II #20261027514 Report a problem | ||
| 9/25/2023 | Sold | $117,000+6.5%$80/sqft |
Source: Realcomp II #20230069710 Report a problem | ||
| 8/29/2023 | Pending sale | $109,900$75/sqft |
Source: Realcomp II #20230069710 Report a problem | ||
| 8/18/2023 | Listed for sale | $109,900+119.8%$75/sqft |
Source: Realcomp II #20230069710 Report a problem | ||
| 10/20/2017 | Sold | $50,000-9.1%$34/sqft |
Source: Public Record Report a problem | ||
| 9/8/2017 | Listed for sale | $55,000+27.9%$38/sqft |
Source: Real Estate One #217079726 Report a problem | ||
| 8/11/2015 | Sold | $43,000-4.4%$29/sqft |
Source: Public Record Report a problem | ||
| 5/18/2015 | Price change | $45,000-8.2%$31/sqft |
Source: Keller Williams Rlty Northville Mkt Ctr #215048483 Report a problem | ||
| 5/12/2015 | Listed for sale | $49,000+8.9%$33/sqft |
Source: Owner Report a problem | ||
| 4/18/2013 | Sold | $45,000$31/sqft |
Source: Public Record Report a problem | ||
| 8/24/2009 | Listing removed | $45,000$31/sqft |
Source: RE/MAX LEADING EDGE #28204410 Report a problem | ||
| 7/3/2009 | Listed for sale | $45,000$31/sqft |
Source: RE/MAX LEADING EDGE #28204410 Report a problem | ||
Public tax history
| Year | Property taxes | Tax assessment |
|---|---|---|
| 2025 | -- | $49,100 +13.1% |
| 2024 | -- | $43,400 +12.4% |
| 2023 | -- | $38,600 +13.5% |
| 2022 | -- | $34,000 +18.9% |
| 2021 | -- | $28,600 |
| 2020 | $1,236 +31.4% | $28,600 +8.7% |
| 2019 | $940 | $26,300 +9.6% |
| 2018 | $940 | $24,000 +8.1% |
| 2017 | -- | $22,200 +12.7% |
| 2016 | $1,216 | $19,700 +32.1% |
| 2015 | $1,216 -0.4% | $14,910 +16.9% |
| 2013 | $1,220 +0.4% | $12,750 -11.3% |
| 2012 | $1,216 | $14,380 -42.7% |
| 2010 | -- | $25,090 -32% |
| 2009 | -- | $36,870 -1.8% |
| 2008 | $1,536 | $37,550 -14.4% |
| 2007 | -- | $43,890 |
Find assessor info on the county website
Monthly payment
Est. payment
Payment breakdown
Explore the cost of this home by adjusting the details. Changes won't be saved.Climate risks
Neighborhood: 48185
Nearby schools
GreatSchools rating
- 8/10Cooper Upper Elementary SchoolGrades: 5-6Distance: 0.4 mi
- 5/10Emerson Middle SchoolGrades: 6-8Distance: 1.1 mi
- 7/10Franklin High SchoolGrades: 9-12Distance: 1 mi
- $108,500-- bd2 ba940 sqft8085 Coventry St #97, Westland, MI 48185Off Market
- $119,400-- bd2 ba985 sqft8079 Coventry St #100, Westland, MI 48185Off Market
- $111,100-- bd1 ba999 sqft8081 Coventry St #99, Westland, MI 48185Off Market
- $111,800-- bd2 ba997 sqft8077 Coventry St #101, Westland, MI 48185Off Market
- $86,900-- bd2 ba598 sqft8075 Coventry St #102, Westland, MI 48185Off Market
- $109,100-- bd2 ba985 sqft8073 Coventry St #103, Westland, MI 48185Off Market
- $111,200-- bd1 ba999 sqft8069 Coventry St #105, Westland, MI 48185Off Market
- $109,800-- bd1 ba999 sqft8065 Coventry St #107, Westland, MI 48185Off Market
A local agent can set up tours, give advice and negotiate with sellers.
Similar homes
- $149,9993 bd2 ba1.4k sqft29156 Manchester St, Westland, MI 48185For Sale

 MLS ID #20261047253, Jonathon Golich, Keller Williams Legacy. Realcomp II
 - $174,9992 bd2 ba1.5k sqft37742 Colonial Dr, Westland, MI 48185For Sale
 MLS ID #20261062916, Jaafar Ayoub, Keller Williams Legacy. Realcomp II
 - $140,0003 bd2 ba1.6k sqft12695 Bramell St, Detroit, MI 48223For Sale
 MLS ID #20261060554, Ashley Najarian, RE/MAX Dream Properties. Realcomp II
 - $150,0003 bd2 ba1.5k sqft29145 Avondale St, Inkster, MI 48141For Sale
 MLS ID #20261010335, Dyla Abbas, Keller Williams Legacy. Realcomp II
 - $150,0003 bd1 ba978 sqft28984 Beechwood St, Garden City, MI 48135For SaleMLS ID #20261035355, Robert Neely, Keller Williams Legacy. Realcomp II
- $175,0003 bd1 ba919 sqft1366 Windham St, Westland, MI 48186For SaleMLS ID #20261063347, Diane Remer, KW Professionals. Realcomp II
- $129,9003 bd1 ba1k sqft911 Sherbourne St, Inkster, MI 48141For SaleMLS ID #20261024446, Cameron Hansson, New Era Real Estate LLC. Realcomp II
- $122,9003 bd1 ba878 sqft24746 Annapolis St, Dearborn Heights, MI 48125For SaleMLS ID #20261065095, Mary Stockert, Berkshire Hathaway HomeServices Kee Realty Browns. Realcomp II
- $185,0003 bd3 ba1.2k sqft12051 Bramell St, Redford, MI 48239For SaleMLS ID #20261060423, Octavia Autrey, The Agency Hall & Hunter. Realcomp II
- $194,8003 bd2 ba1.8k sqft578 Belton St, Garden City, MI 48135For Sale
 MLS ID #50218583, Jennifer Caira-Lauff, Real Estate One Chesterfield. MiRealSource
 - $149,9003 bd1 ba870 sqft6310 Duncan St, Taylor, MI 48180For SaleMLS ID #20261054742, Rene M Uselman, River Oaks Realty. Realcomp II
- $149,7002 bd1 ba747 sqft7173 Dudley St, Taylor, MI 48180For SaleMLS ID #20261052980, Chad Jishi, KW Professionals. Realcomp II
- $129,9992 bd1 ba1.2k sqft19580 Brady, Redford, MI 48240For SaleMLS ID #20251023809, Kevin Kwapis, EXP Realty - Mark White & Associates. Realcomp II
- $195,0004 bd2 ba1.4k sqft5918 Cardwell St, Garden City, MI 48135For SaleMLS ID #20261028243, Steve Koleno, Beycome Brokerage Realty LLC. Realcomp II
- $165,0003 bd2 ba943 sqft16625 Beech Daly Rd, Redford, MI 48240For SaleMLS ID #20261048692, Stephen Hohl, KW Professionals Brighton. Realcomp II
- $129,8002 bd2 ba1.4k sqft18704 Sunderland Rd, Detroit, MI 48219For SaleMLS ID #20261040647, Jamila S Jackson, Hawkins Realty Group, Inc. Realcomp II
- $169,0003 bd2 ba1.2k sqft17624 Winston St, Detroit, MI 48219For SaleMLS ID #20261062096, Joaquin Oyuela Marcovich, Realtyflo Inc. Realcomp II
- $159,0002 bd3 ba1.3k sqft1 Fredericksburg Towne St #1, Southfield, MI 48075For SaleMLS ID #20261004077, Renae Palmer, Real Estate Management Specialists Inc. Realcomp II
- $159,9004 bd2 ba1.7k sqft6886 Grandville Ave, Detroit, MI 48228For SaleMLS ID #20261037107, Haitham Garallah, Keller Williams Legacy. Realcomp II
- $152,5992 bd1 ba860 sqft39762 Village Wood Cir, Novi, MI 48375For SaleMLS ID #50213085, Travis C Scott, EXP Realty. MiRealSource
