Welcome home to this charming, move-in-ready ranch-style property that perfectly balances comfort, style, and functionality. As you step inside, you are greeted by an abundance of natural sunlight filtering through beautiful window treatments, highlighting the tasteful, neutral decor that makes personalizing the space a breeze. The flowing layout features gorgeous hardwood flooring that stretches seamlessly through the living room, hallway, and both spacious bedrooms. The bathroom is elegantly appointed with clean ceramic tile, while the functional kitchen comes complete with all appliances included for your convenience. Step outside to discover a massive, fully fenced backyard situated on just under a quarter-acre lot, offering an exceptional outdoor retreat for relaxation or entertaining. Hobbyists, car enthusiasts, and creators will fall in love with the massive, oversized 2.5-car detached garage—a true mechanic's dream with plenty of room for tools, toys, and projects. Location is everything, and this home places you minutes from highly rated local schools, premier shopping centers, and a diverse lineup of nearby restaurants and entertainment venues. With immediate occupancy available at closing, you can move right in and start enjoying this turnkey gem without delay.
Pending
$149,700
7173 Dudley St, Taylor, MI 48180
2beds
747sqft
Single Family Residence
Built in 1956
8,712 Square Feet Lot
$145,500 Zestimate®
$200/sqft
$-- HOA
What's special
- 65 days
- 18
- 0
Zillow last checked:
Listing updated:
Listed by:
Chad Jishi 313-292-2222,
KW Professionals 734-459-4700
Source: Realcomp II,MLS#: 20261052980
Facts & features
Interior
Bedrooms & bathrooms
- Bedrooms: 2
- Bathrooms: 1
- Full bathrooms: 1
Primary bedroom
- Level: Entry
- Area: 110
- Dimensions: 10 X 11
Bedroom
- Level: Entry
- Area: 99
- Dimensions: 9 X 11
Other
- Level: Entry
- Area: 40
- Dimensions: 5 X 8
Kitchen
- Level: Entry
- Area: 88
- Dimensions: 8 X 11
Laundry
- Level: Entry
- Area: 105
- Dimensions: 7 X 15
Living room
- Level: Entry
- Area: 209
- Dimensions: 11 X 19
Heating
- Forced Air, Natural Gas
Appliances
- Included: Dishwasher, Dryer, Free Standing Gas Range, Free Standing Refrigerator, Range Hood, Washer
- Laundry: Laundry Room
Features
- Has basement: No
- Has fireplace: No
Interior area
- Total interior livable area: 747 sqft
- Finished area above ground: 747
Property
Parking
- Total spaces: 2.5
- Parking features: Twoand Half Car Garage, Detached, Driveway, Electricityin Garage, Garage Faces Front, Garage Door Opener, Oversized
- Garage spaces: 2.5
Features
- Levels: One
- Stories: 1
- Entry location: GroundLevelwSteps
- Patio & porch: Patio, Porch
- Exterior features: Awnings, Chimney Caps, Lighting
- Pool features: None
- Fencing: Back Yard,Fenced
Lot
- Size: 8,712 Square Feet
- Dimensions: 70 x 70 x 126 x 126
Details
- Parcel number: 60030030186300
- Special conditions: Short Sale No,Standard
Construction
Type & style
- Home type: SingleFamily
- Architectural style: Ranch
- Property subtype: Single Family Residence
Materials
- Vinyl Siding
- Foundation: Block, Crawl Space
- Roof: Asphalt
Condition
- New construction: No
- Year built: 1956
- Major remodel year: 2026
Utilities & green energy
- Electric: Circuit Breakers
- Sewer: Public Sewer
- Water: Public
- Utilities for property: Above Ground Utilities, Cable Available
Community & HOA
Community
- Security: Carbon Monoxide Detectors, Smoke Detectors
- Subdivision: WESTWARD PARK SUB
HOA
- Has HOA: No
Location
- Region: Taylor
Financial & listing details
- Price per square foot: $200/sqft
- Tax assessed value: $31,429
- Annual tax amount: $2,175
- Date on market: 7/11/2026
- Cumulative days on market: 65 days
- Listing agreement: Exclusive Right To Sell
- Listing terms: Cash,Conventional,FHA,Va Loan
Estimated market value
$145,500
$138,000 - $153,000
$1,431/mo
Price history
| Date | Event | Price |
|---|---|---|
| 9/1/2026 | Pending sale | $149,700$200/sqft |
Source:  Realcomp II #20261052980 Report a problem Realcomp II #20261052980 Report a problem | ||
| 7/11/2026 | Listed for sale | $149,700$200/sqft |
Source: Realcomp II #20261052980 Report a problem | ||
Public tax history
| Year | Property taxes | Tax assessment |
|---|---|---|
| 2025 | -- | $56,500 +17.5% |
| 2024 | -- | $48,100 +10.1% |
| 2023 | -- | $43,700 +12.9% |
| 2022 | -- | $38,700 +8.4% |
| 2021 | -- | $35,700 |
| 2020 | $1,865 +2.5% | $35,700 +12.6% |
| 2019 | $1,820 | $31,700 +25.3% |
| 2018 | $1,820 | $25,300 |
| 2017 | -- | $25,300 +2.8% |
| 2016 | $1,892 | $24,600 -14.6% |
| 2015 | $1,892 -36.9% | $28,800 -6.8% |
| 2013 | $3,000 +58.6% | $30,900 +2% |
| 2012 | $1,892 | $30,300 -18.3% |
| 2010 | -- | $37,100 -17.4% |
| 2009 | -- | $44,900 -9.5% |
| 2008 | -- | $49,600 -15.6% |
| 2007 | -- | $58,800 +23.5% |
| 2005 | $1,199 | $47,600 +4.8% |
| 2003 | -- | $45,400 +71.9% |
| 2001 | -- | $26,410 +3.2% |
| 2000 | $1,805 | $25,592 |
Find assessor info on the county website
Monthly payment
Est. payment
Payment breakdown
Explore the cost of this home by adjusting the details. Changes won't be saved.Climate risks
Neighborhood: 48180

Similar homes
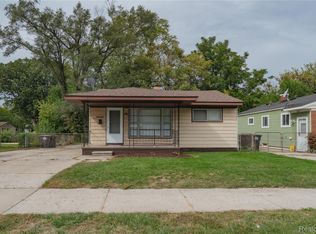
- $149,9003 bd1 ba870 sqft6310 Duncan St, Taylor, MI 48180For Sale

 MLS ID #20261054742, Rene M Uselman, River Oaks Realty. Realcomp II
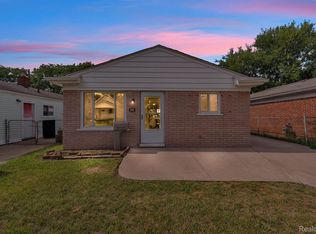
 - $135,0003 bd1 ba1k sqft5886 Gulley St, Taylor, MI 48180For Sale
 MLS ID #20261080228, Anne V Deleo, Lenox Realty & Management. Realcomp II
 - $149,9003 bd1 ba1k sqft1433 Reo Ave, Lincoln Park, MI 48146For Sale
 MLS ID #20261080432, Michael M Phillips, Keller Williams Legacy. Realcomp II
 - $150,0003 bd1 ba1.1k sqft1248 Colonial Dr, Inkster, MI 48141For Sale
 MLS ID #20261077717, Fadi Dabaja, EXP Realty Main. Realcomp II
 - $150,0003 bd1 ba1k sqft24346 Lehigh St, Dearborn Heights, MI 48125For SaleMLS ID #20261070953, Daniel Beirne, OpenDoor Brokerage LLC. Realcomp II
- $149,9002 bd1 ba744 sqft24163 New York St, Dearborn, MI 48124For Sale
 MLS ID #50221374, Michelle Carey, Century 21 Professionals Sterling Heights. MiRealSource
 - $164,9003 bd1 ba1k sqft5885 Sylvia St, Taylor, MI 48180For SaleMLS ID #50210988, Victoria Camaj, Providence Properties, Realty & Management. MiRealSource
- $154,9003 bd1 ba840 sqft29114 Richard St, Westland, MI 48186For SaleMLS ID #20261078093, John Graham, John Graham Realty, LLC. Realcomp II
- $199,0003 bd2 ba1k sqft6286 Glenis St, Taylor, MI 48180For SaleMLS ID #20261080014, Amy Dunlap, EXP Realty Main. Realcomp II
- $159,9003 bd1 ba980 sqft4672 Edgewood St, Dearborn Heights, MI 48125For SaleMLS ID #20261069677, Jessica Millerwise, MGR Real Estate. Realcomp II
- $150,0003 bd1 ba1.1k sqft26357 Eton Ave, Dearborn Heights, MI 48125For SaleMLS ID #20261053526, Brandon Lewandowski, Berkshire Hathaway HomeServices Kee Realty Bham. Realcomp II
- $185,0003 bd1 ba1k sqft20365 Empire St, Taylor, MI 48180For SaleMLS ID #20261070747, Elizabeth Wojt, Keller Williams Realty-Great Lakes. Realcomp II
- $129,0003 bd1 ba1k sqft28611 Parkwood St, Inkster, MI 48141For SaleMLS ID #20261070077, Justin S Ford, EXP Realty Plymouth. Realcomp II
- $149,9994 bd1 ba1.1k sqft7715 Abington Ave, Detroit, MI 48228For SaleMLS ID #20261050435, Ali Nasser, Keller Williams Legacy. Realcomp II
- $135,0003 bd1 ba960 sqft439 Cleveland Ave, Lincoln Park, MI 48146For SaleMLS ID #20261054294, Crystal Flores-Benavides, RE/MAX Leading Edge. Realcomp II
- $129,7003 bd1 ba1k sqft27081 Lucerne Dr, Inkster, MI 48141For SaleMLS ID #20261070252, Hiba Saad, Keller Williams Legacy. Realcomp II
- $155,0003 bd1 ba1k sqft3342 11th St, Wyandotte, MI 48192For SaleMLS ID #20261069913, Kevin A Stewart, Stewart Team R E Partners Inc. Realcomp II
- $167,0002 bd1 ba992 sqft14023 Beech Daly Rd, Redford, MI 48239For SaleMLS ID #20261080148, Joanne Rose-Mich, Real Broker, LLC Berkley. Realcomp II
- $125,0003 bd2 ba1k sqft8459 Pierson St, Detroit, MI 48228For SaleMLS ID #20261077992, Michael M Phillips, Keller Williams Legacy. Realcomp II
- $159,5003 bd2 ba1.1k sqft18636 Mark Twain St, Detroit, MI 48235For SaleMLS ID #20261079299, Lenae Jefferson, EXP Realty Main. Realcomp II
