Welcome home to this charming brick ranch in the heart of Garden City! This 3 bedroom, 2 full bath gem blends timeless character with the space to make it your own. Natural hardwood floors flow throughout the main living areas and bedrooms, lending warmth and classic appeal at every turn. The spacious family room is anchored by a large bay window that fills the space with natural light. The finished basement adds a full bathroom plus ample additional living space perfect for a rec room, home office, or guest suite. All appliances stay with the home & outside you'll find a 2 car garage and fully fenced yard, ideal for entertaining or everyday living. Major peace of mind comes built in with a roof replaced in 2021. With its classic brick exterior, generous living spaces, gleaming hardwood floors, and finished lower level, this Garden City ranch is truly move in ready. Seller will provide the Certificate of Occupancy at closing. Don't miss your chance to call this one home!
For sale
$194,800
578 Belton St, Garden City, MI 48135
3beds
1,836sqft
Single Family Residence
Built in 1956
6,534 Square Feet Lot
$198,800 Zestimate®
$106/sqft
$-- HOA
What's special
Charming brick ranchFinished lower levelNatural hardwood floorsClassic brick exteriorGenerous living spacesSpacious family roomGleaming hardwood floors
- 8 days |
- 1,014 |
- 69 |
Zillow last checked:
Listing updated:
Listed by:
Jennifer Caira-Lauff 586-556-7620,
Real Estate One Chesterfield 586-598-1400,
Joe Lauff,
Real Estate One Chesterfield
Source: MiRealSource,MLS#: 50218583 Originating MLS: MiRealSource
Originating MLS: MiRealSourceFacts & features
Interior
Bedrooms & bathrooms
- Bedrooms: 3
- Bathrooms: 2
- Full bathrooms: 2
Rooms
- Room types: Bedroom, Living Room, Basement Full Bath, Bathroom, Breakfast Nook/Room
Bedroom 1
- Features: Wood
- Level: Entry
- Area: 144
- Dimensions: 12 x 12
Bedroom 2
- Features: Wood
- Level: Entry
- Area: 110
- Dimensions: 11 x 10
Bedroom 3
- Features: Wood
- Level: Entry
- Area: 110
- Dimensions: 11 x 10
Bathroom 1
- Features: Ceramic
- Level: Entry
- Area: 77
- Dimensions: 11 x 7
Bathroom 2
- Features: Ceramic
- Level: Basement
- Area: 49
- Dimensions: 7 x 7
Family room
- Features: Carpet
- Level: Basement
- Area: 450
- Dimensions: 18 x 25
Kitchen
- Features: Ceramic
- Level: Entry
- Area: 120
- Dimensions: 12 x 10
Living room
- Features: Wood
- Level: Entry
- Area: 264
- Dimensions: 22 x 12
Heating
- Forced Air, Natural Gas
Cooling
- Central Air
Appliances
- Included: Dishwasher, Dryer, Microwave, Range/Oven, Refrigerator, Washer, Gas Water Heater
- Laundry: In Basement
Features
- Flooring: Ceramic Tile, Hardwood, Wood, Carpet, Concrete
- Windows: Bay Window(s)
- Basement: Finished,Concrete
- Has fireplace: No
Interior area
- Total structure area: 2,099
- Total interior livable area: 1,836 sqft
- Finished area above ground: 1,086
- Finished area below ground: 750
Property
Parking
- Total spaces: 2
- Parking features: Garage, Detached, Electric in Garage
- Garage spaces: 2
Features
- Levels: One
- Stories: 1
- Fencing: Fenced
- Frontage type: Road
- Frontage length: 45
Lot
- Size: 6,534 Square Feet
- Dimensions: 45 x 143
- Features: Corner Lot, Subdivision, Sidewalks
Details
- Parcel number: 35015010142002
- Zoning description: Residential
- Special conditions: Private
Construction
Type & style
- Home type: SingleFamily
- Architectural style: Ranch
- Property subtype: Single Family Residence
Materials
- Brick
- Foundation: Basement, Concrete Perimeter
Condition
- Year built: 1956
Utilities & green energy
- Sewer: Public Sanitary
- Water: Public
- Utilities for property: Cable/Internet Avail.
Community & HOA
Community
- Subdivision: Garden Park Sub
HOA
- Has HOA: No
Location
- Region: Garden City
Financial & listing details
- Price per square foot: $106/sqft
- Tax assessed value: $90,100
- Annual tax amount: $3,433
- Date on market: 8/14/2026
- Listing agreement: Exclusive Right To Sell
- Listing terms: Cash,Conventional
- Road surface type: Paved
Estimated market value
$198,800
$189,000 - $209,000
$1,903/mo
Price history
| Date | Event | Price |
|---|---|---|
| 8/14/2026 | Listed for sale | $194,800+224.7%$106/sqft |
Source:  MiRealSource #50218583 Report a problem MiRealSource #50218583 Report a problem | ||
| 5/7/2008 | Sold | $60,000-52.2%$33/sqft |
Source: Public Record Report a problem | ||
| 1/18/2007 | Sold | $125,428+4.6%$68/sqft |
Source: Public Record Report a problem | ||
| 1/14/2000 | Sold | $119,900$65/sqft |
Source: Public Record Report a problem | ||
Public tax history
| Year | Property taxes | Tax assessment |
|---|---|---|
| 2025 | -- | $90,100 +13.2% |
| 2024 | -- | $79,600 +20.4% |
| 2023 | -- | $66,100 +6.4% |
| 2022 | -- | $62,100 +6.2% |
| 2021 | -- | $58,500 |
| 2020 | $2,339 +4% | $58,500 +17.7% |
| 2019 | $2,250 | $49,700 +19.2% |
| 2018 | $2,250 | $41,700 +3.7% |
| 2017 | -- | $40,200 +0.2% |
| 2016 | $1,968 | $40,100 +10.5% |
| 2015 | $1,968 -40.6% | $36,300 +7.4% |
| 2013 | $3,310 +68.2% | $33,800 -5.6% |
| 2012 | $1,968 | $35,800 -34.9% |
| 2009 | -- | $55,000 -27.2% |
| 2008 | -- | $75,500 -6.4% |
| 2007 | -- | $80,700 +2.5% |
| 2005 | $2,139 | $78,700 +1.8% |
| 2003 | -- | $77,300 +32.1% |
| 2001 | $2,386 +10.4% | $58,514 +3.2% |
| 2000 | $2,162 | $56,700 |
Find assessor info on the county website
Monthly payment
Est. payment
Payment breakdown
Explore the cost of this home by adjusting the details. Changes won't be saved.Climate risks
Neighborhood: 48135
Nearby schools
GreatSchools rating
- NALathers Early Childhood And Kindergarten CenterGrades: PK-KDistance: 0.4 mi
- 4/10Garden City Middle SchoolGrades: 7-8Distance: 3.3 mi
- 6/10Garden City High SchoolGrades: 9-12Distance: 1.6 mi
Schools provided by the listing agent
- District: Garden City School District
Source: MiRealSource. This data may not be complete. We recommend contacting the local school district to confirm school assignments for this home.
- $233,3003 bd2 ba999 sqft562 Belton St, Garden City, MI 48135Off Market

- $202,400-- bd1 ba1k sqft622 Belton St, Garden City, MI 48135Off Market
- $211,900-- bd1 ba1.2k sqft548 Belton St, Garden City, MI 48135Off Market
- $178,2005,662 sqft534 Belton St, Garden City, MI 48135Off Market
- $209,800-- bd2 ba1k sqft634 Belton St, Garden City, MI 48135Off Market
- $280,2005 bd3 ba1.9k sqft583 Arcola St, Garden City, MI 48135Off Market
- $200,9003 bd1 ba1.2k sqft577 Belton St, Garden City, MI 48135Off Market
- $205,1003 bd1 ba999 sqft561 Belton St, Garden City, MI 48135Off Market
A local agent can set up tours, give advice and negotiate with sellers.
Similar homes
- $219,9003 bd1 ba2.1k sqft6690 Deering St, Garden City, MI 48135For Sale
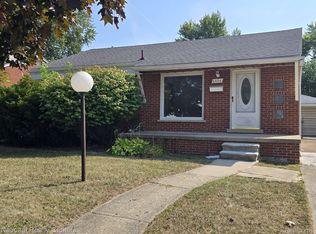
 MLS ID #20261066664, Craig Lescoe, National Realty Centers, Inc. Realcomp II
 - $--3 bd2 ba1k sqft24700 Ross St, Dearborn, MI 48124AuctionAuction.com 2
- $268,0003 bd1 ba1k sqft29941 Leona Ct, Garden City, MI 48135For Sale
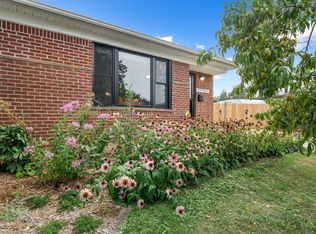
 MLS ID #26043051, Keith Brandt, Brandt Real Estate. MichRIC
 - $199,7003 bd2 ba1.8k sqft7521 N Silvery Ln, Dearborn Heights, MI 48127For Sale
 MLS ID #20261035116, Ali M Beydoun, Got Key'D Realty. Realcomp II
 - $195,0003 bd2 ba1k sqft13151 Sioux, Redford, MI 48239For SaleMLS ID #26040483, Andre Salamy, Perfect Fit Realty Group LLC. MichRIC
- $175,0003 bd1 ba919 sqft1366 Windham St, Westland, MI 48186For SaleMLS ID #20261063347, Diane Remer, KW Professionals. Realcomp II
- $190,0003 bd2 ba1.7k sqft1401 Glengrove Ave, Ypsilanti, MI 48198For SaleMLS ID #26044450, Demetrius Traylor, Real Estate One Inc. MichRIC
- $249,9003 bd2 ba1.2k sqft24840 New York St, Dearborn, MI 48124For SaleMLS ID #20261066059, Sam Elrida, Keller Williams Legacy. Realcomp II
- $175,0004 bd2 ba1.5k sqft20802 Midway Ave, Southfield, MI 48075For SaleMLS ID #20261066552, Hassan Scheib, Own It Realty. Realcomp II
- $195,9003 bd2 ba1.8k sqft24411 Notre Dame St, Dearborn, MI 48124For SaleMLS ID #20261011485, Nahar Ali, Woodgate Realty. Realcomp II
- $239,9003 bd2 ba1.8k sqft35075 Sansburn St, Westland, MI 48186For SaleMLS ID #26042184, Jeffrey Packer, Preferred, Realtors Ltd. MichRIC
- $184,9003 bd1 ba1k sqft30064 Ann Arbor Trl, Westland, MI 48185For SaleMLS ID #20261031505, Jerry Weaver, EXP Realty Main. Realcomp II
- $182,9003 bd1 ba1.1k sqft3106 River Dr, Lincoln Park, MI 48146For Sale
 MLS ID #50218802, Nathan C Loranger, 3Sixty5 Realty. MiRealSource
 - $153,9003 bd1 ba1.5k sqft7730 Braile St, Detroit, MI 48228For SaleMLS ID #26042361, Ismail Mussed, Waison Realty LLC. MichRIC
- $209,9002 bd2 ba1k sqft35808 Schley Ave, Westland, MI 48186For SaleMLS ID #20261031871, Andrew Whisler, Community Choice Realty Associates, LLC. Realcomp II
- $234,9003 bd2 ba1.4k sqft13429 Garfield Ave, Redford, MI 48239For SaleMLS ID #26041214, Adrena Holman, Redfin Corporation. MichRIC
- $215,0003 bd2 ba1.6k sqft21726 8 1/2 Mile Rd, Southfield, MI 48075For SaleMLS ID #50215861, Douglas Seley, Epique Inc.. MiRealSource
- $197,0004 bd2 ba1.4k sqft729 Cayuga St, Ypsilanti, MI 48198For SaleMLS ID #26042457, Debora Odom Stern, The Charles Reinhart Company. MichRIC
- $129,0003 bd1 ba1.5k sqft6816 Evergreen Ave, Detroit, MI 48228For SaleMLS ID #26042970, Ismail Mussed, Waison Realty LLC. MichRIC
- $239,0003 bd2 ba1.2k sqft33967 Wadsworth St, Livonia, MI 48150For SaleMLS ID #26041580, Robert Olson, Robert Olson Realtors. MichRIC
