The BENEFIT of this property... amazing details can be viewed in the expanded view.... The BENEFIT of this beautifully maintained Garden City brick ranch has to offer! Discover the value and lifestyle of living in desirable Garden City on a quiet, low-traffic cul-de-sac. This 3-bedroom, 1 full bathroom home combines comfort, convenience, and numerous updates. Features include an oversized 2-car garage, large auxiliary storage building with endless possibilities, a clean and dry basement with workshop and laundry areas, and abundant storage throughout. Improvements include very NEW flooring, recently UPDATED bathroom, fresh paint, NEW windows - 2026 (35 Year Warranty), doors and storm doors, a NEW wooden porch and BRAND-NEW privacy fencing, and more. Enjoy the expansive yard, mature gardens, and private patio setting perfect for relaxing or entertaining. Take a look at the photos... this home truly stands out. Its excellent location provides convenient access to Ford Road, Middlebelt, I-96, Telegraph, Michigan Avenue, and surrounding communities, with schools, parks, shopping, and dining just minutes away. Become part of Garden City's well-established community and enjoy everything this exceptional property has to offer. Opportunities like this don't last long. Schedule your private tour today or visit one of the upcoming Open Houses. Need financing? We can connect you with trusted lenders offering Conventional, FHA, VA, bridge loans, and competitive ARM programs. If you're planning a move from your current home, ask about available lending options and a complimentary market analysis.
Active
Price cut: $19K (8/25)
$249,000
29941 Leona Ct, Garden City, MI 48135
3beds
1,001sqft
Single Family Residence
Built in 1955
6,969 Square Feet Lot
$244,100 Zestimate®
$249/sqft
$-- HOA
What's special
- 12 days
- 570
- 24
Zillow last checked:
Listing updated:
Listed by:
Keith Brandt Info@Brandt-RealEstate.com,
Brandt Real Estate 248-756-2844
Source: MichRIC,MLS#: 26043051
Facts & features
Interior
Bedrooms & bathrooms
- Bedrooms: 3
- Bathrooms: 1
- Full bathrooms: 1
- Main level bedrooms: 3
Heating
- Forced Air
Cooling
- Central Air
Appliances
- Included: Dishwasher, Disposal, Dryer, Microwave, Oven, Range, Refrigerator, Washer
- Laundry: Electric Dryer Hookup, Gas Dryer Hookup, In Basement, Sink, Washer Hookup
Features
- Ceiling Fan(s), Eat-in Kitchen
- Flooring: Ceramic Tile, Laminate
- Windows: Screens, Replacement, Insulated Windows, Window Treatments
- Basement: Full
- Has fireplace: No
Interior area
- Total structure area: 1,001
- Total interior livable area: 1,001 sqft
- Finished area below ground: 0
Property
Parking
- Total spaces: 2
- Parking features: Garage Faces Front, Garage Door Opener, Detached
- Garage spaces: 2
Features
- Stories: 1
- Exterior features: Other
- Fencing: Full,Privacy
Lot
- Size: 6,969 Square Feet
- Dimensions: 38 x 81 x 88 x 40 x 84
- Features: Level, Sidewalk, Cul-De-Sac, Ground Cover, Shrubs/Hedges
Details
- Additional structures: Shed(s)
- Parcel number: 35019050015000
- Zoning description: Residential
Construction
Type & style
- Home type: SingleFamily
- Architectural style: Ranch
- Property subtype: Single Family Residence
Materials
- Brick
- Roof: Shingle
Condition
- New construction: No
- Year built: 1955
Utilities & green energy
- Sewer: Public Sewer
- Water: Public
- Utilities for property: Phone Available, Natural Gas Available, Electricity Available, Cable Available, Phone Connected, Natural Gas Connected, Cable Connected
Community & HOA
Community
- Security: Smoke Detector(s)
- Subdivision: Snider Park Sub
Location
- Region: Garden City
Financial & listing details
- Price per square foot: $249/sqft
- Tax assessed value: $46,607
- Annual tax amount: $4,059
- Date on market: 8/21/2026
- Listing terms: Cash,FHA,VA Loan,Conventional
- Electric utility on property: Yes
- Road surface type: Paved
Estimated market value
$244,100
$232,000 - $256,000
$1,708/mo
Price history
| Date | Event | Price |
|---|---|---|
| 8/25/2026 | Price change | $249,000-7.1%$249/sqft |
Source:  MichRIC #26043051 Report a problem MichRIC #26043051 Report a problem | ||
| 8/21/2026 | Listed for sale | $268,000+215.3%$268/sqft |
Source: MichRIC #26043051 Report a problem | ||
| 1/14/2010 | Sold | $85,000-22.7%$85/sqft |
Source: Public Record Report a problem | ||
| 8/24/2009 | Listing removed | $110,000$110/sqft |
Source: REMERICA HOMETOWN III #29085237 Report a problem | ||
| 7/3/2009 | Listed for sale | $110,000+40.2%$110/sqft |
Source: REMERICA HOMETOWN III #29085237 Report a problem | ||
| 9/28/2007 | Sold | $78,436+3.2%$78/sqft |
Source: Public Record Report a problem | ||
| 4/4/1995 | Sold | $76,000$76/sqft |
Source: Public Record Report a problem | ||
Public tax history
| Year | Property taxes | Tax assessment |
|---|---|---|
| 2025 | -- | $84,600 +15.4% |
| 2024 | -- | $73,300 +8.4% |
| 2023 | -- | $67,600 +3.5% |
| 2022 | -- | $65,300 +7% |
| 2021 | -- | $61,000 |
| 2020 | $3,675 +36.1% | $61,000 +14.9% |
| 2019 | $2,699 | $53,100 +21.5% |
| 2018 | $2,699 | $43,700 +5.6% |
| 2017 | -- | $41,400 +1.5% |
| 2016 | $1,968 | $40,800 +4.9% |
| 2015 | $1,968 -45.2% | $38,900 +6.3% |
| 2013 | $3,590 +82.5% | $36,600 -5.9% |
| 2012 | $1,968 | $38,900 -35.6% |
| 2009 | -- | $60,400 -17.5% |
| 2008 | -- | $73,200 -6.5% |
| 2007 | -- | $78,300 +2.5% |
| 2005 | $1,642 | $76,400 +1.7% |
| 2003 | -- | $75,100 +67.2% |
| 2001 | -- | $44,903 +3.2% |
| 2000 | $1,687 | $43,511 |
Find assessor info on the county website
Monthly payment
Est. payment
Payment breakdown
Explore the cost of this home by adjusting the details. Changes won't be saved.Climate risks
Neighborhood: 48135
Nearby schools
Schools provided by the listing agent
- Elementary: Memorial Elementary School
- Middle: Farmington Elementary School 5-6 Campus
- High: Garden City High School
Source: MichRIC. This data may not be complete. We recommend contacting the local school district to confirm school assignments for this home.
Similar homes
- $219,0003 bd1 ba1.2k sqft32326 Florence St, Garden City, MI 48135For Sale
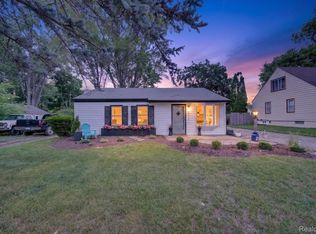
 MLS ID #20261041081, Melissa Evans Itsell, Coldwell Banker Professionals. Realcomp II
 - $249,9003 bd2 ba1.2k sqft24840 New York St, Dearborn, MI 48124For Sale
 MLS ID #20261066059, Sam Elrida, Keller Williams Legacy. Realcomp II
 - $195,0004 bd2 ba1.4k sqft5918 Cardwell St, Garden City, MI 48135For Sale
 MLS ID #20261028243, Steve Koleno, Beycome Brokerage Realty LLC. Realcomp II
 - $250,0003 bd2 ba1.2k sqft1603 Michigan Blvd, Lincoln Park, MI 48146For Sale
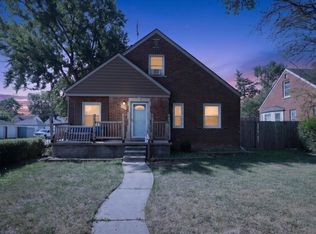
 MLS ID #26044835, Amanda Trudeau, Remerica United Realty. MichRIC
 - $239,0003 bd2 ba1.2k sqft33967 Wadsworth St, Livonia, MI 48150For SaleMLS ID #26041580, Robert Olson, Robert Olson Realtors. MichRIC
- $279,0003 bd2 ba1.3k sqft31040 Stephen Ave, Westland, MI 48185For SaleMLS ID #26042060, Nicholas Hawthorne, Remerica Hometown One. MichRIC
- $234,9003 bd2 ba1.4k sqft13429 Garfield Ave, Redford, MI 48239For SaleMLS ID #26041214, Adrena Holman, Redfin Corporation. MichRIC
- $150,0003 bd1 ba978 sqft28984 Beechwood St, Garden City, MI 48135For SaleMLS ID #20261035355, Robert Neely, Keller Williams Legacy. Realcomp II
- $175,0003 bd2 ba900 sqft8953 William St, Taylor, MI 48180For SaleMLS ID #20261068968, Deneen Peeler, Real Estate One-Monroe. Realcomp II
- $199,9003 bd1 ba859 sqft35809 Manila Ave, Westland, MI 48186For SaleMLS ID #26038921, Aaron Boudreau, Opul Realty. MichRIC
- $300,0003 bd2 ba1.2k sqft24029 Ripple Crk, Novi, MI 48375For SaleMLS ID #26045123, Robert Mazer, eXp Realty, LLC. MichRIC
- $249,9003 bd1 ba1k sqft5719 Sunset Trl, Ypsilanti, MI 48197For SaleMLS ID #26042061, Zachary Mohler, Real Estate One Inc. MichRIC
- $240,0003 bd2 ba1.4k sqft20061 Wilmot Rd, Belleville, MI 48111For SaleMLS ID #26038775, Alexsandra Anteau, Century 21 Affiliated. MichRIC
- $299,0003 bd2 ba1.2k sqft22515 Gregory St, Dearborn, MI 48124For SaleMLS ID #26041367, Christie Brown, eXp Realty, LLC. MichRIC
- $229,0003 bd1 ba925 sqft14557 Michigan Blvd, Allen Park, MI 48101For SaleMLS ID #26037804, Savannah Murphy, Grapevine RealEstate Group LLC. MichRIC
- $299,0004 bd1 ba1.1k sqft14235 Inkster Rd, Livonia, MI 48154For Sale
 MLS ID #50218404, Marsida Bizgjoni, Keller Williams Realty Lakeside. MiRealSource
 - $242,5003 bd1 ba1k sqft2980 Greenfield Rd, Berkley, MI 48072For SaleMLS ID #50206186, Susan Parker, Century 21 Professionals. MiRealSource
- $235,0003 bd2 ba1.4k sqft9884 W Outer Dr, Detroit, MI 48223For SaleMLS ID #26029708, Zachary Hitch, KW Realty Living. MichRIC
- $145,0003 bd1 ba1k sqft6770 Marvin St, Taylor, MI 48180For SaleMLS ID #26043463, Ronald Collard, Nu Vision Realty LLC. MichRIC
- $245,0002 bd1 ba901 sqft1474 Jewell St, Ferndale, MI 48220For SaleMLS ID #50217947, Barbara Bowman, Real Estate One Clinton. MiRealSource
