Filled with professional designer touches, this updated retro chic ranch is situated on a tree-lines street in lovely Garden City. Warm, sunny and inviting with open concept living. Sunny living room with bay window. Updated kitchen with quartz countertops, snack bar and new stainless-steel appliances. New quality Mohawk waterproof flooring, a stunning great room with real pine tongue-and groove and beamed ceiling, gas fireplace with custom doors and charming carved mantel with double French doors leading to a patio overlooking a generous fenced-in back yard. Laundry room with newer washer and gas dryer. New full view side entrance door 2026. HVAC updated in 2024. Roof 2014. Garage 2017. Maintenance-free exterior with extra wide driveway and newer garage with electricity and work bench area. Sellers are related to a licensed real estate agent. Wall mounted furniture, wall lights and curtains are reserved but rods remain.
For sale
Price cut: $4K (7/27)
$219,000
32326 Florence St, Garden City, MI 48135
3beds
1,275sqft
:
Get pre-qualified$1,725/mo
Single Family Residence
Built in 1951
8,712 Square Feet Lot
$217,400 Zestimate®
$172/sqft
$-- HOA
What's special
- 65 days |
- 973 |
- 81 |
Zillow last checked:
Listing updated:
Listed by:
Melissa Evans Itsell 517-881-6277,
Coldwell Banker Professionals 517-349-4406
Source: Realcomp II,MLS#: 20261041081
Facts & features
Interior
Bedrooms & bathrooms
- Bedrooms: 3
- Bathrooms: 1
- Full bathrooms: 1
Primary bedroom
- Level: Entry
- Area: 120
- Dimensions: 12 X 10
Bedroom
- Level: Entry
- Area: 100
- Dimensions: 10 X 10
Bedroom
- Level: Entry
- Area: 80
- Dimensions: 10 X 8
Other
- Level: Entry
Other
- Level: Entry
Great room
- Level: Entry
- Area: 624
- Dimensions: 26 X 24
Kitchen
- Level: Entry
- Area: 100
- Dimensions: 10 X 10
Laundry
- Level: Entry
- Area: 36
- Dimensions: 6 X 6
Living room
- Level: Entry
- Area: 276
- Dimensions: 23 X 12
Heating
- Forced Air, Natural Gas
Cooling
- Central Air
Appliances
- Included: Dishwasher, Disposal, Dryer, Energy Star Qualified Refrigerator, Energy Star Qualified Washer, Free Standing Electric Range, Free Standing Refrigerator, Ice Maker, Stainless Steel Appliances, Washer
- Laundry: Gas Dryer Hookup, Laundry Room
Features
- Has basement: No
- Has fireplace: Yes
- Fireplace features: Great Room
Interior area
- Total interior livable area: 1,275 sqft
- Finished area above ground: 1,275
Property
Parking
- Total spaces: 2
- Parking features: Two Car Garage, Detached, Driveway, Electricityin Garage, Garage Faces Front, Garage Door Opener, Workshop In Garage
- Garage spaces: 2
Accessibility
- Accessibility features: Accessible Bedroom, Accessible Central Living Area, Accessible Entrance
Features
- Levels: One
- Stories: 1
- Entry location: GroundLevel
- Patio & porch: Patio
- Fencing: Back Yard
Lot
- Size: 8,712 Square Feet
- Dimensions: 61.45 x 144
Details
- Parcel number: 35022070044003
- Special conditions: Short Sale No,Standard
Construction
Type & style
- Home type: SingleFamily
- Architectural style: Ranch
- Property subtype: Single Family Residence
Materials
- Vinyl Siding
- Foundation: Slab
- Roof: Asphalt
Condition
- Platted Sub
- New construction: No
- Year built: 1951
Utilities & green energy
- Electric: Circuit Breakers
- Sewer: Public Sewer
- Water: Public
- Utilities for property: Above Ground Utilities
Community & HOA
Community
- Security: Carbon Monoxide Detectors, Smoke Detectors
- Subdivision: JOSEPH DROGORUB VENOY ROAD ACRES SUB
Location
- Region: Garden City
Financial & listing details
- Price per square foot: $172/sqft
- Tax assessed value: $40,937
- Annual tax amount: $2,820
- Date on market: 6/5/2026
- Cumulative days on market: 65 days
- Listing agreement: Exclusive Right To Sell
- Listing terms: Cash,Conventional,FHA,FHA 203K,Usda Loan,Va Loan
Estimated market value
$217,400
$207,000 - $228,000
$1,589/mo
Price history
| Date | Event | Price |
|---|---|---|
| 7/27/2026 | Price change | $219,000-1.8%$172/sqft |
Source:  Realcomp II #20261041081 Report a problem Realcomp II #20261041081 Report a problem | ||
| 6/5/2026 | Listed for sale | $223,000+46.7%$175/sqft |
Source: Realcomp II #20261041081 Report a problem | ||
| 1/9/2025 | Sold | $152,000-5%$119/sqft |
Source: Realcomp II #20240056492 Report a problem | ||
| 9/22/2024 | Pending sale | $160,000$125/sqft |
Source: Realcomp II #20240056492 Report a problem | ||
| 8/29/2024 | Price change | $160,000-8.6%$125/sqft |
Source: Realcomp II #20240056492 Report a problem | ||
| 8/7/2024 | Listed for sale | $175,000$137/sqft |
Source: Realcomp II #20240056492 Report a problem | ||
Public tax history
| Year | Property taxes | Tax assessment |
|---|---|---|
| 2025 | -- | $83,200 +4.9% |
| 2024 | -- | $79,300 +11.2% |
| 2023 | -- | $71,300 +11.8% |
| 2022 | -- | $63,800 +10.2% |
| 2021 | -- | $57,900 |
| 2020 | $2,195 +18.9% | $57,900 +13.1% |
| 2019 | $1,847 | $51,200 +21% |
| 2018 | $1,847 | $42,300 +1.4% |
| 2017 | -- | $41,700 +6.4% |
| 2016 | $1,777 | $39,200 +9.2% |
| 2015 | $1,777 -42.5% | $35,900 +11.8% |
| 2013 | $3,090 +73.8% | $32,100 +1.6% |
| 2012 | $1,777 | $31,600 -47.3% |
| 2009 | -- | $60,000 -13% |
| 2008 | -- | $69,000 -6.5% |
| 2007 | -- | $73,800 +2.5% |
| 2005 | $1,522 | $72,000 +1.8% |
| 2003 | -- | $70,700 +69.8% |
| 2001 | $1,698 +10.5% | $41,638 +3.2% |
| 2000 | $1,537 | $40,347 |
Find assessor info on the county website
Monthly payment
Est. payment
Payment breakdown
Explore the cost of this home by adjusting the details. Changes won't be saved.Climate risks
Neighborhood: 48135
Nearby schools
GreatSchools rating
- 5/10Farmington 5-6 CampusGrades: 5-6Distance: 0.6 mi
- 4/10Garden City Middle SchoolGrades: 7-8Distance: 1.1 mi
- 6/10Garden City High SchoolGrades: 9-12Distance: 2 mi
- $105,0003 bd1 ba1k sqft32314 Florence St, Garden City, MI 48135Auction
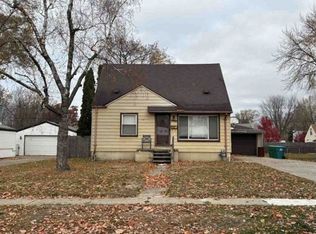
- $201,8003 bd1 ba1k sqft32414 Florence St, Garden City, MI 48135Off Market
- $260,5004 bd3 ba1.9k sqft32325 Rosslyn Ave, Garden City, MI 48135Off Market

- $196,6003 bd1 ba1k sqft32284 Florence St, Garden City, MI 48135Off Market
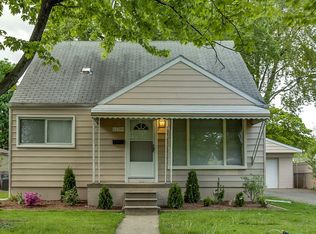
- $221,7004 bd2 ba1.4k sqft32428 Florence St, Garden City, MI 48135Off Market
- $218,5003 bd1 ba1k sqft32313 Rosslyn Ave, Garden City, MI 48135Off Market
- $165,200-- bd1 ba1k sqft32415 Rosslyn Ave, Garden City, MI 48135Off Market
- $211,3003 bd1 ba1k sqft32283 Rosslyn Ave, Garden City, MI 48135Off Market
A local agent can set up tours, give advice and negotiate with sellers.
Similar homes
- $239,9004 bd2 ba1.6k sqft27517 Sheridan St, Garden City, MI 48135For Sale
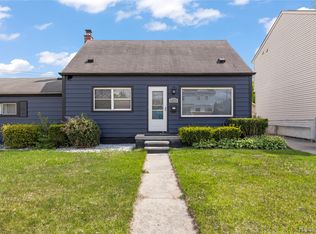
 MLS ID #20261032508, Robert Rech, RE/MAX Dream Properties. Realcomp II
 - $249,9003 bd2 ba1.5k sqft1195 Edwin St, Westland, MI 48186For Sale
 MLS ID #20261061405, Pam Hicks, Real Estate One-Northville. Realcomp II
 - $200,0003 bd1 ba720 sqft35501 Glen St, Westland, MI 48186For Sale
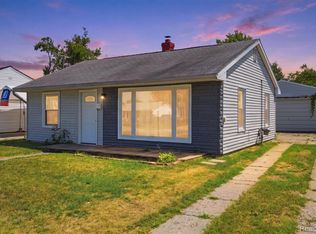 MLS ID #20261058314, LaCretia Baldwin, EXP Realty Main. Realcomp II
 - $249,9003 bd1 ba1k sqft2204 N Franklin St, Dearborn, MI 48128For Sale
 MLS ID #20261059620, Sultan Bzeih, Hamie & Associates. Realcomp II
 - $199,9002 bd1 ba848 sqft2129 Geneva St, Dearborn, MI 48124For SaleMLS ID #20261060552, Michael M Phillips, Keller Williams Legacy. Realcomp II
- $220,0002 bd1 ba1.1k sqft27135 Sibley Rd, Brownstown, MI 48174For SaleMLS ID #20261060498, Danielle Stetzinger, Keller Williams Legacy. Realcomp II
- $185,0003 bd3 ba1.2k sqft12051 Bramell St, Redford, MI 48239For SaleMLS ID #20261060423, Octavia Autrey, The Agency Hall & Hunter. Realcomp II
- $249,9003 bd2 ba1.8k sqft3536 Campbell St, Dearborn, MI 48124For Sale
 MLS ID #50217525, Victoria Camaj, Providence Properties, Realty & Management. MiRealSource
 - $250,0003 bd2 ba1.2k sqft22961 Koths St, Taylor, MI 48180For SaleMLS ID #20261058541, Mike Hakim, EXP Realty Main. Realcomp II
- $265,0003 bd2 ba1.5k sqft36106 Canyon Dr, Westland, MI 48186For SaleMLS ID #20261056695, Antonio Ventura, Keller Williams Legacy. Realcomp II
- $235,0003 bd2 ba994 sqft35025 Wick Rd, Romulus, MI 48174For SaleMLS ID #20261057809, Emilio Basa, Lenox Realty & Management. Realcomp II
- $179,9002 bd2 ba1.1k sqft26396 Pennie St, Dearborn Heights, MI 48125For SaleMLS ID #20261061342, Ayman Ismail, RE/MAX Leading Edge. Realcomp II
- $180,0003 bd1 ba1k sqft4602 Katherine St, Dearborn Heights, MI 48125For SaleMLS ID #20261062000, Sherri Gramlich, EXP Realty. Realcomp II
- $175,0003 bd1 ba1.2k sqft9041 Rackham St, Taylor, MI 48180For SaleMLS ID #20261061441, Cooper Brown, RE/MAX Eclipse. Realcomp II
- $169,9002 bd1 ba857 sqft1446 Norris St, Westland, MI 48186For SaleMLS ID #20261049426, Sharifa Clements, Social House Group Belleville. Realcomp II
- $210,0003 bd1 ba816 sqft15432 Orchard St, Romulus, MI 48174For SaleMLS ID #20261060706, Ahsan Tarar, Tarar Homes. Realcomp II
- $219,9003 bd2 ba1.3k sqft18849 Delaware Ave, Redford, MI 48240For SaleMLS ID #20261033687, James R Parker, Pearl Real Estate. Realcomp II
- $250,0003 bd1 ba1k sqft1660 N Sheldon Rd, Canton, MI 48187For SaleMLS ID #20261048083, Justin S Ford, EXP Realty Plymouth. Realcomp II
- $169,0003 bd2 ba1.2k sqft17624 Winston St, Detroit, MI 48219For SaleMLS ID #20261062096, Joaquin Oyuela Marcovich, Realtyflo Inc. Realcomp II
- $199,9003 bd1 ba959 sqft10660 Jackson St, Van Buren Township, MI 48111For SaleMLS ID #20261059973, David R Brooks, Social House Real Estate Group LLC. Realcomp II
