Skip main navigation
Pending
  • $249,900

    3536 Campbell St, Dearborn, MI 48124

    3beds
    1,881sqft
    : 
    $1,960/mo
    Get pre-qualified
    Single Family Residence
    Built in 1954
    5,227 Square Feet Lot
    $254,500 Zestimate®
    $133/sqft
    $-- HOA

    What's special

    Fully finished basementThree spacious bedroomsNewer roofExpansive countertopsLarge designated dining spaceBeautifully manicured backyardBeautifully maintained
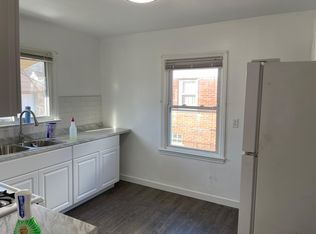
    **MULTIPLE OFFERS. ALL OFFERS DUE BY SUNDAY (8/9) AT 5PM** Incredibly clean, beautifully maintained, and showcasing true pride of ownership throughout, this modern 3-bedroom, 2-full bath brick ranch is nestled in a highly desirable Dearborn neighborhood! Step inside to a bright and inviting living room filled with natural light, flowing seamlessly into the lovelyl modern eat-in kitchen, complete with abundant cabinetry, expansive countertops, and a large designated dining space. The main level offers three spacious bedrooms and a full bathroom, while the fully finished basement takes this home to the next level! Featuring an incredible entertainment area complete with a bar, living room, an additional full bathroom, and an exceptionally clean utility and storage area. Plenty of space for storage and to entertain throughout in this chic home! Outside, enjoy a beautifully manicured backyard and an impressive 2.5-car garage. Meticulously cared for from top to bottom, this move-in-ready Dearborn ranch is the definition of clean, modern, and well maintained—a home you truly have to see to appreciate! Appliances included. Newer roof, furnace, AC, HWT and windows.
    22 days
    1,391
    84

    Zillow last checked:

    Listing updated:

    Listed by:

    Victoria Camaj 734-486-5540,

    Providence Properties, Realty & Management 734-486-5540

    Source: MiRealSource,MLS#: 50217525MLS LogoOriginating MLS: Southeastern Border Association of REALTORS

      Facts & features

      Interior

      Bedrooms & bathrooms
      • Bedrooms: 3
      • Bathrooms: 2
      • Full bathrooms: 2
      Bedroom 1
      • Level: Entry
      • Area: 121
      • Dimensions: 11 x 11
      Bedroom 2
      • Level: Entry
      • Area: 100
      • Dimensions: 10 x 10
      Bedroom 3
      • Level: Entry
      • Area: 110
      • Dimensions: 11 x 10
      Bathroom 1
      • Level: Entry
      • Area: 70
      • Dimensions: 10 x 7
      Bathroom 2
      • Level: Basement
      • Area: 36
      • Dimensions: 6 x 6
      Kitchen
      • Level: Entry
      • Area: 170
      • Dimensions: 10 x 17
      Living room
      • Level: Entry
      • Area: 169
      • Dimensions: 13 x 13
      Heating
      • Forced Air, Natural Gas
      Cooling
      • Ceiling Fan(s), Central Air
      Appliances
      • Included: Dishwasher, Disposal, Dryer, Microwave, Range/Oven, Refrigerator, Washer, Gas Water Heater
      Features
      • Flooring: Hardwood
      • Basement: Finished
      • Has fireplace: No
      Interior area
      • Total structure area: 1,961
      • Total interior livable area: 1,881 sqft
      • Finished area above ground: 1,001
      • Finished area below ground: 880

      Property

      Parking
      • Total spaces: 2.5
      • Parking features: Detached, Electric in Garage
      • Garage spaces: 2.5
      Features
      • Levels: One
      • Stories: 1
      • Fencing: Fenced
      • Frontage type: Road
      • Frontage length: 40
      Lot
      • Size: 5,227 Square Feet
      • Dimensions: 40 x 125
      Details
      • Parcel number: 320927329024
      • Special conditions: Private

      Construction

      Type & style
      • Home type: SingleFamily
      • Architectural style: Ranch
      • Property subtype: Single Family Residence
      Materials
      • Brick
      • Foundation: Basement
      Condition
      • Year built: 1954

      Utilities & green energy

      • Sewer: Public Sanitary
      • Water: Public

      Community & HOA

      Community
      • Subdivision: Fordson Heights 1-Dbn
      HOA
      • Has HOA: No
      Location
      • Region: Dearborn

      Financial & listing details

      • Price per square foot: $133/sqft
      • Tax assessed value: $87,000
      • Annual tax amount: $2,582
      • Date on market: 8/6/2026
      • Cumulative days on market: 23 days
      • Listing agreement: Exclusive Right To Sell
      • Listing terms: Cash,Conventional,FHA,VA Loan

        Estimated market value

        $254,500

        $242,000 - $267,000

        $2,126/mo

        Price history

        DateEventPrice
        8/10/2026Pending sale$249,900$133/sqft
        Source: MiRealSource #50217525 Report a problem
        8/6/2026Listed for sale$249,900+117.3%$133/sqft
        Source: MiRealSource #50217525 Report a problem
        2/5/1999Sold$115,000$61/sqft
        Source: Public Record Report a problem

        Public tax history

        YearProperty taxesTax assessment
        2025-- $87,000 +10.5%
        2024-- $78,700 +15.2%
        2023-- $68,300 +11.1%
        2022-- $61,500 +7.3%
        2021-- $57,300
        2020$2,588 +3.9%$57,300 +9.1%
        2019$2,490 $52,500 +8%
        2018$2,490 $48,600 +8%
        2017-- $45,000 +5.6%
        2016-- $42,600 +8.8%
        2015-- $39,150 +1%
        2013$3,875 $38,750 -12%
        2011-- $44,050 -33.5%
        2008-- $66,200 -5%
        2007-- $69,700
        2005-- $69,700 +4%
        2003$2,045 -5.8%$67,000 +30.8%
        2001$2,171 +3.2%$51,213 +3.2%
        2000$2,105 $49,625
        Find assessor info on the county website

        Monthly payment

        Est. payment

        Payment breakdown

        Explore the cost of this home by adjusting the details. Changes won't be saved.
        All calculations are estimates and provided by Zillow, Inc. for informational purposes only. Actual amounts may vary.
        HOA fees may include property taxes on listings classified as Co-Ops. Contact the listing agent and/or owner for fee details.
        See how much you could borrow to make a competitive offer.

        Climate risks

        Neighborhood: Southwest Outer Drive

        Getting around

        60 / 100
        Somewhat Walkable
        46 / 100
        Somewhat Bikeable

        Nearby schools

        GreatSchools rating
        Schools provided by the listing agent
        • District: Dearborn City School District

        Source: MiRealSource. This data may not be complete. We recommend contacting the local school district to confirm school assignments for this home.

        A local agent can set up tours, give advice and negotiate with sellers.

        Browse local experts