Skip main navigation
Sold for $243,500
  • $243,500

    3544 Campbell St, Dearborn, MI 48124

    3beds
    1,915sqft
    Single Family Residence
    Built in 1954
    5,227.2 Square Feet Lot
    $246,100 Zestimate®
    $127/sqft
    $1,834 Estimated rent

    Home value

    $246,100

    $224,000 - $268,000

    $1,834/mo

    Zestimate® history
    Loading
    Loading...

    Owner options

    List your home for rent

    $1,834/mo

    Rent Zestimate®

    Find your next renter with Zillow Rental Manager. Plus, with online applications, you can quickly screen prospective tenants – for free.

    Learn more

    $1,834/mo

    Rent Zestimate®

    Refinance and save

    $1,773/mo

    Est. payment

    Refinancing to a lower rate could help reduce your monthly payments and save thousands over the life of the loan.

    See today's rates

    $1,773/mo

    Est. payment

    Explore your selling options

    Work with a Zillow partner agent

    Leverage their expertise and Zillow's premium Showcase listings to get your home seen by more buyers.

    Get started

    List with your own agent

    Get your home in front of millions of buyers by listing it on Zillow.

    Learn how to do it

    Sell it yourself

    Take full control of how buyers see your home on Zillow by listing For Sale by Owner (FSBO).

    List your home

    What's special

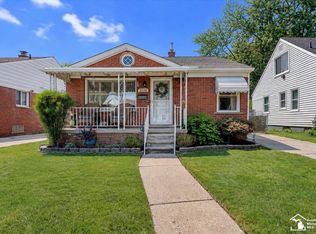
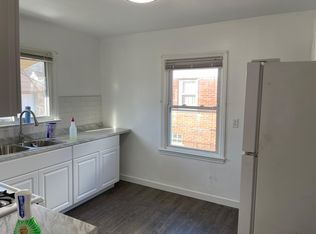
    Beat the spring rush and secure this exceptional home near Downtown West Dearborn, just minutes from Ford Headquarters, dining, shopping, and commuter routes. This is not like the other homes—every major update has already been done, making this property truly desirable and ready for you to move right in. The home boasts a brand-new kitchen featuring new stainless-steel appliances, complemented by fresh Sherwin-Williams Emerald paint and durable LifeProof flooring throughout. Thoughtful custom recessed lighting enhances the modern feel on every level. The fully finished basement is an entertainer’s dream, complete with a recessed fireplace and TV included, plus a basement waterproofing system for peace of mind. Enjoy year-round comfort with a brand-new 98% efficiency furnace, new central air, and a brand-new hot water tank. New electrical service, brand-new Romex wiring throughout, all new PEX plumbing, and PVC drain line. Outside, a 2.5-car garage easily accommodates a pickup truck, and an EV charger hookup is already in place. A Certificate of Occupancy will be provided at closing. This is move in ready and priced to sell!

    Zillow last checked:

    Listing updated:

    Listed by:

    Aglaia Olivier 855-482-5666,

    Havn Real Estate & Appr LLC

    Bought with:

    Ali Nasser, 6501443119

    Keller Williams Legacy

    Source: Realcomp II,MLS#: 20261006033MLS Logo

    Facts & features

    Interior

    Bedrooms & bathrooms
    • Bedrooms: 3
    • Bathrooms: 1
    • Full bathrooms: 1
    Primary bedroom
    • Level: Entry
    • Area: 156
    • Dimensions: 12 X 13
    Bedroom
    • Level: Entry
    • Area: 132
    • Dimensions: 12 X 11
    Bedroom
    • Level: Entry
    • Area: 121
    • Dimensions: 11 X 11
    Other
    • Level: Entry
    • Area: 77
    • Dimensions: 11 X 7
    Heating
    • Forced Air, Natural Gas
    Features
    • Basement: Finished
    • Has fireplace: No
    Interior area
    • Total interior livable area: 1,915 sqft
    • Finished area above ground: 1,025
    • Finished area below ground: 890

    Property

    Parking
    • Total spaces: 2.5
    • Parking features: Twoand Half Car Garage, Detached
    • Garage spaces: 2.5
    Features
    • Levels: One
    • Stories: 1
    • Entry location: GroundLevelwSteps
    • Pool features: None
    Lot
    • Size: 5,227 sqft
    • Dimensions: 40 x 125
    Details
    • Parcel number: 32820927329023
    • Special conditions: Agent Owned,Short Sale No

    Construction

    Type & style
    • Home type: SingleFamily
    • Architectural style: Other,Ranch
    • Property subtype: Single Family Residence
    Materials
    • Brick
    • Foundation: Basement, Block
    Condition
    • New construction: No
    • Year built: 1954

    Utilities & green energy

    • Sewer: Public Sewer
    • Water: Waterat Street

    Community & neighborhood

    Location
    • Region: Dearborn
    • Subdivision: FORDSON HEIGHTS 1-DBN

    Other

    Other facts
    • Listing agreement: Exclusive Right To Sell
    • Listing terms: Cash,Conventional,FHA,Va Loan

    Price history

    DateEventPrice
    2/20/2026Sold$243,500+10.7%$127/sqft
    Source: Realcomp II #20261006033 Report a problem
    2/1/2026Pending sale$219,900$115/sqft
    Source: Realcomp II #20261006033 Report a problem
    1/30/2026Listed for sale$219,900+46.6%$115/sqft
    Source: Realcomp II #20261006033 Report a problem
    12/18/2025Sold$150,000$78/sqft
    Source: Public Record Report a problem

    Public tax history

    YearProperty taxesTax assessment
    2025-- $86,000 +10.5%
    2024-- $77,800 +15.4%
    2023-- $67,400 +9.2%
    2022-- $61,700 +7.3%
    2021-- $57,500
    2020$2,720 +3.9%$57,500 +9.3%
    2019$2,617 $52,600 +8%
    2018$2,617 $48,700 +8%
    2017-- $45,100 +5.6%
    2016-- $42,700 +3.8%
    2015-- $41,150 +1%
    2013$4,075 $40,750 -12%
    2011-- $46,300 -33.4%
    2008-- $69,550 -5%
    2007-- $73,200
    2005-- $73,200 +4%
    2003$2,634 -2.2%$70,400 +42.1%
    2001$2,694 +3.2%$49,542 +3.2%
    2000$2,611 $48,006

    Find assessor info on the county website

    Neighborhood: Southwest Outer Drive

    Nearby schools

    GreatSchools rating
    Get a cash offer in 3 minutes
    Find out how much your home could sell for in as little as 3 minutes with a no-obligation cash offer.
    Estimated market value
    $246,100
    Get a cash offer in 3 minutes
    Find out how much your home could sell for in as little as 3 minutes with a no-obligation cash offer.
    Estimated market value
    $246,100