Welcome to 36106 Canyon Drive! This inviting three-bedroom, two-bath ranch offers comfortable single-level living in a convenient Westland location. The home features approximately 1,216 square feet of living space, a functional floor plan, generously sized bedrooms, and plenty of natural light throughout. A two-car garage provides additional parking and storage, while the manageable backyard offers space for entertaining, relaxing, or outdoor activities. Conveniently located near shopping, dining, parks, schools, and major roadways. This home is a great opportunity for buyers looking to add their personal touch and make it their own. Schedule your private showing today!
For sale
$258,000
36106 Canyon Dr, Westland, MI 48186
3beds
1,516sqft
Single Family Residence
Built in 1964
6,098 Square Feet Lot
$256,200 Zestimate®
$170/sqft
$-- HOA
What's special
- 9 days |
- 503 |
- 29 |
Likely to sell faster than
Zillow last checked:
Listing updated:
Listed by:
Antonio Ventura 313-207-7400,
Keller Williams Legacy 313-752-0000,
Michael M Phillips 313-403-0011,
Keller Williams Legacy
Source: Realcomp II,MLS#: 20261065789
Facts & features
Interior
Bedrooms & bathrooms
- Bedrooms: 3
- Bathrooms: 2
- Full bathrooms: 2
Bedroom
- Level: Entry
- Area: 80
- Dimensions: 8 X 10
Bedroom
- Level: Entry
- Area: 247
- Dimensions: 13 X 19
Bedroom
- Level: Entry
- Area: 108
- Dimensions: 9 X 12
Other
- Level: Basement
Other
- Level: Entry
Dining room
- Level: Entry
- Area: 100
- Dimensions: 10 X 10
Family room
- Level: Entry
- Area: 192
- Dimensions: 16 X 12
Kitchen
- Level: Entry
- Area: 81
- Dimensions: 9 X 9
Living room
- Level: Entry
- Area: 208
- Dimensions: 13 X 16
Heating
- Forced Air, Natural Gas
Cooling
- Central Air
Features
- Basement: Partially Finished
- Has fireplace: Yes
- Fireplace features: Family Room
Interior area
- Total interior livable area: 1,516 sqft
- Finished area above ground: 1,216
- Finished area below ground: 300
Property
Parking
- Total spaces: 2
- Parking features: Two Car Garage, Detached
- Garage spaces: 2
Features
- Levels: One
- Stories: 1
- Entry location: GroundLevel
- Pool features: None
Lot
- Size: 6,098 Square Feet
- Dimensions: 60 x 104
Details
- Parcel number: 56057040078000
- Special conditions: Short Sale No,Standard
Construction
Type & style
- Home type: SingleFamily
- Architectural style: Ranch
- Property subtype: Single Family Residence
Materials
- Brick
- Foundation: Basement, Poured
Condition
- New construction: No
- Year built: 1964
Utilities & green energy
- Sewer: Sewer At Street
- Water: Public
Community & HOA
Community
- Subdivision: BRIGHT MEADOWS SUB
HOA
- Has HOA: No
Location
- Region: Westland
Financial & listing details
- Price per square foot: $170/sqft
- Tax assessed value: $83,103
- Annual tax amount: $4,108
- Date on market: 8/18/2026
- Cumulative days on market: 34 days
- Listing agreement: Exclusive Right To Sell
- Listing terms: Cash,Conventional,FHA
Estimated market value
$256,200
$243,000 - $269,000
$2,134/mo
Price history
| Date | Event | Price |
|---|---|---|
| 8/18/2026 | Listed for sale | $258,000-2.6%$170/sqft |
Source:  Realcomp II #20261065789 Report a problem Realcomp II #20261065789 Report a problem | ||
| 8/18/2026 | Listing removed | $265,000$175/sqft |
Source: Realcomp II #20261056695 Report a problem | ||
| 7/25/2026 | Listed for sale | $265,000+71.9%$175/sqft |
Source: Realcomp II #20261056695 Report a problem | ||
| 7/29/2019 | Sold | $154,200+2.8%$102/sqft |
Source: Public Record Report a problem | ||
| 6/20/2019 | Pending sale | $150,000$99/sqft |
Source: Keller Williams Professionals #219058384 Report a problem | ||
| 6/17/2019 | Listed for sale | $150,000+11.1%$99/sqft |
Source: Keller Williams Professionals #219058384 Report a problem | ||
| 8/14/2003 | Sold | $135,000+55.2%$89/sqft |
Source: Public Record Report a problem | ||
| 7/14/1994 | Sold | $87,000$57/sqft |
Source: Public Record Report a problem | ||
Public tax history
| Year | Property taxes | Tax assessment |
|---|---|---|
| 2025 | -- | $99,100 +10.7% |
| 2024 | -- | $89,500 +12.2% |
| 2023 | -- | $79,800 +4.3% |
| 2022 | -- | $76,500 +9.6% |
| 2021 | -- | $69,800 |
| 2020 | $3,531 +75.8% | $69,800 +3.6% |
| 2019 | $2,009 | $67,400 +16.4% |
| 2018 | $2,009 | $57,900 +9.2% |
| 2017 | -- | $53,000 -1.1% |
| 2016 | $1,944 | $53,600 +8.6% |
| 2015 | $1,944 -50.9% | $49,340 +22% |
| 2013 | $3,955 +103.5% | $40,430 -5.8% |
| 2012 | $1,944 | $42,900 -14.1% |
| 2010 | -- | $49,930 -5.7% |
| 2009 | -- | $52,930 -26.1% |
| 2008 | $2,346 | $71,630 -9.1% |
| 2007 | -- | $78,800 +2.5% |
| 2005 | -- | $76,870 +2.8% |
| 2004 | -- | $74,780 +59.9% |
| 2001 | -- | $46,778 +3.2% |
| 2000 | $1,701 | $45,328 |
Find assessor info on the county website
Monthly payment
Est. payment
Payment breakdown
Explore the cost of this home by adjusting the details. Changes won't be saved.Climate risks
Neighborhood: 48186
Nearby schools
GreatSchools rating
- 5/10Wildwood Elementary SchoolGrades: PK-5Distance: 1 mi
- 4/10John Glenn High SchoolGrades: 8-12Distance: 0.6 mi
- 4/10Adlai Stevenson Middle SchoolGrades: 6-8Distance: 1.5 mi
- $239,800-- bd1 ba1.4k sqft36118 Canyon Dr, Westland, MI 48186Off Market
- $262,5003 bd2 ba1.4k sqft35964 Canyon Dr, Westland, MI 48186Off Market
- $259,7003 bd2 ba1.4k sqft35965 Somerset St, Westland, MI 48186Off Market
- $224,800-- bd1 ba1.1k sqft36130 Canyon Dr, Westland, MI 48186Off Market
- $277,2003 bd2 ba1.5k sqft36105 Somerset St, Westland, MI 48186Off Market
- $259,5003 bd2 ba1.2k sqft35952 Canyon Dr, Westland, MI 48186Off Market
- $283,0003 bd2 ba1.4k sqft35953 Somerset St, Westland, MI 48186Off Market
- $219,6003 bd1 ba1.1k sqft36117 Somerset St, Westland, MI 48186Off Market
A local agent can set up tours, give advice and negotiate with sellers.
Similar homes
- $280,0003 bd2 ba1.8k sqft1260 S John Hix St, Westland, MI 48186For Sale
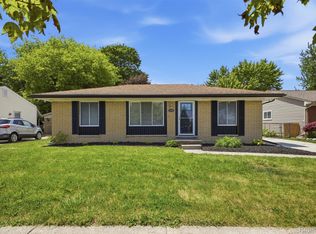
 MLS ID #20261041671, Nick Jaafar, Keller Williams Legacy. Realcomp II
 - $264,9003 bd3 ba2.1k sqft8720 Randy Dr, Westland, MI 48185For Sale
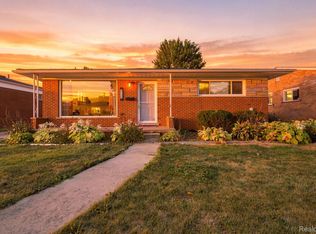 MLS ID #20261067248, David Dubay, Golden Key Realty Group LLC. Realcomp II
 - $199,9003 bd2 ba1k sqft30523 Grandview Ave, Westland, MI 48186For Sale
 MLS ID #20261054050, Anthony Djon, Anthony Djon Luxury Real Estate. Realcomp II
 - $229,9003 bd1 ba1.1k sqft7411 N Vernon St, Dearborn Heights, MI 48127For Sale
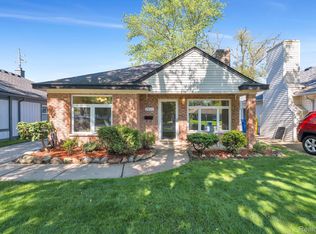 MLS ID #20261068117, Michael M Phillips, Keller Williams Legacy. Realcomp II
 - $240,0003 bd1 ba1.1k sqft32612 Dover St, Garden City, MI 48135For SaleMLS ID #20261062360, C Noel Derr, Century 21 Dynamic Realty. Realcomp II
- $239,9003 bd2 ba2.1k sqft11339 Arnold Ave, Redford, MI 48239For SaleMLS ID #20261065220, Scott Rubin, Andover Real Estate. Realcomp II
- $255,0003 bd2 ba1.3k sqft13416 McGuire St, Taylor, MI 48180For SaleMLS ID #20261059462, Parker McInnis, Oak and Stone Real Estate. Realcomp II
- $229,9004 bd2 ba1.6k sqft27517 Sheridan St, Garden City, MI 48135For SaleMLS ID #20261032508, Robert Rech, RE/MAX Dream Properties. Realcomp II
- $219,0003 bd1 ba1.2k sqft32326 Florence St, Garden City, MI 48135For SaleMLS ID #20261041081, Melissa Evans Itsell, Coldwell Banker Professionals. Realcomp II
- $249,9003 bd1 ba1k sqft2204 N Franklin St, Dearborn, MI 48128For SaleMLS ID #20261059620, Sultan Bzeih, Hamie & Associates. Realcomp II
- $159,9003 bd1 ba1.1k sqft5961 Marvin St, Taylor, MI 48180For SaleMLS ID #20261068551, Diane Remer, KW Professionals. Realcomp II
- $288,9003 bd2 ba2k sqft9100 Brentwood St, Livonia, MI 48150For SaleMLS ID #20261054492, Cindy Wang, RE/MAX Showcase Homes. Realcomp II
- $249,0003 bd2 ba2k sqft4197 Monroe St, Dearborn Heights, MI 48125For SaleMLS ID #20261046522, Brandon Makila, KW Professionals. Realcomp II
- $299,9003 bd2 ba1.5k sqft13380 Pine St, Taylor, MI 48180For Sale
 MLS ID #50216955, Victoria Camaj, Providence Properties, Realty & Management. MiRealSource
 - $263,0003 bd1 ba1.7k sqft27241 Evelyn Ave, Brownstown, MI 48183For SaleMLS ID #20261055501, Michael Procissi, Power House Group Realty. Realcomp II
- $199,0003 bd2 ba1k sqft31535 Rush St, Garden City, MI 48135For SaleMLS ID #20261058199, Nader Rammal, RE/MAX Leading Edge. Realcomp II
- $199,0003 bd1 ba1k sqft15768 Wendy St, Taylor, MI 48180For SaleMLS ID #20261067219, Hanoe Gibbons, Hanoe Gibbons Team Realtors. Realcomp II
- $189,9002 bd1 ba848 sqft2129 Geneva St, Dearborn, MI 48124For SaleMLS ID #20261067498, Michael M Phillips, Keller Williams Legacy. Realcomp II
- $175,0003 bd2 ba1.6k sqft24625 Brest, Taylor, MI 48180For SaleMLS ID #20261061094, David Binkley Jr, Real Broker LLC - The Binkley Group. Realcomp II
- $249,0004 bd2 ba1.5k sqft879 Lawrence St, Detroit, MI 48202For SaleMLS ID #20261065230, Erin Goerss, Clyde Realty LLC. Realcomp II
