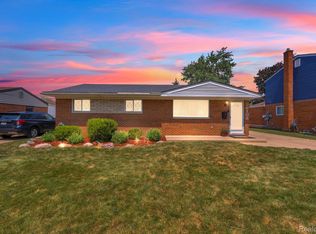
Stunningly Renovated Brick Ranch in the Heart of Westland!
This beautifully updated home showcases modern elegance with exceptional attention to detail throughout. Features include brand-new flooring, recessed lighting, stylish new interior doors with sophisticated gold accents, and a striking new front entry door. The completely redesigned kitchen boasts custom cabinetry, gorgeous countertops, an updated backsplash, space for a cozy breakfast nook, and brand-new stainless steel appliances.
The luxurious bathroom has been thoughtfully renovated with elegant gold fixtures and a spacious vanity, creating a spa-like atmosphere. Generously sized bedrooms provide comfort and functionality, while the home's tasteful upgrades offer a perfect blend of style and convenience.
Move-in ready and meticulously updated, this exceptional Westland residence is one you won't want to miss! All measurements are approximate agent to verify
For sale
Price cut: $4.9K (8/14)
$280,000
1260 S John Hix St, Westland, MI 48186
3beds
1,808sqft
Single Family Residence
Built in 1972
7,405 Square Feet Lot
$281,900 Zestimate®
$155/sqft
$-- HOA
What's special
- 60 days |
- 1,465 |
- 117 |
Zillow last checked:
Listing updated:
Listed by:
Nick Jaafar 313-228-3777,
Keller Williams Legacy 313-752-0000
Source: Realcomp II,MLS#: 20261041671
Facts & features
Interior
Bedrooms & bathrooms
- Bedrooms: 3
- Bathrooms: 2
- Full bathrooms: 1
- 1/2 bathrooms: 1
Primary bedroom
- Level: Entry
- Area: 110
- Dimensions: 11 X 10
Bedroom
- Level: Entry
- Area: 96
- Dimensions: 12 X 8
Bedroom
- Level: Entry
- Area: 80
- Dimensions: 8 X 10
Other
- Level: Entry
- Area: 32
- Dimensions: 8 X 4
Other
- Level: Entry
- Area: 55
- Dimensions: 11 X 5
Kitchen
- Level: Entry
- Area: 154
- Dimensions: 11 X 14
Living room
- Level: Entry
- Area: 150
- Dimensions: 10 X 15
Heating
- Forced Air, Natural Gas
Features
- Basement: Finished
- Has fireplace: No
Interior area
- Total interior livable area: 1,808 sqft
- Finished area above ground: 1,008
- Finished area below ground: 800
Property
Parking
- Total spaces: 2
- Parking features: Two Car Garage, Detached
- Garage spaces: 2
Features
- Levels: One
- Stories: 1
- Entry location: GroundLevel
- Pool features: None
Lot
- Size: 7,405 Square Feet
- Dimensions: 60 x 120
Details
- Parcel number: 56055040260000
- Special conditions: Short Sale No,Standard
Construction
Type & style
- Home type: SingleFamily
- Architectural style: Ranch
- Property subtype: Single Family Residence
Materials
- Aluminum Siding, Brick
- Foundation: Basement, Poured
Condition
- New construction: No
- Year built: 1972
- Major remodel year: 2026
Utilities & green energy
- Sewer: Public Sewer
- Water: Public
Community & HOA
Community
- Subdivision: SURREY HEIGHTS SUB 3
HOA
- Has HOA: No
Location
- Region: Westland
Financial & listing details
- Price per square foot: $155/sqft
- Tax assessed value: $48,385
- Annual tax amount: $2,359
- Date on market: 6/5/2026
- Cumulative days on market: 60 days
- Listing agreement: Exclusive Right To Sell
- Listing terms: Cash,Conventional,FHA,Va Loan
Estimated market value
$281,900
$268,000 - $296,000
$2,143/mo
Price history
| Date | Event | Price |
|---|---|---|
| 8/19/2026 | Listed for rent | $2,100$1/sqft |
Source: Zillow Rentals Report a problem | ||
| 8/14/2026 | Price change | $280,000-1.7%$155/sqft |
Source:  Realcomp II #20261041671 Report a problem Realcomp II #20261041671 Report a problem | ||
| 8/6/2026 | Price change | $284,900-0.7%$158/sqft |
Source: Realcomp II #20261041671 Report a problem | ||
| 7/30/2026 | Listed for sale | $287,000$159/sqft |
Source: Realcomp II #20261041671 Report a problem | ||
| 7/6/2026 | Pending sale | $287,000$159/sqft |
Source: Realcomp II #20261041671 Report a problem | ||
| 6/30/2026 | Price change | $287,000-1%$159/sqft |
Source: Realcomp II #20261041671 Report a problem | ||
| 6/19/2026 | Price change | $290,000-1.7%$160/sqft |
Source: Realcomp II #20261041671 Report a problem | ||
| 6/15/2026 | Price change | $294,900-1.4%$163/sqft |
Source: Realcomp II #20261041671 Report a problem | ||
| 6/5/2026 | Listed for sale | $299,000+49.5%$165/sqft |
Source: Realcomp II #20261041671 Report a problem | ||
| 4/10/2026 | Sold | $200,000-9.1%$111/sqft |
Source: Realcomp II #20261017852 Report a problem | ||
| 3/19/2026 | Listed for sale | $220,000+49.8%$122/sqft |
Source: Realcomp II #20261017852 Report a problem | ||
| 5/21/2002 | Sold | $146,900$81/sqft |
Source: Public Record Report a problem | ||
Public tax history
| Year | Property taxes | Tax assessment |
|---|---|---|
| 2025 | -- | $93,100 +9.9% |
| 2024 | -- | $84,700 +13.5% |
| 2023 | -- | $74,600 +4% |
| 2022 | -- | $71,700 +7% |
| 2021 | -- | $67,000 |
| 2020 | $2,028 +12.1% | $67,000 +1.7% |
| 2019 | $1,808 | $65,900 +16.6% |
| 2018 | $1,808 | $56,500 +3.7% |
| 2017 | -- | $54,500 +2.1% |
| 2016 | $1,709 | $53,400 +18.7% |
| 2015 | $1,709 -53.2% | $44,990 +18.1% |
| 2013 | $3,652 +113.7% | $38,080 -2.2% |
| 2012 | $1,709 | $38,940 -13.8% |
| 2010 | -- | $45,170 -36.3% |
| 2008 | $2,322 | $70,910 -7.3% |
| 2007 | -- | $76,520 +4.9% |
| 2005 | -- | $72,940 +2.5% |
| 2004 | -- | $71,190 +58.3% |
| 2001 | $1,656 +3.6% | $44,978 +3.2% |
| 2000 | $1,599 | $43,584 |
Find assessor info on the county website
Monthly payment
Est. payment
Payment breakdown
Explore the cost of this home by adjusting the details. Changes won't be saved.Climate risks
Neighborhood: 48186
Nearby schools
GreatSchools rating
- 4/10P.D. Graham Elementary SchoolGrades: PK-5Distance: 0.1 mi
- 4/10Adlai Stevenson Middle SchoolGrades: 6-8Distance: 0.4 mi
- 4/10John Glenn High SchoolGrades: 8-12Distance: 1.8 mi
- $--3 bd1 ba1k sqft1260 John Hix, Westland, MI 48186Off Market
- $240,400-- bd1 ba1.2k sqft1250 S John Hix St, Westland, MI 48186Off Market
- $246,100-- bd1 ba1k sqft1270 S John Hix St, Westland, MI 48186Off Market
- $228,700-- bd1 ba1k sqft1261 Barchester St, Westland, MI 48186Off Market
- $208,7003 bd1 ba1.3k sqft1240 S John Hix St, Westland, MI 48186Off Market
- $251,2003 bd2 ba1.1k sqft1280 S John Hix St, Westland, MI 48186Off Market
- $50,9004 bd3 ba2.8k sqftS John Hix, Westland, MI 48186Off Market
- $46,200-- bd-- ba-- sqftS John Hix, Westland, MI 48186Off Market
A local agent can set up tours, give advice and negotiate with sellers.
Similar homes
- $258,0003 bd2 ba1.5k sqft36106 Canyon Dr, Westland, MI 48186For Sale
 MLS ID #20261065789, Antonio Ventura, Keller Williams Legacy. Realcomp II
 - $273,5003 bd2 ba1.5k sqft28459 Rosslyn Ave, Garden City, MI 48135For Sale
 MLS ID #20261063730, Scott Fader, Joseph Walter Realty, LLC. Realcomp II
 - $259,9003 bd2 ba1.3k sqft6326 Lathers St, Garden City, MI 48135For Sale
 MLS ID #20261061279, Ali M Beydoun, Got Key'D Realty. Realcomp II
 - $315,0004 bd3 ba2.3k sqft4427 Hannan Rd, Wayne, MI 48184For Sale
 MLS ID #20261064455, Christian Brown, Oak and Stone Real Estate. Realcomp II
 - $240,0003 bd1 ba1k sqft1660 N Sheldon Rd, Canton, MI 48187For SaleMLS ID #20261048083, Justin S Ford, EXP Realty Plymouth. Realcomp II
- $255,0003 bd2 ba1.3k sqft13416 McGuire St, Taylor, MI 48180For SaleMLS ID #20261059462, Parker McInnis, Oak and Stone Real Estate. Realcomp II
- $250,0003 bd2 ba1.2k sqft22961 Koths St, Taylor, MI 48180For SaleMLS ID #20261058541, Mike Hakim, EXP Realty Main. Realcomp II
- $260,0003 bd2 ba2k sqft22030 Church St, Oak Park, MI 48237For SaleMLS ID #20261067936, Parker McInnis, Oak and Stone Real Estate. Realcomp II
- $279,0004 bd2 ba1.3k sqft15326 Brookfield St, Livonia, MI 48154For SaleMLS ID #20261041794, Dave MacFarland, MacFarland and Company Real Estate. Realcomp II
- $195,0003 bd1 ba1k sqft33484 Krauter St, Westland, MI 48185For SaleMLS ID #20261064406, Christopher George, Advanced Realty Professionals. Realcomp II
- $275,0004 bd2 ba1.6k sqft20310 Melvin St, Livonia, MI 48152For SaleMLS ID #20261060104, Shanice Landon, Golden Key Realty Group LLC. Realcomp II
- $324,9003 bd2 ba1.5k sqft15922 Deering St, Livonia, MI 48154For SaleMLS ID #20261063267, Pam Hicks, Real Estate One-Northville. Realcomp II
- $289,9003 bd3 ba1.8k sqft3080 Oakman Blvd, Detroit, MI 48238For SaleMLS ID #20261065578, John Graham, John Graham Realty, LLC. Realcomp II
- $229,9004 bd2 ba1.6k sqft27517 Sheridan St, Garden City, MI 48135For SaleMLS ID #20261032508, Robert Rech, RE/MAX Dream Properties. Realcomp II
- $285,0004 bd2 ba1.9k sqft23106 Springbrook Dr, Farmington Hills, MI 48336For SaleMLS ID #20261016478, Xiangang Zhang, Bluesky Realty Experts. Realcomp II
- $249,9003 bd1 ba1k sqft2204 N Franklin St, Dearborn, MI 48128For SaleMLS ID #20261059620, Sultan Bzeih, Hamie & Associates. Realcomp II
- $159,9003 bd1 ba1.1k sqft5961 Marvin St, Taylor, MI 48180For SaleMLS ID #20261068551, Diane Remer, KW Professionals. Realcomp II
- $270,0003 bd2 ba1.4k sqft4396 Bridgeport Ct, Inkster, MI 48141For SaleMLS ID #20261046633, Jade Fox, Toman & Co LLC. Realcomp II
- $219,0003 bd1 ba1.2k sqft32326 Florence St, Garden City, MI 48135For SaleMLS ID #20261041081, Melissa Evans Itsell, Coldwell Banker Professionals. Realcomp II
- $269,0003 bd2 ba2k sqft27626 Lexington Pkwy, Southfield, MI 48076For SaleMLS ID #20261062396, Elizabeth Essad, DOBI Real Estate. Realcomp II
