Welcome to 4427 Hannan Road, Wayne, MI 48184 a beautifully fully remodeled 4 bedroom, 2.5 bath home that's move in ready! Step inside to discover fresh updates throughout, including brand-new carpet, fresh interior paint, new countertops, and a full suite of new appliances. The thoughtfully updated interior offers a bright, modern feel with spacious living areas designed for both everyday living and entertaining.
Pending
$299,000
4427 Hannan Rd, Wayne, MI 48184
4beds
2,395sqft
Single Family Residence
Built in 2005
5,662 Square Feet Lot
$297,900 Zestimate®
$125/sqft
$-- HOA
What's special
- 20 days
- 407
- 46
Likely to sell faster than
Zillow last checked:
Listing updated:
Listed by:
Christian Brown 248-980-7952,
Oak and Stone Real Estate 248-266-0584
Source: Realcomp II,MLS#: 20261071213
Facts & features
Interior
Bedrooms & bathrooms
- Bedrooms: 4
- Bathrooms: 3
- Full bathrooms: 2
- 1/2 bathrooms: 1
Bedroom
- Level: Upper
- Area: 165
- Dimensions: 11 X 15
Bedroom
- Level: Upper
- Area: 180
- Dimensions: 12 X 15
Bedroom
- Level: Upper
- Area: 132
- Dimensions: 11 X 12
Bedroom
- Level: Lower
- Area: 168
- Dimensions: 12 X 14
Other
- Level: Upper
- Area: 54
- Dimensions: 9 X 6
Other
- Level: Upper
- Area: 54
- Dimensions: 9 X 6
Other
- Level: Lower
- Area: 54
- Dimensions: 9 X 6
Family room
- Level: Lower
- Area: 264
- Dimensions: 12 X 22
Kitchen
- Level: Upper
- Area: 168
- Dimensions: 12 X 14
Laundry
- Level: Lower
- Area: 154
- Dimensions: 7 X 22
Living room
- Level: Upper
- Area: 330
- Dimensions: 15 X 22
Heating
- Forced Air, Natural Gas
Features
- Has basement: No
- Has fireplace: No
Interior area
- Total interior livable area: 2,395 sqft
- Finished area above ground: 2,395
Property
Parking
- Total spaces: 2
- Parking features: Two Car Garage, Attached
- Attached garage spaces: 2
Features
- Levels: Bi Level
- Entry location: MidLevelwSteps
- Pool features: None
Lot
- Size: 5,662 Square Feet
- Dimensions: 60 x 93
Details
- Parcel number: 55010010109302
- Special conditions: Agent Owned,Short Sale No
Construction
Type & style
- Home type: SingleFamily
- Architectural style: Raised Ranch,Split Level
- Property subtype: Single Family Residence
Materials
- Vinyl Siding
- Foundation: Slab
Condition
- New construction: No
- Year built: 2005
- Major remodel year: 2026
Utilities & green energy
- Sewer: Sewer At Street
- Water: Waterat Street
Community & HOA
Community
- Subdivision: LOUIS SAVAGE GARFIELD PARK SUB
HOA
- Has HOA: No
Location
- Region: Wayne
Financial & listing details
- Price per square foot: $125/sqft
- Tax assessed value: $69,243
- Annual tax amount: $3,708
- Date on market: 9/3/2026
- Cumulative days on market: 42 days
- Listing agreement: Exclusive Right To Sell
- Listing terms: Cash,Conventional,FHA,Usda Loan,Va Loan
Estimated market value
$297,900
$283,000 - $313,000
$2,327/mo
Price history
| Date | Event | Price |
|---|---|---|
| 9/19/2026 | Pending sale | $299,000$125/sqft |
Source:  Realcomp II #20261071213 Report a problem Realcomp II #20261071213 Report a problem | ||
| 9/3/2026 | Listed for sale | $299,000$125/sqft |
Source: Realcomp II #20261071213 Report a problem | ||
| 9/3/2026 | Listing removed | $299,000$125/sqft |
Source: Realcomp II #20261064455 Report a problem | ||
| 9/1/2026 | Price change | $299,000-5.1%$125/sqft |
Source: Realcomp II #20261064455 Report a problem | ||
| 8/13/2026 | Listed for sale | $315,000+75%$132/sqft |
Source: Realcomp II #20261064455 Report a problem | ||
| 5/12/2026 | Sold | $180,000-10%$75/sqft |
Source: Public Record Report a problem | ||
| 7/18/2015 | Listing removed | $200,000$84/sqft |
Source: CENTURY 21 Dynamic Realty #215064420 Report a problem | ||
| 6/23/2015 | Listed for sale | $200,000-0.8%$84/sqft |
Source: Century 21 Dynamic Realty #215064420 Report a problem | ||
| 5/29/2007 | Sold | $201,670$84/sqft |
Source: Public Record Report a problem | ||
Public tax history
| Year | Property taxes | Tax assessment |
|---|---|---|
| 2025 | -- | $133,000 +17.7% |
| 2024 | -- | $113,000 +15.9% |
| 2023 | -- | $97,500 +6.9% |
| 2022 | -- | $91,200 +14.6% |
| 2021 | -- | $79,600 |
| 2020 | $3,918 -37.2% | $79,600 +3.5% |
| 2019 | $6,235 | $76,900 +16.7% |
| 2018 | -- | $65,900 +2.6% |
| 2017 | -- | $64,200 +6.6% |
| 2016 | -- | $60,200 +8.7% |
| 2015 | -- | $55,400 +2.8% |
| 2013 | $5,140 | $53,900 -4.1% |
| 2012 | -- | $56,200 -30.5% |
| 2009 | -- | $80,900 -7.2% |
| 2008 | -- | $87,200 -4.5% |
| 2007 | -- | $91,300 |
Find assessor info on the county website
Monthly payment
Est. payment
Payment breakdown
Explore the cost of this home by adjusting the details. Changes won't be saved.Climate risks
Neighborhood: 48184

Similar homes
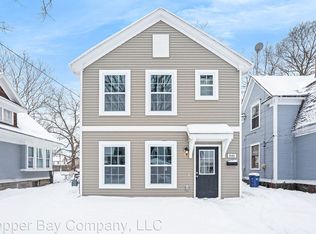
- $299,0003 bd2 ba1.8k sqft6537 Pardee Rd, Taylor, MI 48180For Sale

 MLS ID #20261043213, Tina Alfaro, Emmanuel Realty LLC. Realcomp II
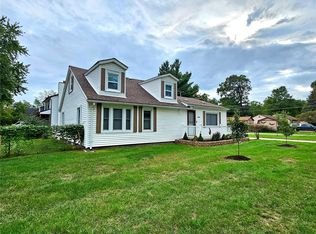
 - $269,9004 bd2 ba2.3k sqft33618 Warren Rd, Westland, MI 48185For Sale
 MLS ID #20261068440, Andrew Whisler, Community Choice Realty Associates, LLC. Realcomp II
 - $259,9993 bd1 ba1.6k sqft35621 Florence St, Westland, MI 48185For Sale
 MLS ID #20261075775, Mary Churilla, Preferred, Realtors® Ltd. Realcomp II
 - $299,9003 bd2 ba1.5k sqft15922 Deering St, Livonia, MI 48154For Sale
 MLS ID #20261078636, Pam Hicks, Real Estate One-Northville. Realcomp II
 - $329,9994 bd2 ba1.6k sqft25348 Orchard Lake Rd, Farmington Hills, MI 48336For SaleMLS ID #20261079779, Bashar Jani, Community Choice Realty Inc. Realcomp II
- $295,0004 bd2 ba2.3k sqft28264 Waltz Rd, New Boston, MI 48164For SaleMLS ID #20261061374, Sarah Stoner, Berkshire Hathaway HomeServices Kee Realty Browns. Realcomp II
- $324,0002 bd3 ba2.6k sqft2223 Fairway Cir, Canton, MI 48188For SaleMLS ID #20261051430, Richard Perry, KW Domain. Realcomp II
- $299,0003 bd2 ba2.3k sqft14313 Deering St, Livonia, MI 48154For SaleMLS ID #20261073696, Terry L Mock, Community Choice Realty Inc. Realcomp II
- $287,0003 bd2 ba2.7k sqft1186 Stamford Rd, Ypsilanti, MI 48198For SaleMLS ID #20261067511, Priciliano Saenz, Tailored Real Estate Solutions. Realcomp II
- $265,0003 bd4 ba2k sqft19338 Delaware Ave, Redford, MI 48240For SaleMLS ID #20261079784, Benjamin K Mungai, Berkshire Hathaway HS Kee Realty FH. Realcomp II
- $310,0003 bd2 ba2.3k sqft8439 Centralia St, Dearborn Heights, MI 48127For SaleMLS ID #20261075308, Ali Nasser, Keller Williams Legacy. Realcomp II
- $415,0004 bd3 ba2.4k sqft9498 Bassett St, Livonia, MI 48150For SaleMLS ID #20261078213, Michael M Phillips, Keller Williams Legacy. Realcomp II
- $289,0004 bd3 ba2.6k sqft11343 W Parkway St, Detroit, MI 48239For SaleMLS ID #20261067458, Laticia Smith, Front Page Properties. Realcomp II
- $299,0003 bd2 ba1.5k sqft6653 Niagara St, Romulus, MI 48174For SaleMLS ID #20261057799, Rabia Khan, Emerald Realty Group Inc. Realcomp II
- $310,0003 bd2 ba1.9k sqft15032 Arcola St, Livonia, MI 48154For SaleMLS ID #20261077418, Kyle M Lang, RE/MAX Dream Properties. Realcomp II
- $266,5003 bd2 ba1.5k sqft28459 Rosslyn Ave, Garden City, MI 48135For SaleMLS ID #20261063730, Scott Fader, Joseph Walter Realty, LLC. Realcomp II
- $380,0004 bd3 ba2.6k sqft129 South St, Belleville, MI 48111For SaleMLS ID #20261073709, Sharifa Clements, Social House Group Belleville. Realcomp II
- $329,9003 bd3 ba2.2k sqft27407 Buckingham St, Livonia, MI 48154For SaleMLS ID #20261069037, Janet Graham, Howard Hanna Birmingham. Realcomp II
- $379,9003 bd4 ba3.4k sqft33395 Sand Piper Dr, Romulus, MI 48174For SaleMLS ID #20261072604, Richard Clark, Gateway Brokerage. Realcomp II
- $330,0003 bd2 ba1.8k sqft5752 Sunset Trl, Ypsilanti, MI 48197For SaleMLS ID #20261069452, Daniel Beirne, OpenDoor Brokerage LLC. Realcomp II
