This Ypsilanti home has a refreshed two-story layout with bright living areas, flexible rooms, and useful lower-level space. The kitchen includes warm wood cabinetry, dark appliances, tile flooring, and a wide window over the sink. The main living area features wood-look flooring, natural light, and an easy connection to the stairs and nearby rooms. Multiple carpeted rooms provide options for sleeping, work, or hobbies, while the baths include clean vanity areas and tub or shower spaces. Recent interior paint, cleaning, landscaping, exterior trimming, and basement-area updates support a well-kept presentation. A fenced yard, small deck, driveway, and detached garage add everyday function. Buyer/agent advised to verify homestead vs non homestead tax status with a tax professional. Included 100-Day Home Warranty with buyer activation
For sale
$330,000
5752 Sunset Trl, Ypsilanti, MI 48197
3beds
1,831sqft
Single Family Residence
Built in 1974
7,405 Square Feet Lot
$-- Zestimate®
$180/sqft
$-- HOA
What's special
- 23 days
- 563
- 48
Zillow last checked:
Listing updated:
Listed by:
Daniel Beirne 248-453-7454,
OpenDoor Brokerage LLC 248-453-7454
Source: Realcomp II,MLS#: 20261069452
Facts & features
Interior
Bedrooms & bathrooms
- Bedrooms: 3
- Bathrooms: 2
- Full bathrooms: 1
- 1/2 bathrooms: 1
Bedroom
- Level: Third
- Area: 121
- Dimensions: 11 X 11
Bedroom
- Level: Third
- Area: 126
- Dimensions: 9 X 14
Bedroom
- Level: Third
- Area: 99
- Dimensions: 9 X 11
Other
- Level: Third
Other
- Level: Entry
Kitchen
- Level: Second
- Area: 140
- Dimensions: 14 X 10
Living room
- Level: Second
- Area: 224
- Dimensions: 16 X 14
Heating
- Forced Air, Natural Gas
Features
- Basement: Finished
- Has fireplace: No
Interior area
- Total interior livable area: 1,831 sqft
- Finished area above ground: 1,415
- Finished area below ground: 416
Property
Parking
- Total spaces: 2
- Parking features: Two Car Garage, Detached
- Garage spaces: 2
Features
- Levels: Tri Level
- Entry location: GroundLevel
- Pool features: None
Lot
- Size: 7,405 Square Feet
- Dimensions: 60 x 123 x 60 x 123
Details
- Parcel number: K01122432023
- Special conditions: Short Sale No,Standard
Construction
Type & style
- Home type: SingleFamily
- Architectural style: Split Level
- Property subtype: Single Family Residence
Materials
- Brick Veneer, Vinyl Siding
- Foundation: Basement, Poured
Condition
- New construction: No
- Year built: 1974
Utilities & green energy
- Sewer: Public Sewer
- Water: Other
Community & HOA
Community
- Subdivision: SMOKLER TEXTILE
HOA
- Has HOA: No
Location
- Region: Ypsilanti
Financial & listing details
- Price per square foot: $180/sqft
- Tax assessed value: $121,072
- Annual tax amount: $5,690
- Date on market: 9/11/2026
- Cumulative days on market: 23 days
- Listing agreement: Exclusive Agency
- Listing terms: Cash,Conventional,Va Loan
Estimated market value
Not available
Estimated sales range
Not available
Not available
Price history
| Date | Event | Price |
|---|---|---|
| 9/11/2026 | Listed for sale | $330,000+9.3%$180/sqft |
Source:  Realcomp II #20261069452 Report a problem Realcomp II #20261069452 Report a problem | ||
| 8/24/2026 | Sold | $302,000+32.7%$165/sqft |
Source: Public Record Report a problem | ||
| 5/9/2022 | Sold | $227,500+31.5%$124/sqft |
Source: Public Record Report a problem | ||
| 9/5/2019 | Sold | $173,000+1.8%$94/sqft |
Source:  MichRIC #23123471 Report a problem MichRIC #23123471 Report a problem | ||
| 8/26/2019 | Pending sale | $170,000$93/sqft |
Source: Lehman & Scheffler Real Estate #3267550 Report a problem | ||
| 7/29/2019 | Listed for sale | $170,000+79.1%$93/sqft |
Source: Lehman & Scheffler Real Estate #3267550 Report a problem | ||
| 7/14/2009 | Sold | $94,900$52/sqft |
Source: Public Record Report a problem | ||
| 6/6/2009 | Listed for sale | $94,900$52/sqft |
Source: Marian Benton #2905072 Report a problem | ||
| 5/22/2009 | Listing removed | $94,900$52/sqft |
Source: Owner Report a problem | ||
| 4/15/2009 | Price change | $94,900+1.1%$52/sqft |
Source: Owner Report a problem | ||
| 3/27/2009 | Price change | $93,900-1.1%$51/sqft |
Source: Owner Report a problem | ||
| 3/13/2009 | Listed for sale | $94,900$52/sqft |
Source: Owner Report a problem | ||
Public tax history
| Year | Property taxes | Tax assessment |
|---|---|---|
| 2026 | $5,949 +4.5% | $125,800 +5.4% |
| 2025 | $5,690 | $119,400 +0.6% |
| 2024 | -- | $118,700 +9% |
| 2023 | -- | $108,900 +17.7% |
| 2022 | -- | $92,500 +3% |
| 2021 | -- | $89,800 +4.4% |
| 2020 | -- | $86,000 +10.1% |
| 2019 | -- | $78,100 +2.9% |
| 2018 | -- | $75,900 +3.3% |
| 2017 | $2,478 | $73,500 +44.9% |
| 2016 | $2,478 +4.8% | $50,731 +0.3% |
| 2015 | $2,363 | $50,580 +3.2% |
| 2014 | $2,363 | $49,000 |
| 2013 | $2,363 | $49,000 -11.9% |
| 2012 | -- | $55,600 +14.9% |
| 2011 | -- | $48,400 -9.5% |
| 2010 | -- | $53,500 -9.9% |
| 2009 | -- | $59,400 -15.1% |
| 2008 | -- | $70,000 -2.5% |
| 2007 | -- | $71,797 -5.3% |
| 2005 | -- | $75,800 +6.9% |
| 2004 | -- | $70,900 -0.4% |
| 2003 | -- | $71,200 +12.8% |
| 2002 | $1,781 +96.4% | $63,100 +4.5% |
| 2001 | $907 | $60,400 +4.9% |
| 2000 | -- | $57,600 |
| 1999 | -- | -- |
Find assessor info on the county website
Monthly payment
Est. payment
Payment breakdown
Explore the cost of this home by adjusting the details. Changes won't be saved.Climate risks
Neighborhood: 48197
Similar homes
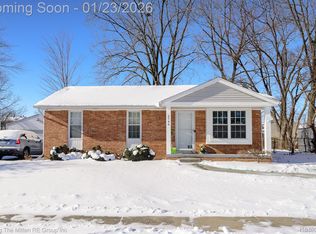
- $339,9004 bd3 ba2.5k sqft7412 Willow Creek Dr, Ypsilanti, MI 48197For Sale

 MLS ID #20261070679, Karina Young, Berkshire Hathaway HomeServices Kee Realty Bham. Realcomp II
 - $357,5003 bd2 ba1.4k sqft4598 Connor Ct Unit 48, Ypsilanti, MI 48197For Sale
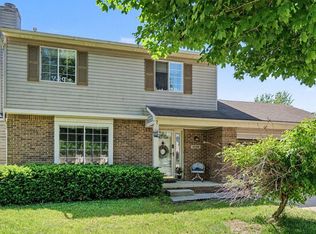
 MLS ID #26041272, Nancy Bowerbank, The Charles Reinhart Company. MichRIC
 - $479,9994 bd3 ba2.4k sqft6819 Lakeway St, Ypsilanti, MI 48197For Sale
 MLS ID #20261078217, Allison Fishwick, Prime + Property. Realcomp II
 - $390,0004 bd3 ba2.5k sqft7155 Rachel Dr, Ypsilanti, MI 48197For Sale
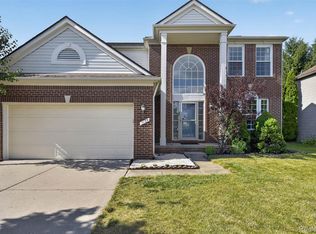 MLS ID #20261058095, Julie A Moraitis, EXP Realty. Realcomp II
 - $299,9993 bd2 ba1.3k sqft6963 Sweet Water Dr, Ypsilanti, MI 48197For SaleMLS ID #20261073596, Anthony Djon, Anthony Djon Luxury Real Estate. Realcomp II
- $287,0003 bd2 ba2.7k sqft1186 Stamford Rd, Ypsilanti, MI 48198For SaleMLS ID #20261067511, Priciliano Saenz, Tailored Real Estate Solutions. Realcomp II
- $364,9004 bd2 ba2.5k sqft45223 Wear Rd, Belleville, MI 48111For SaleMLS ID #20261070651, Kelly A Matelic, Park Avenue Realty Inc. Realcomp II
- $264,9003 bd2 ba1.2k sqft1757 Dover Ct, Ypsilanti, MI 48198For SaleMLS ID #20261072300, Jason Salem, REALTEAM Real Estate. Realcomp II
- $225,0003 bd1 ba1.6k sqft360 Woodlawn Ave, Ypsilanti, MI 48198For SaleMLS ID #20261064147, Charise Hinton, Hinton Real Estate Group. Realcomp II
- $380,0004 bd3 ba2.6k sqft129 South St, Belleville, MI 48111For SaleMLS ID #20261073709, Sharifa Clements, Social House Group Belleville. Realcomp II
- $357,9003 bd3 ba1.8k sqft1639 Tulip Ln, Westland, MI 48186For SaleMLS ID #20261073430, Humdeep Bajwa, Community Choice Realty Associates, LLC. Realcomp II
- $230,0003 bd1 ba988 sqft1482 Blossom Ave, Ypsilanti, MI 48198For SaleMLS ID #20261068384, James Morgan, Social House Group Belleville. Realcomp II
- $200,0003 bd1 ba1.4k sqft38727 Wade Rd, Romulus, MI 48174For SaleMLS ID #20261075453, Mark Bartholomew, Real Broker, LLC Clarkston. Realcomp II
- $399,9003 bd3 ba2.6k sqft6323 Robison Ln, Saline, MI 48176For SaleMLS ID #20261059243, Charise Hinton, Hinton Real Estate Group. Realcomp II
- $369,9004 bd2 ba2k sqft45429 Brunswick Dr, Canton, MI 48187For SaleMLS ID #20261074761, Diane Remer, KW Professionals. Realcomp II
- $349,9003 bd2 ba2.3k sqft2226 Drexel St, Dearborn, MI 48128For SaleMLS ID #20261075329, Marisa Thomas, DOBI Real Estate. Realcomp II
- $429,9004 bd2 ba2.6k sqft49940 Proctor Rd, Canton, MI 48188For SaleMLS ID #20261069922, Kristin W Halmaghi, Real Estate One-Northville. Realcomp II
- $320,0004 bd3 ba1.9k sqft29103 Barkley St, Livonia, MI 48154For SaleMLS ID #20261074937, Bethany Gormont, Wentworth Real Estate Group. Realcomp II
- $474,9003 bd3 ba2.2k sqft4655 Denton Rd, Canton, MI 48188For SaleMLS ID #20261067098, Stacey A Pardikes, Harmony Home Real Estate Group. Realcomp II
- $310,0003 bd2 ba2.3k sqft8439 Centralia St, Dearborn Heights, MI 48127For SaleMLS ID #20261075308, Ali Nasser, Keller Williams Legacy. Realcomp II
