Welcome home!! Step into modern elegance with this brand new construction home finished in 2026. The open
floor plan seamlessly connects the kitchen, boasting gleaming granite countertops with a large island to
the inviting dining and spacious living area – perfect for gatherings. Retreat to the luxurious master
suite, featuring a private ensuite bathroom and a generous walk-in closet. Two additional bedrooms offer
ample space, while a guest bathroom caters to everyday needs and visitors. Enjoy the benefits of an
attached two-car garage which offers convenience and ample storage space. A dedicated first-floor laundry
adds to the home's practicality.
Close to freeway and airport. Taxes are non-homestead.
For sale
$299,000
6653 Niagara St, Romulus, MI 48174
3beds
1,597sqft
Single Family Residence
Built in 2026
7,405 Square Feet Lot
$299,200 Zestimate®
$187/sqft
$-- HOA
What's special
- 57 days
- 455
- 43
Zillow last checked:
Listing updated:
Listed by:
Rabia Khan 734-895-9500,
Emerald Realty Group Inc 734-895-9500
Source: Realcomp II,MLS#: 20261057799
Facts & features
Interior
Bedrooms & bathrooms
- Bedrooms: 3
- Bathrooms: 2
- Full bathrooms: 2
Primary bedroom
- Level: Entry
- Area: 210
- Dimensions: 15 X 14
Bedroom
- Level: Entry
- Area: 99
- Dimensions: 11 X 9
Bedroom
- Level: Entry
- Area: 121
- Dimensions: 11 X 11
Primary bathroom
- Level: Entry
Other
- Level: Entry
Kitchen
- Level: Entry
- Area: 128
- Dimensions: 16 X 8
Living room
- Level: Entry
- Area: 352
- Dimensions: 16 X 22
Heating
- Forced Air, Natural Gas
Appliances
- Included: Dishwasher, Microwave
Features
- Basement: Unfinished
- Has fireplace: No
Interior area
- Total interior livable area: 1,597 sqft
- Finished area above ground: 1,597
Property
Parking
- Total spaces: 2
- Parking features: Two Car Garage, Attached
- Attached garage spaces: 2
Features
- Levels: One
- Stories: 1
- Entry location: GroundLevelwSteps
- Pool features: None
Lot
- Size: 7,405 Square Feet
- Dimensions: 60 x 120
Details
- Parcel number: 80012020018000
- Special conditions: Short Sale No,Standard
Construction
Type & style
- Home type: SingleFamily
- Architectural style: Ranch
- Property subtype: Single Family Residence
Materials
- Vinyl Siding
- Foundation: Basement, Poured
Condition
- New construction: No
- Year built: 2026
Utilities & green energy
- Sewer: Public Sewer
- Water: Public
Community & HOA
Community
- Subdivision: HURON HILLS ESTATES SUB
HOA
- Has HOA: No
Location
- Region: Romulus
Financial & listing details
- Price per square foot: $187/sqft
- Tax assessed value: $159,000
- Annual tax amount: $9,034
- Date on market: 7/25/2026
- Cumulative days on market: 57 days
- Listing agreement: Exclusive Right To Sell
- Listing terms: Cash,Conventional,FHA
Estimated market value
$299,200
$284,000 - $314,000
$2,287/mo
Price history
| Date | Event | Price |
|---|---|---|
| 9/16/2026 | Listed for sale | $299,000-9.4%$187/sqft |
Source:  Realcomp II #20261057799 Report a problem Realcomp II #20261057799 Report a problem | ||
| 9/1/2026 | Listing removed | $329,999$207/sqft |
Source: Realcomp II #20261057799 Report a problem | ||
| 8/14/2026 | Price change | $329,999-4.3%$207/sqft |
Source: Realcomp II #20261057799 Report a problem | ||
| 7/25/2026 | Listed for sale | $344,900+2199.3%$216/sqft |
Source: Realcomp II #20261057799 Report a problem | ||
| 3/26/2024 | Sold | $15,000-25%$9/sqft |
Source:  MichRIC #24007525 Report a problem MichRIC #24007525 Report a problem | ||
| 3/6/2024 | Pending sale | $20,000$13/sqft |
Source: MichRIC #24007525 Report a problem | ||
| 2/26/2024 | Contingent | $20,000$13/sqft |
Source: MichRIC #24007525 Report a problem | ||
| 2/14/2024 | Listed for sale | $20,000+652.4%$13/sqft |
Source: MichRIC #24007525 Report a problem | ||
| 4/19/2012 | Sold | $2,658$2/sqft |
Source: Public Record Report a problem | ||
Public tax history
| Year | Property taxes | Tax assessment |
|---|---|---|
| 2025 | -- | $13,000 |
| 2024 | -- | $13,000 |
| 2023 | -- | $13,000 +13% |
| 2022 | -- | $11,500 +15% |
| 2021 | -- | $10,000 |
| 2020 | $576 +271.8% | $10,000 -11.5% |
| 2019 | $155 | $11,300 -13.7% |
| 2018 | $155 -96.2% | $13,100 +74.7% |
| 2017 | $4,048 +183.1% | $7,500 -74% |
| 2016 | $1,430 | $28,800 -5% |
| 2015 | $1,430 -41.2% | $30,300 +15.2% |
| 2013 | $2,430 +215.9% | $26,300 +1.5% |
| 2012 | $769 | $25,900 -24.3% |
| 2010 | -- | $34,200 -10.2% |
| 2009 | -- | $38,100 -27.2% |
| 2008 | $962 +52.7% | $52,300 +28.8% |
| 2007 | $630 | $40,600 -14.2% |
| 2005 | -- | $47,300 +1.9% |
| 2003 | -- | $46,400 +75.6% |
| 2001 | -- | $26,419 +3.2% |
| 2000 | $1,532 | $25,600 |
Find assessor info on the county website
Monthly payment
Est. payment
Payment breakdown
Explore the cost of this home by adjusting the details. Changes won't be saved.Climate risks
Neighborhood: 48174
Similar homes
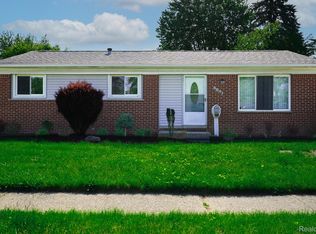
- $183,0003 bd1 ba1.2k sqft5932 Colorado St, Romulus, MI 48174For Sale
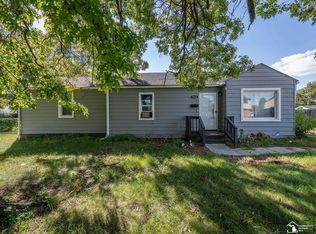
 MLS ID #50223493, Deborah Lambrix, Real Estate One Monroe. MiRealSource
 - $299,0003 bd2 ba1.8k sqft6537 Pardee Rd, Taylor, MI 48180For Sale

 MLS ID #20261043213, Tina Alfaro, Emmanuel Realty LLC. Realcomp II
 - $299,9003 bd2 ba1.5k sqft15922 Deering St, Livonia, MI 48154For Sale
 MLS ID #20261078636, Pam Hicks, Real Estate One-Northville. Realcomp II
 - $230,0003 bd1 ba2k sqft873 Schuman St, Garden City, MI 48135For Sale
 MLS ID #20261079158, Moe Kassem, EXP Realty Main. Realcomp II
 - $329,9994 bd2 ba1.6k sqft25348 Orchard Lake Rd, Farmington Hills, MI 48336For SaleMLS ID #20261079779, Bashar Jani, Community Choice Realty Inc. Realcomp II
- $299,0003 bd2 ba2.3k sqft14313 Deering St, Livonia, MI 48154For SaleMLS ID #20261073696, Terry L Mock, Community Choice Realty Inc. Realcomp II
- $259,9993 bd1 ba1.6k sqft35621 Florence St, Westland, MI 48185For SaleMLS ID #20261075775, Mary Churilla, Preferred, Realtors® Ltd. Realcomp II
- $269,9004 bd2 ba2.3k sqft33618 Warren Rd, Westland, MI 48185For SaleMLS ID #20261068440, Andrew Whisler, Community Choice Realty Associates, LLC. Realcomp II
- $270,0003 bd2 ba1.4k sqft4396 Bridgeport Ct, Inkster, MI 48141For SaleMLS ID #20261046633, Jade Fox, Toman & Co LLC. Realcomp II
- $240,0003 bd2 ba1.2k sqft22961 Koths St, Taylor, MI 48180For SaleMLS ID #20261058541, Mike Hakim, EXP Realty Main. Realcomp II
- $310,0003 bd2 ba1.9k sqft15032 Arcola St, Livonia, MI 48154For SaleMLS ID #20261077418, Kyle M Lang, RE/MAX Dream Properties. Realcomp II
- $295,0004 bd2 ba2.3k sqft28264 Waltz Rd, New Boston, MI 48164For SaleMLS ID #20261061374, Sarah Stoner, Berkshire Hathaway HomeServices Kee Realty Browns. Realcomp II
- $265,0003 bd4 ba2k sqft19338 Delaware Ave, Redford, MI 48240For SaleMLS ID #20261079784, Benjamin K Mungai, Berkshire Hathaway HS Kee Realty FH. Realcomp II
- $289,9003 bd2 ba1.5k sqft24735 Lathrup Blvd, Southfield, MI 48075For SaleMLS ID #20261070324, Heather S Poyhonen, Avenue Group Homes, LLC. Realcomp II
- $229,9003 bd1 ba1k sqft1608 Gloria St, Westland, MI 48186For SaleMLS ID #20261068927, Andrew Whisler, Community Choice Realty Associates, LLC. Realcomp II
- $330,0003 bd2 ba1.8k sqft5752 Sunset Trl, Ypsilanti, MI 48197For SaleMLS ID #20261069452, Daniel Beirne, OpenDoor Brokerage LLC. Realcomp II
- $245,0003 bd2 ba2.3k sqft19202 Champaign Rd, Allen Park, MI 48101For SaleMLS ID #20261072914, Sherri Gramlich, EXP Realty. Realcomp II
- $329,9003 bd3 ba2.2k sqft27407 Buckingham St, Livonia, MI 48154For SaleMLS ID #20261069037, Janet Graham, Howard Hanna Birmingham. Realcomp II
- $349,9003 bd2 ba1.7k sqft26261 La Muera St, Farmington Hills, MI 48334For SaleMLS ID #20261071484, Heather S Poyhonen, Avenue Group Homes, LLC. Realcomp II
- $315,0003 bd2 ba2.1k sqft4211 Woodworth St, Dearborn, MI 48126For SaleMLS ID #20261074727, Nick Jaafar, Keller Williams Legacy. Realcomp II
