This architect-designed, custom-built ranch sits between the Washtenaw and Packard corridors, offering convenience rarely found at this price point. Located just minutes from shopping and groceries, it provides an easy commute to EMU, Depot Town, and a straight shot into Ann Arbor, with swift access to both US-23 and I-94, plus AAATA bus service running right up the street. Nearby outdoor and recreational amenities include the Mary Lou Murray Rec Center and several golf courses. Designed for effortless single-level living with no stairs and an adaptable floor plan, the layout is ideal for anyone needing two independent spaces under one roof—whether for hosting guests or managing a shared-living arrangement.
Key upgrades and interior features include:
Flooring & Windows: Australian Cypress flooring spans throughout the home, complemented by custom Renewal by Andersen windows installed in 2021.
Kitchen & Baths: The kitchen is equipped with a Reverse Osmosis (RO) water system, while the main bath features a Haven premier jetted walk-out tub.
Storage & Utilities: Storage trusses in the attic offer expanded overhead storage space. A new digital water meter installed in June allows residents to track real-time usage directly via the YCUA app.
Furnishings: Beds in the home are professionally made and available for purchase separately outside the real estate transaction.
For sale
$289,900
512 Rice Ave, Ypsilanti, MI 48197
2beds
1,032sqft
Single Family Residence
Built in 1991
6,098 Square Feet Lot
$284,900 Zestimate®
$281/sqft
$-- HOA
What's special
- 47 days
- 494
- 39
Zillow last checked:
Listing updated:
Listed by:
Jeff Glover 734-259-1100,
KW Professionals 734-459-4700,
Cynthia Ames 734-775-7172,
KW Professionals Brighton
Source: Realcomp II,MLS#: 20261064092
Facts & features
Interior
Bedrooms & bathrooms
- Bedrooms: 2
- Bathrooms: 2
- Full bathrooms: 2
Bedroom
- Level: Entry
- Area: 132
- Dimensions: 11 X 12
Bedroom
- Level: Entry
- Area: 120
- Dimensions: 10 X 12
Other
- Level: Entry
- Area: 40
- Dimensions: 5 X 8
Other
- Level: Entry
- Area: 49
- Dimensions: 7 X 7
Bonus room
- Level: Entry
- Area: 80
- Dimensions: 8 X 10
Other
- Level: Entry
- Area: 64
- Dimensions: 8 X 8
Kitchen
- Level: Entry
- Area: 72
- Dimensions: 9 X 8
Living room
- Level: Entry
- Area: 273
- Dimensions: 21 X 13
Heating
- Forced Air, Natural Gas
Cooling
- Central Air
Appliances
- Laundry: Gas Dryer Hookup
Features
- Jetted Tub
- Has basement: No
- Has fireplace: No
Interior area
- Total interior livable area: 1,032 sqft
- Finished area above ground: 1,032
Property
Parking
- Parking features: Driveway, No Garage
Accessibility
- Accessibility features: Accessible Full Bath
Features
- Levels: One
- Stories: 1
- Entry location: GroundLevelwSteps
- Pool features: None
Lot
- Size: 6,098 Square Feet
- Dimensions: 50 x 123 x 50 x 122
Details
- Parcel number: K01106371004
- Special conditions: Short Sale No,Standard
Construction
Type & style
- Home type: SingleFamily
- Architectural style: Ranch
- Property subtype: Single Family Residence
Materials
- Vinyl Siding
- Foundation: Crawl Space
Condition
- New construction: No
- Year built: 1991
Utilities & green energy
- Sewer: Public Sewer
- Water: Public
- Utilities for property: Above Ground Utilities
Community & HOA
Community
- Subdivision: WESTLAWN
HOA
- Has HOA: No
Location
- Region: Ypsilanti
Financial & listing details
- Price per square foot: $281/sqft
- Tax assessed value: $54,897
- Annual tax amount: $2,095
- Date on market: 8/15/2026
- Cumulative days on market: 48 days
- Listing agreement: Exclusive Right To Sell
- Listing terms: Cash,Conventional,FHA,Va Loan
Estimated market value
$284,900
$271,000 - $299,000
$1,556/mo
Price history
| Date | Event | Price |
|---|---|---|
| 8/15/2026 | Listed for sale | $289,900$281/sqft |
Source:  Realcomp II #20261064092 Report a problem Realcomp II #20261064092 Report a problem | ||
Public tax history
| Year | Property taxes | Tax assessment |
|---|---|---|
| 2026 | $2,564 +2.4% | $115,500 -3.3% |
| 2025 | $2,504 | $119,400 +10% |
| 2024 | -- | $108,500 +12.2% |
| 2023 | -- | $96,700 +13.5% |
| 2022 | -- | $85,200 +9% |
| 2021 | -- | $78,200 +3.6% |
| 2020 | -- | $75,500 +10.4% |
| 2019 | -- | $68,400 +13.6% |
| 2018 | -- | $60,200 +2.7% |
| 2017 | $1,982 | $58,600 +40.3% |
| 2016 | $1,982 +7.6% | $41,769 +0.3% |
| 2015 | $1,842 | $41,645 +3.2% |
| 2014 | $1,842 | $40,345 |
| 2013 | $1,842 | $40,345 +2.4% |
| 2012 | -- | $39,400 +5% |
| 2011 | -- | $37,515 +1.7% |
| 2010 | -- | $36,888 -0.3% |
| 2009 | -- | $36,999 +4.4% |
| 2008 | -- | $35,440 +2.3% |
| 2007 | -- | $34,644 -48.8% |
| 2005 | -- | $67,700 +1.7% |
| 2004 | -- | $66,600 +4.1% |
| 2003 | -- | $64,000 +12.7% |
| 2002 | $1,120 +94.6% | $56,800 +4.4% |
| 2001 | $575 | $54,400 +6% |
| 2000 | -- | $51,300 |
| 1999 | -- | -- |
Find assessor info on the county website
Monthly payment
Est. payment
Payment breakdown
Explore the cost of this home by adjusting the details. Changes won't be saved.Climate risks
Neighborhood: 48197
Similar homes
- $265,0003 bd2 ba1.3k sqft216 Aveline St, Ypsilanti, MI 48197For Sale

 MLS ID #20261053833, Sarah Khan-Williams, Epique Realty. Realcomp II
 - $300,0003 bd1 ba1k sqft3120 La Salle Dr, Ann Arbor, MI 48108For Sale
 MLS ID #20261050773, Michael Perna, EXP Realty The Perna Team. Realcomp II
 - $219,9993 bd2 ba1.1k sqft702 Maus Ave, Ypsilanti, MI 48198For Sale
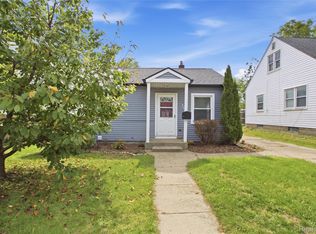 MLS ID #20261074164, Milikca Brooks, EXP Realty Main. Realcomp II
 - $237,5003 bd1 ba864 sqft1287 Hunter Ave, Ypsilanti, MI 48198For Sale
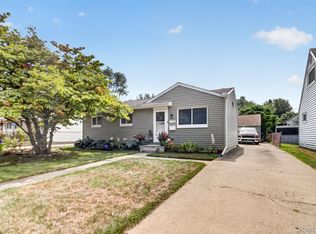 MLS ID #20261069357, Christina Camara, Social House Real Estate Group LLC. Realcomp II
 - $289,9003 bd3 ba1.5k sqft1867 Wilshire St, Westland, MI 48186For SaleMLS ID #20261078222, Michael J Moore, Real Estate One-Dbn Hts/Dbn. Realcomp II
- $157,0003 bd1 ba877 sqft315 S Adams St, Ypsilanti, MI 48197For SaleMLS ID #20261036847, Kerin Goedert, Epique Realty. Realcomp II
- $299,9993 bd2 ba1.3k sqft6963 Sweet Water Dr, Ypsilanti, MI 48197For SaleMLS ID #20261073596, Anthony Djon, Anthony Djon Luxury Real Estate. Realcomp II
- $259,0002 bd3 ba1.1k sqft175 Briarcrest Dr Unit 102, Ann Arbor, MI 48104For SaleMLS ID #20261062200, Xiangang Zhang, Bluesky Realty Experts. Realcomp II
- $359,9003 bd1 ba1k sqft2551 Platt Rd, Ann Arbor, MI 48104For SaleMLS ID #20261075813, Jeff Kermath, Kermath Realty LLC. Realcomp II
- $325,0003 bd2 ba1.2k sqft12000 Plank Rd, Milan, MI 48160For SaleMLS ID #20261024890, Therese Antonelli, Moving The Mitten RE Group Inc. Realcomp II
- $174,9002 bd2 ba1.2k sqft298 Oregon St, Ypsilanti, MI 48198For SaleMLS ID #20261055835, Jim Shaffer, Good Company. Realcomp II
- $179,9003 bd1 ba840 sqft431 Hayes St, Ypsilanti, MI 48198For SaleMLS ID #20261036888, Michael Perna, EXP Realty The Perna Team. Realcomp II
- $254,8773 bd2 ba1.2k sqft7677 Terri Dr, Westland, MI 48185For SaleMLS ID #20261078082, C Noel Derr, Century 21 Dynamic Realty. Realcomp II
- $300,0002 bd2 ba1.1k sqft2854 Barclay Way, Ann Arbor, MI 48105For SaleMLS ID #20261065078, Yong Sun, AutoCity Realty LLC. Realcomp II
- $240,0003 bd2 ba1.1k sqft36951 Sibley Rd, New Boston, MI 48164For SaleMLS ID #20261053568, Amber Rinehart, RE/MAX Leading Edge. Realcomp II
- $310,0003 bd1 ba1k sqft42583 Hammill Ln, Plymouth, MI 48170For SaleMLS ID #20261074900, Sharon Ambroziak, Century 21 Professionals Livonia. Realcomp II
- $300,0002 bd2 ba1.1k sqft50119 Harding St, Canton, MI 48188For SaleMLS ID #20261045237, Michael Perna, EXP Realty The Perna Team. Realcomp II
- $259,9004 bd2 ba1.5k sqft35026 Fairchild St, Westland, MI 48186For SaleMLS ID #20261064578, Brandon Makila, KW Professionals. Realcomp II
- $249,9993 bd2 ba1.2k sqft37091 Gilchrist St, Westland, MI 48186For SaleMLS ID #20261059661, Ali Nasser, Keller Williams Legacy. Realcomp II
