Move-in ready and thoughtfully updated, this 3-bedroom home is ready for its next owner. The entire upper floor has been renovated with new hardwood flooring (2026) and fresh paint throughout, giving the space a bright, clean, modern feel. The attic was upgraded with rock wool insulation for improved energy efficiency and sound dampening, even in the heart of the city. HVAC and boiler updates add extra peace of mind. Downstairs, a large basement offers ample storage or the potential to finish into additional living space. Outside, enjoy a fully fenced backyard with an established vegetable garden, ideal for pets, gardening, or relaxing outdoors. The spacious garage includes a dedicated workshop area, perfect for hobbyists, DIYers, or anyone needing extra room for projects and tools. Parks, shops, and schools are all close by. With outdoor space, storage, and a convenient location, this home checks a lot of boxes. Schedule a showing today!
For sale
$359,900
2551 Platt Rd, Ann Arbor, MI 48104
3beds
1,008sqft
Single Family Residence
Built in 1947
9,147 Square Feet Lot
$347,700 Zestimate®
$357/sqft
$-- HOA
What's special
- 5 days
- 401
- 17
Zillow last checked:
Listing updated:
Listed by:
Jeff Kermath 734-649-4903,
Kermath Realty LLC 734-649-4903
Source: Realcomp II,MLS#: 20261075813
Facts & features
Interior
Bedrooms & bathrooms
- Bedrooms: 3
- Bathrooms: 1
- Full bathrooms: 1
Primary bedroom
- Level: Entry
- Area: 120
- Dimensions: 12 X 10
Bedroom
- Level: Entry
- Area: 120
- Dimensions: 12 X 10
Bedroom
- Level: Second
- Area: 168
- Dimensions: 12 X 14
Other
- Level: Entry
- Area: 35
- Dimensions: 7 X 5
Family room
- Level: Entry
- Area: 168
- Dimensions: 14 X 12
Kitchen
- Level: Entry
- Area: 110
- Dimensions: 11 X 10
Laundry
- Level: Basement
- Area: 90
- Dimensions: 10 X 9
Heating
- Forced Air, Natural Gas
Appliances
- Included: Dishwasher, Disposal, Dryer, Free Standing Gas Oven, Free Standing Gas Range, Free Standing Refrigerator, Washer
- Laundry: Laundry Room
Features
- Entrance Foyer, High Speed Internet
- Basement: Unfinished
- Has fireplace: No
Interior area
- Total interior livable area: 1,008 sqft
- Finished area above ground: 1,008
Property
Parking
- Total spaces: 2.5
- Parking features: Twoand Half Car Garage, Detached, Workshop In Garage
- Garage spaces: 2.5
Features
- Levels: One And One Half
- Stories: 1.5
- Entry location: GroundLevelwSteps
- Patio & porch: Patio, Porch
- Exterior features: Gutter Guard System, Lighting
- Pool features: None
- Fencing: Fenced
Lot
- Size: 9,147 Square Feet
- Dimensions: 66 x 140
Details
- Parcel number: 091202311010
- Special conditions: Short Sale No,Standard
Construction
Type & style
- Home type: SingleFamily
- Architectural style: Cape Cod
- Property subtype: Single Family Residence
Materials
- Stucco, Wood Siding
- Foundation: Basement, Block, Drainage System, Sump Pump
- Roof: Asphalt
Condition
- New construction: No
- Year built: 1947
Utilities & green energy
- Sewer: Public Sewer
- Water: Public
Community & HOA
Community
- Subdivision: DARLINGTON
HOA
- Has HOA: No
Location
- Region: Ann Arbor
Financial & listing details
- Price per square foot: $357/sqft
- Tax assessed value: $143,800
- Annual tax amount: $7,207
- Date on market: 9/21/2026
- Cumulative days on market: 5 days
- Listing agreement: Exclusive Right To Sell
- Listing terms: Cash,Conventional,FHA,Va Loan
Estimated market value
$347,700
$330,000 - $365,000
$2,455/mo
Price history
| Date | Event | Price |
|---|---|---|
| 9/21/2026 | Listed for sale | $359,900+38.4%$357/sqft |
Source:  Realcomp II #20261075813 Report a problem Realcomp II #20261075813 Report a problem | ||
| 3/3/2025 | Sold | $260,000-7.1%$258/sqft |
Source: Realcomp II #20240072449 Report a problem | ||
| 11/8/2024 | Price change | $279,990-3.5%$278/sqft |
Source: Realcomp II #20240072449 Report a problem | ||
| 10/17/2024 | Price change | $290,000-3.3%$288/sqft |
Source: Realcomp II #20240072449 Report a problem | ||
| 9/30/2024 | Listed for sale | $300,000$298/sqft |
Source: Realcomp II #20240072449 Report a problem | ||
Public tax history
| Year | Property taxes | Tax assessment |
|---|---|---|
| 2026 | $4,306 +2.4% | $143,800 +5.9% |
| 2025 | $4,206 | $135,800 +2% |
| 2024 | -- | $133,200 +3.5% |
| 2023 | -- | $128,700 +6% |
| 2022 | -- | $121,400 +6.2% |
| 2021 | -- | $114,300 +12.8% |
| 2020 | $3,466 | $101,300 +7.7% |
| 2019 | -- | $94,100 +9.8% |
| 2018 | -- | $85,700 +1.5% |
| 2017 | $3,052 | $84,400 +33.4% |
| 2016 | $3,052 +5% | $63,259 +0.3% |
| 2015 | $2,906 | $63,070 +3.2% |
| 2014 | $2,906 | $61,100 |
| 2013 | $2,906 | $61,100 +1.2% |
| 2012 | -- | $60,400 -3.4% |
| 2011 | -- | $62,547 +1.7% |
| 2010 | -- | $61,502 -0.3% |
| 2009 | -- | $61,688 +4.4% |
| 2008 | -- | $59,089 +2.3% |
| 2007 | -- | $57,761 -33.7% |
| 2005 | -- | $87,100 +6.1% |
| 2004 | -- | $82,100 +5% |
| 2003 | -- | $78,200 +22.2% |
| 2002 | $2,302 +41.8% | $64,000 +6.8% |
| 2001 | $1,624 +2.5% | $59,900 +11.8% |
| 2000 | $1,583 | $53,600 +15.8% |
| 1999 | -- | $46,300 |
Find assessor info on the county website
Monthly payment
Est. payment
Payment breakdown
Explore the cost of this home by adjusting the details. Changes won't be saved.Climate risks
Neighborhood: Forestbrook
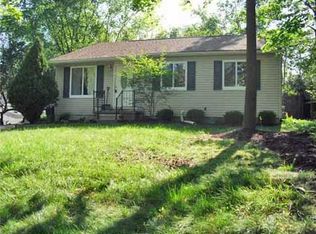
Similar homes
- $359,9003 bd2 ba1k sqft2734 Hampshire Rd, Ann Arbor, MI 48104For Sale
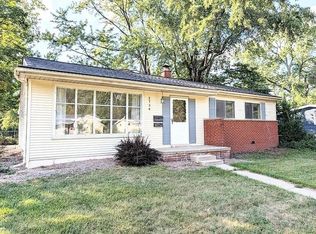
 MLS ID #26048599, James Giacalone, National Realty Centers. MichRIC
 - $370,0003 bd1 ba1k sqft2703 Towner Blvd, Ann Arbor, MI 48104For Sale
 MLS ID #26036587, Tami Simpson, Howard Hanna Real Estate. MichRIC
 - $265,0003 bd1 ba864 sqft3593 Oakwood St, Ann Arbor, MI 48104For Sale
 MLS ID #26034710, Jonathon Keller, J Keller Properties, LLC. MichRIC
 - $329,8003 bd2 ba1.3k sqft5062 Tyrone St, Ypsilanti, MI 48197For Sale
 MLS ID #26035861, David Mueller, Real Broker LLC Ann Arbor. MichRIC
 - $399,0003 bd1 ba930 sqft1181 Kay Pkwy, Ann Arbor, MI 48103For SaleMLS ID #26041609, Jade Mazzola, Berkshire Hathaway Snyder & Co. MichRIC
- $350,0003 bd1 ba925 sqft1036 N Maple Rd, Ann Arbor, MI 48103For SaleMLS ID #26042035, Juliet McNamara, Foxway Realty LLC. MichRIC
- $395,0003 bd2 ba1k sqft124 Felch St, Ann Arbor, MI 48103For SaleMLS ID #26041585, Keri Middaugh, Real Estate One Inc. MichRIC
- $399,0003 bd2 ba1.2k sqft204 Westover St, Ann Arbor, MI 48103For SaleMLS ID #26039942, Wendy Williams, Key Realty One LLC. MichRIC
- $359,9003 bd2 ba1.2k sqft222 Monroe St, Saline, MI 48176For SaleMLS ID #26047718, Julie Picknell, The Charles Reinhart Company. MichRIC
- $299,9002 bd2 ba1.1k sqft718 Peninsula Ct, Ann Arbor, MI 48105For SaleMLS ID #26051207, Kirk Glassel, The Charles Reinhart Company. MichRIC
- $357,5003 bd2 ba1.4k sqft4598 Connor Ct Unit 48, Ypsilanti, MI 48197For SaleMLS ID #26041272, Nancy Bowerbank, The Charles Reinhart Company. MichRIC
- $445,0003 bd2 ba1.2k sqft1845 Northbrook Dr, Ann Arbor, MI 48103For SaleMLS ID #26047789, Alec Applebaum, Smarte Realty. MichRIC
- $249,9003 bd1 ba865 sqft2178 Hemlock Dr, Ann Arbor, MI 48108For Sale
 MLS ID #20261072893, Brooke Bocquet-Azimi, DOBI Real Estate. Realcomp II
 - $390,0003 bd2 ba1.3k sqft1380 Bemis Rd, Saline, MI 48176For Sale
 MLS ID #50217697, Anna Fleeman, Realty Professionals. MiRealSource
 - $459,0003 bd2 ba1.4k sqft851 Mount Pleasant Ave, Ann Arbor, MI 48103For SaleMLS ID #26040425, Christopher Bergmans, The Charles Reinhart Company. MichRIC
- $270,0003 bd1 ba1.2k sqft562 Brookside St, Ypsilanti, MI 48197For SaleMLS ID #26042964, Matthew Miller, The Charles Reinhart Company. MichRIC
- $297,0002 bd2 ba1.2k sqft2798 Page Ave, Ann Arbor, MI 48104For SaleMLS ID #26039252, Adelina Atabekova, National Realty Centers Northv. MichRIC
- $459,0003 bd2 ba1k sqft1832 Weldon Blvd, Ann Arbor, MI 48103For SaleMLS ID #26037499, Lisa Chenevey, @properties Christie's Int'lAA. MichRIC
- $215,0003 bd1 ba695 sqft2307 Pittsfield Blvd, Ann Arbor, MI 48104For SaleMLS ID #26038850, Natalie Jean, @properties Christie's Int'lAA. MichRIC
- $339,9003 bd1 ba1.4k sqft10505 Hall Rd, Whitmore Lake, MI 48189For SaleMLS ID #50220536, Glenna Stroud, Howard Hanna Real Estate Services-Tecumseh. MiRealSource
