Wow! What an incredible opportunity with this move-in-ready, updated Kensington Farms ranch home with private backyard gate to access adjacent Country Farm Park! Almost every surface in this delightful, cheery home has been recently refreshed. You'll love the brand-new kitchen w/ S.S. appliances, new lighting, flooring & fresh paint throughout,& many other phenomenal features. New roof '25! The private backyard is completely fenced & has a large 12'x15' workshop with electricity, plus 8'x8'storage/garden shed. Sizeable decks for relaxing on both the front & back of the home. The location simply can't be beat! Easy access to the bus lines & within walking distance of Meri Lou Rec Center, Whole Foods, Trader Joe's, Arbor Hills Shopping Center, & more. Multiple garden beds & a lovely lawn with room for leisure & play! Walk out the back gate & into County Farm Park to enjoy miles of trails through the peaceful woods & parkland. Home Energy Score of 6. Download report at osi.a2gov.org/herd
Active
$355,000
2755 Canterbury Rd, Ann Arbor, MI 48104
3beds
990sqft
Single Family Residence
Built in 1958
9,147 Square Feet Lot
$343,900 Zestimate®
$359/sqft
$-- HOA
What's special
Multiple garden bedsFresh paint throughoutNew lighting
- 18 days
- 1,031
- 67
Likely to sell faster than
Zillow last checked:
Listing updated:
Listed by:
Curt Zell 734-417-8697,
The Charles Reinhart Company 734-971-6070
Source: MichRIC,MLS#: 26057820
Facts & features
Interior
Bedrooms & bathrooms
- Bedrooms: 3
- Bathrooms: 1
- Full bathrooms: 1
- Main level bedrooms: 3
Heating
- Forced Air
Appliances
- Included: Dishwasher, Disposal, Microwave, Range, Refrigerator
- Laundry: Electric Dryer Hookup, Gas Dryer Hookup, Main Level, Washer Hookup
Features
- Ceiling Fan(s), Eat-in Kitchen
- Flooring: Carpet, Ceramic Tile, Laminate
- Windows: Screens, Replacement, Insulated Windows
- Basement: Slab
- Has fireplace: No
Interior area
- Total structure area: 990
- Total interior livable area: 990 sqft
Property
Features
- Stories: 1
- Fencing: Full
Lot
- Size: 9,147 Square Feet
- Features: Sidewalk, Wooded, Adj to Public Land, Shrubs/Hedges
Details
- Parcel number: 091203401048
- Zoning description: R1B
Construction
Type & style
- Home type: SingleFamily
- Architectural style: Ranch
- Property subtype: Single Family Residence
Materials
- Brick, Vinyl Siding
- Roof: Asphalt,Shingle
Condition
- New construction: No
- Year built: 1958
Utilities & green energy
- Sewer: Public Sewer, Storm Sewer
- Water: Public
- Utilities for property: Natural Gas Connected, Cable Connected
Community & HOA
Location
- Region: Ann Arbor
Financial & listing details
- Price per square foot: $359/sqft
- Tax assessed value: $75,520
- Annual tax amount: $5,096
- Date on market: 10/30/2026
- Listing terms: Cash,FHA,VA Loan,Conventional
- Road surface type: Paved
Estimated market value
$343,900
$327,000 - $361,000
$2,379/mo
Price history
| Date | Event | Price |
|---|---|---|
| 10/30/2026 | Listed for sale | $355,000$359/sqft |
Source:  MichRIC #26057820 Report a problem | ||
Public tax history
| Year | Property taxes | Tax assessment |
|---|---|---|
| 2026 | $5,097 +2.9% | $140,400 +4.3% |
| 2025 | $4,955 | $134,600 +7.8% |
| 2024 | -- | $124,900 +7.4% |
| 2023 | -- | $116,300 +9.3% |
| 2022 | -- | $106,400 +4.1% |
| 2021 | -- | $102,200 +12.3% |
| 2020 | $4,041 | $91,000 +6.1% |
| 2019 | -- | $85,800 +9.6% |
| 2018 | -- | $78,300 +4.3% |
| 2017 | $3,555 | $75,100 +30.7% |
| 2016 | $3,555 +4.3% | $57,459 +0.3% |
| 2015 | $3,409 | $57,288 +3.2% |
| 2014 | $3,409 | $55,499 |
| 2013 | $3,409 | $55,499 +2.4% |
| 2012 | -- | $54,199 +2.7% |
| 2011 | -- | $52,775 +1.7% |
| 2010 | -- | $51,893 -0.3% |
| 2009 | -- | $52,050 +4.4% |
| 2008 | -- | $49,857 +2.3% |
| 2007 | -- | $48,737 -37.9% |
| 2005 | -- | $78,500 +8.6% |
| 2004 | -- | $72,300 +3.3% |
| 2003 | -- | $70,000 +25.4% |
| 2002 | $2,397 +51.3% | $55,800 +10.5% |
| 2001 | $1,584 +2.3% | $50,500 +11.7% |
| 2000 | $1,548 | $45,200 +13.6% |
| 1999 | -- | $39,800 |
Find assessor info on the county website
Monthly payment
Est. payment
Payment breakdown
Explore the cost of this home by adjusting the details. Changes won't be saved.Climate risks
Neighborhood: Buhr Park
Nearby schools
Schools provided by the listing agent
- Elementary: Allen Elementary School
- Middle: Tappan Middle School
- High: Pioneer High School
Source: MichRIC. This data may not be complete. We recommend contacting the local school district to confirm school assignments for this home.

Similar homes
- $329,9003 bd1 ba1k sqft2551 Platt Rd, Ann Arbor, MI 48104For Sale
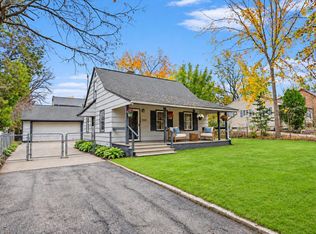
 MLS ID #26058588, Kiara Nelson, Keller Williams Ann Arbor Mrkt. MichRIC
- $339,5003 bd2 ba1.1k sqft2845 Carlton Dr, Ann Arbor, MI 48108For Sale
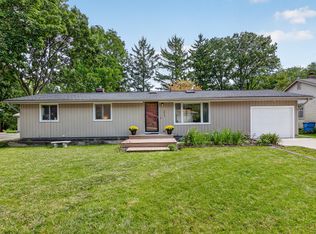 MLS ID #26057599, Veronica Long, Keller Williams Ann Arbor Mrkt. MichRIC
- $315,0002 bd1 ba700 sqft1847 Packard St, Ann Arbor, MI 48104For Sale
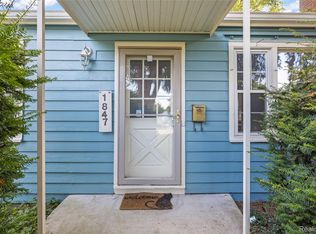
 MLS ID #20261090026, Kyle M Lang, RE/MAX Dream Properties. Realcomp II
- $400,0003 bd2 ba1.1k sqft1522 Covington Dr, Ann Arbor, MI 48103For Sale
 MLS ID #26059466, Karen Bettendorf, The Charles Reinhart Company. MichRIC
- $349,9004 bd2 ba1.4k sqft2472 Hawks Rd, Ann Arbor, MI 48108For SaleMLS ID #26038007, Aleksandr Milshteyn, Real Estate One Inc. MichRIC
- $349,0003 bd2 ba1.4k sqft31 Greenside Ave, Ypsilanti, MI 48197For SaleMLS ID #26055778, Danielle Dunn, Real Estate One Inc. MichRIC
- $315,0003 bd3 ba1.3k sqft2775 Page Ave, Ann Arbor, MI 48104For SaleMLS ID #26048538, Sheila Hoeft, @properties Christie's Int'lAA. MichRIC
- $325,0003 bd3 ba1.4k sqft2846 Page Ave, Ann Arbor, MI 48104For SaleMLS ID #26049594, Jean Wedemeyer, The Charles Reinhart Company. MichRIC
- $299,0004 bd1 ba1k sqft12 Faust Ct, Ann Arbor, MI 48108For SaleMLS ID #26040019, Derek N Sanchez, 616 Realty LLC. MichRIC
- $399,0003 bd1 ba930 sqft1181 Kay Pkwy, Ann Arbor, MI 48103For SaleMLS ID #26041609, Jade Mazzola, Berkshire Hathaway Snyder & Co. MichRIC
- $410,0003 bd2 ba1.2k sqft1845 Northbrook Dr, Ann Arbor, MI 48103For SaleMLS ID #26047789, Alec Applebaum, Smarte Realty. MichRIC
- $260,0003 bd1 ba1k sqft7 Burlingame Ct, Ann Arbor, MI 48108For SaleMLS ID #26055503, Bryan J Washington, Howard Hanna Real Estate Services. MichRIC
- $449,0004 bd3 ba1.3k sqft2100 Thaler Ave, Ann Arbor, MI 48103For SaleMLS ID #26058885, LaDonna Billman, The Charles Reinhart Company. MichRIC
- $320,0002 bd2 ba1.4k sqft445 Courtland St, Ypsilanti, MI 48197For SaleMLS ID #26040080, James Morrison, Howard Hanna Real Estate. MichRIC
- $240,0002 bd2 ba1k sqft2241 S Huron Pkwy APT 1, Ann Arbor, MI 48104For SaleMLS ID #26048195, Penn | Ewing Real Estate, Real Estate One Inc. MichRIC
- $291,0002 bd2 ba1.2k sqft2798 Page Ave, Ann Arbor, MI 48104For SaleMLS ID #26039252, Adelina Atabekova, National Realty Centers Northv. MichRIC
- $485,0002 bd3 ba1.2k sqft1234 Clague Ave, Ann Arbor, MI 48103For SaleMLS ID #26059770, Julie Gagne, RE/MAX Platinum. MichRIC
- $330,0003 bd2 ba1.2k sqft7658 Henley Dr, Ypsilanti, MI 48197For SaleMLS ID #26058797, Cheryl Clossick, Real Estate One Inc. MichRIC
- $425,0003 bd3 ba1.4k sqft105 Highlake Ave, Ann Arbor, MI 48103For SaleMLS ID #26057131, Brent Flewelling, The Charles Reinhart Company. MichRIC
- $450,0003 bd2 ba1.3k sqft2104 Arborview Blvd, Ann Arbor, MI 48103For SaleMLS ID #26058651, Jade Mazzola, Berkshire Hathaway Snyder & Co. MichRIC
