Outstanding investment opportunity with incredible flexibility in a central location! This well-maintained duplex offers two spacious 2-bedroom, 1-bathroom units, making it ideal for investors, owner-occupants, or multi-generational living. Located on two bus lines along Washtenaw Avenue, you'll enjoy convenient access to downtown Ann Arbor, the University of Michigan, downtown Ypsilanti, Eastern Michigan University, Briarwood Mall, Washtenaw Community College, Trinity Health Ann Arbor Hospital, and more. Each unit features a generous combined living and dining room, a functional galley-style kitchen, new flooring, and fresh paint throughout, while the upper unit also boasts a beautifully updated kitchen. A shared basement provides laundry hookups and additional storage, and there's ample off-street parking plus a private, easy-to-maintain yard. This property has been consistently rented throughout the current owner's ownership and is currently available for rent at $1,600/month for the upper unit and $1,500/month for the lower unit. Expand your investment portfolio, live in one unit while renting the other to offset your mortgage, or keep both units for yourself and loved ones. With quick access to US-23, shopping, dining, and recreation just minutes away, this versatile property offers endless possibilities. Don't miss your chance to make it yours!
Active
Price cut: $30.1K (9/25)
$349,900
2472 Hawks Rd, Ann Arbor, MI 48108
4beds
1,408sqft
Single Family Residence
Built in 1928
8,712 Square Feet Lot
$345,000 Zestimate®
$249/sqft
$-- HOA
What's special
Private easy-to-maintain yardFresh paint throughoutAmple off-street parkingFunctional galley-style kitchenNew flooring
- 94 days
- 413
- 26
Zillow last checked:
Listing updated:
Listed by:
Aleksandr Milshteyn 734-417-3560,
Real Estate One Inc 734-662-8600,
Guillermo Fleurquin 734-276-1701,
Real Estate One Inc
Source: MichRIC,MLS#: 26038007
Facts & features
Interior
Bedrooms & bathrooms
- Bedrooms: 4
- Bathrooms: 2
- Full bathrooms: 2
- Main level bedrooms: 2
Primary bedroom
- Level: Main
Bedroom 2
- Level: Main
Bedroom 3
- Level: Upper
Bedroom 4
- Level: Upper
Bathroom 1
- Level: Main
Bathroom 2
- Level: Upper
Kitchen
- Level: Main
Kitchen
- Level: Upper
Living room
- Level: Main
Living room
- Level: Upper
Heating
- Forced Air
Cooling
- Central Air
Appliances
- Included: Oven, Range, Refrigerator
- Laundry: In Basement, Washer Hookup
Features
- Flooring: Carpet, Vinyl
- Windows: Screens, Replacement, Insulated Windows, Window Treatments
- Basement: Partial
- Has fireplace: No
Interior area
- Total structure area: 1,408
- Total interior livable area: 1,408 sqft
- Finished area below ground: 0
Video & virtual tour
Property
Features
- Stories: 2
Lot
- Size: 8,712 Square Feet
- Dimensions: 65.00 x 136.00
- Features: Level, Ground Cover, Shrubs/Hedges
Details
- Parcel number: L1201301016
- Zoning description: R-1B
Construction
Type & style
- Home type: SingleFamily
- Architectural style: Other
- Property subtype: Single Family Residence
Materials
- Vinyl Siding
- Roof: Shingle
Condition
- New construction: No
- Year built: 1928
Utilities & green energy
- Sewer: Public Sewer
- Water: Public
- Utilities for property: Natural Gas Connected, Cable Connected
Community & HOA
Location
- Region: Ann Arbor
Financial & listing details
- Price per square foot: $249/sqft
- Tax assessed value: $74,086
- Annual tax amount: $4,191
- Date on market: 7/23/2026
- Listing terms: Cash,Conventional
Estimated market value
$345,000
$328,000 - $362,000
$2,292/mo
Price history
| Date | Event | Price |
|---|---|---|
| 9/25/2026 | Price change | $349,900-7.9%$249/sqft |
Source:  MichRIC #26038007 Report a problem MichRIC #26038007 Report a problem | ||
| 7/23/2026 | Listed for sale | $380,000$270/sqft |
Source: MichRIC #26038007 Report a problem | ||
Public tax history
Tax history is unavailable.
Monthly payment
Est. payment
Payment breakdown
Explore the cost of this home by adjusting the details. Changes won't be saved.Climate risks
Neighborhood: 48108
Nearby schools
Schools provided by the listing agent
- Elementary: Carpenter Elementary School
- Middle: Scarlett Middle School
- High: Huron High School
Source: MichRIC. This data may not be complete. We recommend contacting the local school district to confirm school assignments for this home.

Similar homes
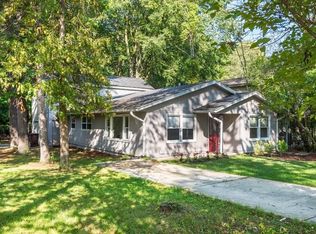
- $324,9004 bd2 ba1.5k sqft4445 Packard St, Ann Arbor, MI 48108For Sale

 MLS ID #26045750, Aleksandr Milshteyn, Real Estate One Inc. MichRIC
 - $359,0003 bd2 ba1.4k sqft31 Greenside Ave, Ypsilanti, MI 48197For Sale
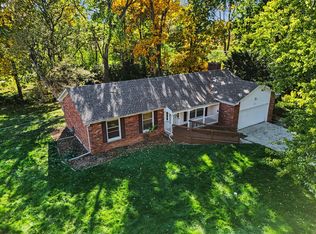 MLS ID #26055778, Danielle Dunn, Real Estate One Inc. MichRIC
 - $260,0004 bd1 ba1.3k sqft2310 Pinecrest Ave, Ann Arbor, MI 48104For Sale
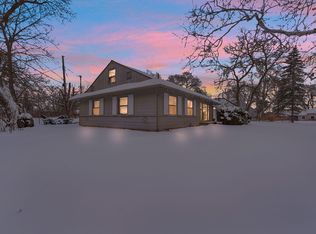 MLS ID #26003989, Abby Chase, Beal Properties LLC. MichRIC
 - $320,0002 bd2 ba1.4k sqft445 Courtland St, Ypsilanti, MI 48197For Sale
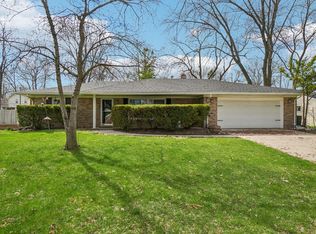 MLS ID #26040080, James Morrison, Howard Hanna Real Estate. MichRIC
 - $409,0003 bd2 ba1.7k sqft2240 Steeplechase Dr, Ann Arbor, MI 48103For SaleMLS ID #26055254, Jean Wedemeyer, The Charles Reinhart Company. MichRIC
- $460,0004 bd3 ba2k sqft3607 Chatham Way, Ann Arbor, MI 48105For SaleMLS ID #26055598, Nancy Bishop, The Charles Reinhart Company. MichRIC
- $289,0002 bd2 ba1.5k sqft3073 Ailsa Craig Dr, Ann Arbor, MI 48108For SaleMLS ID #26052572, Aleksandr Milshteyn, Real Estate One Inc. MichRIC
- $425,0003 bd3 ba1.8k sqft5685 E Silo Ridge Dr, Ann Arbor, MI 48108For SaleMLS ID #26045094, Gregory Johnson, Real Estate One Inc. MichRIC
- $270,0003 bd1 ba1.2k sqft562 Brookside St, Ypsilanti, MI 48197For SaleMLS ID #26042964, Matthew Miller, The Charles Reinhart Company. MichRIC
- $400,0004 bd2 ba1.8k sqft1597 Greenview Dr, Ann Arbor, MI 48103For SaleMLS ID #26041365, Mike McCarthy, Real Estate One Inc. MichRIC
- $265,0003 bd1 ba864 sqft3593 Oakwood St, Ann Arbor, MI 48104For SaleMLS ID #26034710, Jonathon Keller, J Keller Properties, LLC. MichRIC
- $310,0003 bd2 ba1.7k sqft9 Edison Ave, Ypsilanti, MI 48197For SaleMLS ID #26047092, Debra Leutheuser, Howard Hanna Real Estate. MichRIC
- $379,0002 bd2 ba1.1k sqft511 N Wagner Rd, Ann Arbor, MI 48103For SaleMLS ID #26052305, John Tenza, The Charles Reinhart Company. MichRIC
- $389,0003 bd2 ba1.7k sqft604 Leona Dr, Ann Arbor, MI 48103For SaleMLS ID #26055443, Anne Sloan, The Charles Reinhart Company. MichRIC
- $410,0003 bd2 ba1.2k sqft1845 Northbrook Dr, Ann Arbor, MI 48103For SaleMLS ID #26047789, Alec Applebaum, Smarte Realty. MichRIC
- $359,9003 bd3 ba1.5k sqft605 Watersedge Dr, Ann Arbor, MI 48105For SaleMLS ID #26050865, Richard Taylor, The Charles Reinhart Company. MichRIC
- $349,9004 bd2 ba1.5k sqft9060 Wildwood Lake Dr, Whitmore Lake, MI 48189For Sale
 MLS ID #50222274, Colleen Stocker, JD & Associates Realtors. MiRealSource
 - $425,0003 bd2 ba1.6k sqft6737 Vreeland Rd, Ypsilanti, MI 48198For SaleMLS ID #26041334, Nancy Bishop, The Charles Reinhart Company. MichRIC
- $395,0003 bd2 ba1k sqft124 Felch St, Ann Arbor, MI 48103For SaleMLS ID #26041585, Keri Middaugh, Real Estate One Inc. MichRIC
- $425,0003 bd2 ba1.9k sqft1061 Western Dr, Ann Arbor, MI 48103For SaleMLS ID #26055784, Penn | Ewing Real Estate, Real Estate One Inc. MichRIC
