Nestled in the heart of the peaceful Silo Ridge neighborhood so conveniently located within minutes to schools, parks, shopping, UM and downtown (Ann Arbor and Saline). This gem is in the sought after Saline School District and with Pittsfield Twp. taxes. Many updates to this well-maintained 3 BR, 2 1/2 bath home including all 3 bathrooms, kitchen, laundry room and finished area in basement. New furnace and A/C in 2016. Water system: newer pressure tank, water softener, well pump and water heater. Exterior siding replaced in 2025. Many windows & door walls have been replaced. Corner lot with access off the court. Gorgeous landscaping with extensive plantings of trees, shrubs and trees. Includes herb bed, flower bed and large border beds on east & south side of property. New stone patio. Recently finished basement include rec room and home office. Well/septic inspection completed. Possession at closing. 4 season sunroom lets in plenty of natural light. Association common areas include pond and park with swings. Gas fireplace and vaulted ceiling in family room. This home is move-in ready! Don't wait to see this rare find that you are sure to love!
Active
Price cut: $30K (9/16)
$460,000
5685 E Silo Ridge Dr, Ann Arbor, MI 48108
3beds
1,866sqft
Single Family Residence
Built in 1985
0.82 Acres Lot
$447,700 Zestimate®
$247/sqft
$13/mo HOA
What's special
- 49 days
- 812
- 55
Zillow last checked:
Listing updated:
Listed by:
Gregory Johnson 734-646-5957,
Real Estate One Inc 734-662-8600
Source: MichRIC,MLS#: 26045094
Facts & features
Interior
Bedrooms & bathrooms
- Bedrooms: 3
- Bathrooms: 3
- Full bathrooms: 2
- 1/2 bathrooms: 1
Primary bedroom
- Level: Upper
- Area: 192
- Dimensions: 16.00 x 12.00
Bedroom 2
- Level: Upper
- Area: 130
- Dimensions: 13.00 x 10.00
Bedroom 3
- Level: Upper
- Area: 117
- Dimensions: 13.00 x 9.00
Primary bathroom
- Level: Upper
- Area: 84
- Dimensions: 12.00 x 7.00
Bathroom 2
- Level: Upper
- Area: 49
- Dimensions: 7.00 x 7.00
Bathroom 3
- Level: Main
- Area: 35
- Dimensions: 7.00 x 5.00
Dining room
- Level: Main
- Area: 120
- Dimensions: 12.00 x 10.00
Family room
- Level: Main
- Area: 396
- Dimensions: 22.00 x 18.00
Kitchen
- Level: Main
- Area: 108
- Dimensions: 12.00 x 9.00
Laundry
- Level: Main
- Area: 49
- Dimensions: 7.00 x 7.00
Living room
- Level: Main
- Area: 143
- Dimensions: 13.00 x 11.00
Office
- Level: Basement
- Area: 132
- Dimensions: 12.00 x 11.00
Other
- Level: Main
- Area: 54
- Dimensions: 9.00 x 6.00
Recreation
- Level: Basement
- Area: 168
- Dimensions: 14.00 x 12.00
Heating
- Forced Air
Cooling
- Central Air
Appliances
- Included: Dishwasher, Disposal, Dryer, Microwave, Oven, Range, Refrigerator, Washer, Water Softener Owned
- Laundry: Main Level, Sink
Features
- Flooring: Carpet, Tile
- Windows: Insulated Windows, Window Treatments
- Basement: Full
- Number of fireplaces: 1
- Fireplace features: Family Room, Gas Log
Interior area
- Total structure area: 1,866
- Total interior livable area: 1,866 sqft
- Finished area below ground: 253
Video & virtual tour
Property
Parking
- Total spaces: 2
- Parking features: Garage Faces Side, Garage Door Opener, Attached
- Garage spaces: 2
Features
- Stories: 2
Lot
- Size: 0.82 Acres
- Dimensions: 157 x 211 irregular
- Features: Corner Lot, Level, Shrubs/Hedges
Details
- Parcel number: L1220301007
- Zoning description: PUD
Construction
Type & style
- Home type: SingleFamily
- Architectural style: Contemporary
- Property subtype: Single Family Residence
Materials
- Wood Siding
- Roof: Asphalt,Shingle
Condition
- New construction: No
- Year built: 1985
Utilities & green energy
- Sewer: Septic Tank
- Water: Well
- Utilities for property: Natural Gas Connected, Cable Connected
Community & HOA
Community
- Security: Smoke Detector(s)
- Subdivision: Silo Ridge Sub no. 2
HOA
- Has HOA: Yes
- Services included: None
- HOA fee: $150 annually
Location
- Region: Ann Arbor
Financial & listing details
- Price per square foot: $247/sqft
- Tax assessed value: $152,587
- Annual tax amount: $6,143
- Date on market: 8/28/2026
- Listing terms: Cash,Conventional
Estimated market value
$447,700
$425,000 - $470,000
$2,956/mo
Price history
| Date | Event | Price |
|---|---|---|
| 9/16/2026 | Price change | $460,000-6.1%$247/sqft |
Source:  MichRIC #26045094 Report a problem MichRIC #26045094 Report a problem | ||
| 8/28/2026 | Listed for sale | $490,000$263/sqft |
Source: MichRIC #26045094 Report a problem | ||
Public tax history
| Year | Property taxes | Tax assessment |
|---|---|---|
| 2026 | $5,882 +2.7% | $245,842 +1.3% |
| 2025 | $5,729 | $242,726 +10.3% |
| 2024 | -- | $220,020 +7.2% |
| 2023 | -- | $205,300 +7.1% |
| 2022 | -- | $191,700 +6.2% |
| 2021 | -- | $180,500 -0.8% |
| 2020 | $4,843 | $181,900 +1.3% |
| 2019 | -- | $179,600 +23.7% |
| 2018 | -- | $145,200 -1.3% |
| 2017 | -- | $147,100 +26.7% |
| 2016 | -- | $116,091 +0.3% |
| 2015 | -- | $115,744 +3.2% |
| 2014 | -- | $112,128 |
| 2013 | -- | $112,128 +2.4% |
| 2012 | -- | $109,500 -4% |
| 2011 | -- | $114,107 +1.7% |
| 2010 | -- | $112,200 -4.3% |
| 2009 | -- | $117,200 -9.8% |
| 2008 | -- | $130,000 -7.2% |
| 2007 | -- | $140,070 -5.2% |
| 2005 | -- | $147,800 +4.5% |
| 2004 | -- | $141,400 +7% |
| 2003 | -- | $132,200 +7.4% |
| 2002 | $3,298 +84.9% | $123,100 +6.6% |
| 2001 | $1,784 -0.3% | $115,500 +5% |
| 2000 | $1,789 +56.7% | $110,000 +11.6% |
| 1999 | $1,142 | $98,600 |
Find assessor info on the county website
Monthly payment
Est. payment
Payment breakdown
Explore the cost of this home by adjusting the details. Changes won't be saved.Climate risks
Neighborhood: Silo Ridge
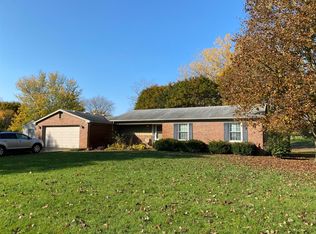
- $559,6004 bd4 ba2.2k sqft5693 E Silo Ridge Dr, Ann Arbor, MI 48108Off Market
- $440,6003 bd2 ba1.7k sqft5701 E Silo Ridge Dr, Ann Arbor, MI 48108Off Market

- $463,5004 bd2 ba1.9k sqft5605 E Silo Ridge Dr, Ann Arbor, MI 48108Off Market
- $442,7003 bd2 ba1.7k sqft5654 E Silo Ridge Dr, Ann Arbor, MI 48108Off Market
Similar homes
- $510,0003 bd2 ba2.3k sqft1335 Silo Ridge Dr, Ann Arbor, MI 48108For Sale

 MLS ID #26049272, Aleksandr Milshteyn, Real Estate One Inc. MichRIC
 - $480,0005 bd3 ba2.6k sqft3431 Surrey Dr, Saline, MI 48176For Sale
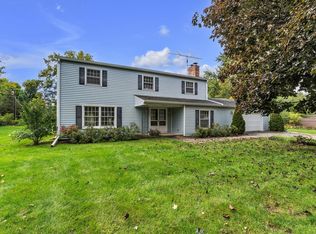 MLS ID #26052873, Kathryn Linderman, The Charles Reinhart Company. MichRIC
 - $525,0003 bd3 ba1.7k sqft1822 Mershon Dr, Ann Arbor, MI 48103For Sale
 MLS ID #26053205, Betsy Blackmon, Real Estate One Inc. MichRIC
 - $495,0003 bd3 ba2.3k sqft2159 Spring Ridge Dr, Ann Arbor, MI 48103For Sale
 MLS ID #26034570, Jeffrey Post, @properties Christie's Int'lAA. MichRIC
 - $454,0003 bd2 ba1.4k sqft851 Mount Pleasant Ave, Ann Arbor, MI 48103For SaleMLS ID #26040425, Christopher Bergmans, The Charles Reinhart Company. MichRIC
- $595,0004 bd4 ba2.5k sqft2138 Vail Ct, Ann Arbor, MI 48108For SaleMLS ID #26043252, Snow Liao, The Charles Reinhart Company. MichRIC
- $424,9004 bd3 ba2.1k sqft7538 Wood Brook Rd, Ann Arbor, MI 48103For SaleMLS ID #26045689, Jeffrey Klink, The Charles Reinhart Company. MichRIC
- $459,0003 bd2 ba1k sqft1832 Weldon Blvd, Ann Arbor, MI 48103For SaleMLS ID #26037499, Lisa Chenevey, @properties Christie's Int'lAA. MichRIC
- $468,5004 bd3 ba2.5k sqft5181 Christine Ct, Ann Arbor, MI 48103For SaleMLS ID #26026041, Sarah Underwood, Redfin Corporation. MichRIC
- $500,0004 bd3 ba2.2k sqft940 Lennox St, Ann Arbor, MI 48103For SaleMLS ID #26037754, Kevin Daum, Keller Williams Ann Arbor Mrkt. MichRIC
- $449,0004 bd2 ba1.7k sqft1670 Tudor Dr, Ann Arbor, MI 48103For SaleMLS ID #26040132, Martin Bouma, Keller Williams Ann Arbor Mrkt. MichRIC
- $450,0003 bd2 ba1.3k sqft2104 Arborview Blvd, Ann Arbor, MI 48103For SaleMLS ID #26040274, Jade Mazzola, Berkshire Hathaway Snyder & Co. MichRIC
- $449,9003 bd3 ba1.8k sqft6607 Fleming Creek Dr, Ypsilanti, MI 48198For SaleMLS ID #26049785, Richard Taylor, The Charles Reinhart Company. MichRIC
- $529,0002 bd3 ba1.8k sqft1234 Clague Ave, Ann Arbor, MI 48103For SaleMLS ID #26047010, Julie Gagne, RE/MAX Platinum. MichRIC
- $525,0004 bd2 ba2k sqft1455 Chalmers Dr, Ann Arbor, MI 48104For SaleMLS ID #26037613, Howard Watts, Coldwell Banker Professionals. MichRIC
- $400,0004 bd2 ba1.8k sqft1597 Greenview Dr, Ann Arbor, MI 48103For SaleMLS ID #26041365, Mike McCarthy, Real Estate One Inc. MichRIC
- $474,9004 bd3 ba2.1k sqft1941 Witmire St, Ypsilanti, MI 48197For SaleMLS ID #26047848, Richard Mattie, The Charles Reinhart Company. MichRIC
- $575,0003 bd2 ba1.3k sqft203 N 7th St, Ann Arbor, MI 48103For SaleMLS ID #26054358, Brent Flewelling, The Charles Reinhart Company. MichRIC
- $475,0003 bd2 ba1.6k sqft6737 Vreeland Rd, Ypsilanti, MI 48198For SaleMLS ID #26041334, Nancy Bishop, The Charles Reinhart Company. MichRIC
- $565,0006 bd3 ba2.5k sqft705 W Bemis Rd, Saline, MI 48176For SaleMLS ID #26044581, Cynthia Glahn, Real Estate One Inc. MichRIC
