Instant equity with this home priced below the estimated value! Best deal in Saline with lots of room inside and outside ! Welcome home to this beautifully updated 6 bedroom, 2 1/2 bath home, completely remodeled in 2021 and situated on a spacious 1 acre lot with a fenced in backyard with a privacy fence and no association fees! Offering 2,527 sq ft of finished living space plus an unfinished lower level, this home combines modern updates with flexible living spaces. The first floor features hardwood flooring, an updated kitchen with granite countertops, white cabinetry and a generous pantry, plus a formal living room, family room with fireplace, dining area, 6th bedroom/office, oversized laundry room/drop zone and powder room. Upstairs, you'll find a spacious primary suite with a lovely bathroom, four additional bedrooms and a second full bathroom. The lower level provides excellent storage with built in shelving and is ready for your finishing touches, offering an opportunity to create additional living or recreational space. Outside, enjoy a private backyard with plenty of room for entertaining, gardening, recreation and relaxation. The backyard also offers electricity, so pool ready. Numerous updates include the 2021 complete remodel of the interior of this home. Over the last few years the owner has expanded the pantry, installed the backyard privacy fence, updated the home with new interior doors, light fixtures and ceiling fans. A whole home generator has been serviced annually and provides peace of mind making sure you always have power. Conveniently located with low York Township taxes and highly regarded Saline Schools plus a location near shopping and an easy commute. Don't miss out on this exceptional opportunity to enjoy space, privacy, extensive updates and no HOA!
Active
Price cut: $15K (9/23)
$575,000
705 W Bemis Rd, Saline, MI 48176
6beds
2,527sqft
Single Family Residence
Built in 1972
1 Acres Lot
$567,100 Zestimate®
$228/sqft
$-- HOA
What's special
Generous pantryHardwood flooringNew interior doorsFamily room with fireplaceDining areaWhite cabinetry
- 40 days
- 528
- 40
Zillow last checked:
Listing updated:
Listed by:
Cynthia Glahn 734-476-9562,
Real Estate One Inc 734-426-1487
Source: MichRIC,MLS#: 26044581
Facts & features
Interior
Bedrooms & bathrooms
- Bedrooms: 6
- Bathrooms: 3
- Full bathrooms: 2
- 1/2 bathrooms: 1
- Main level bedrooms: 1
Primary bedroom
- Level: Upper
Bedroom 2
- Level: Upper
Bedroom 3
- Level: Upper
Bedroom 4
- Level: Upper
Bedroom 5
- Level: Upper
Dining room
- Level: Main
Great room
- Level: Main
Kitchen
- Level: Main
Laundry
- Level: Main
Living room
- Level: Main
Heating
- Forced Air
Cooling
- Central Air
Appliances
- Included: Dishwasher, Disposal, Dryer, Microwave, Oven, Range, Refrigerator, Washer, Water Softener Owned
- Laundry: Main Level, Sink
Features
- Ceiling Fan(s), Eat-in Kitchen
- Flooring: Carpet, Tile, Wood
- Windows: Screens, Window Treatments
- Basement: Full
- Number of fireplaces: 1
- Fireplace features: Wood Burning
Interior area
- Total structure area: 2,527
- Total interior livable area: 2,527 sqft
- Finished area below ground: 0
Property
Parking
- Total spaces: 2
- Parking features: Garage Faces Front, Attached, Garage Door Opener
- Garage spaces: 2
Accessibility
- Accessibility features: Accessible M Flr Half Bath, Accessible Mn Flr Bedroom, Covered Entrance, Low Threshold Shower
Features
- Stories: 2
- Fencing: Privacy
Lot
- Size: 1 Acres
- Dimensions: 150 x 290
- Features: Level, Shrubs/Hedges
Details
- Parcel number: S 1904200002
- Zoning description: A-2
Construction
Type & style
- Home type: SingleFamily
- Architectural style: Colonial
- Property subtype: Single Family Residence
Materials
- Brick, Vinyl Siding
- Roof: Shingle
Condition
- New construction: No
- Year built: 1972
Utilities & green energy
- Sewer: Septic Tank
- Water: Well
- Utilities for property: Phone Connected, Natural Gas Connected, Cable Connected
Community & HOA
Community
- Security: Smoke Detector(s)
- Subdivision: N/A
Location
- Region: Saline
Financial & listing details
- Price per square foot: $228/sqft
- Tax assessed value: $153,954
- Annual tax amount: $5,290
- Date on market: 8/26/2026
- Listing terms: Cash,VA Loan,Conventional
Estimated market value
$567,100
$539,000 - $595,000
$3,470/mo
Price history
| Date | Event | Price |
|---|---|---|
| 9/23/2026 | Price change | $575,000-2.5%$228/sqft |
Source:  MichRIC #26044581 Report a problem MichRIC #26044581 Report a problem | ||
| 9/18/2026 | Price change | $590,000-1.7%$233/sqft |
Source: MichRIC #26044581 Report a problem | ||
| 9/1/2026 | Price change | $600,000-2.4%$237/sqft |
Source: MichRIC #26044581 Report a problem | ||
| 8/26/2026 | Listed for sale | $615,000+23%$243/sqft |
Source: MichRIC #26044581 Report a problem | ||
| 9/5/2023 | Sold | $500,000+0.8%$198/sqft |
Source: MichRIC #54961 Report a problem | ||
| 8/23/2023 | Pending sale | $495,900$196/sqft |
Source:  AAABOR #3293238 Report a problem AAABOR #3293238 Report a problem | ||
| 4/2/2023 | Listed for sale | $495,900$196/sqft |
Source: AAABOR #3293238 Report a problem | ||
| 10/28/2021 | Listing removed | $495,900$196/sqft |
Source:  MiRealSource #40210546 Report a problem MiRealSource #40210546 Report a problem | ||
| 8/19/2021 | Listed for sale | $495,900$196/sqft |
Source: AAABOR #3282721 Report a problem | ||
Public tax history
Tax history is unavailable.
Monthly payment
Est. payment
Payment breakdown
Explore the cost of this home by adjusting the details. Changes won't be saved.Climate risks
Neighborhood: 48176
- $506,6004 bd1 ba2.5k sqft705 Bemis Rd, Saline, MI 48176Off Market
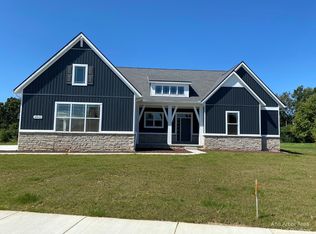
- $690,9304 bd4 ba3.9k sqft4842 Burton Ln #23, Saline, MI 48176Sold
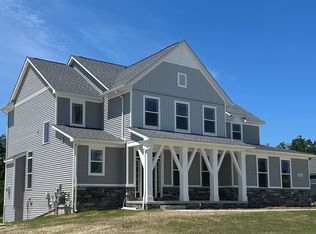
- $710,0004 bd3 ba2.8k sqft4846 W Burton Ln #22, Saline, MI 48176Sold
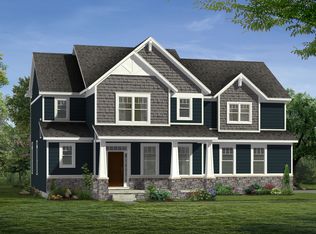
- from $672,9004 bd3 ba2.6k sqftThe Georgetown II Side Entry Plan, Fosdick Glen of Saline, Saline, MI 48176New Construction
Similar homes
- $599,9005 bd3 ba3.1k sqft6121 Saline Waterworks Rd, Saline, MI 48176For Sale

 MLS ID #26032252, La Tanya Keith, Keller Williams Ann Arbor Mrkt. MichRIC
 - $699,9003 bd3 ba2.2k sqft1145 Bemis Rd, Saline, MI 48176For Sale
 MLS ID #26029669, Matthew Dejanovich, Real Estate One Inc. MichRIC
 - $659,9003 bd3 ba2.6k sqft10282 High Mdw, Saline, MI 48176For Sale
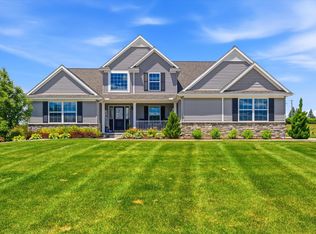 MLS ID #26046718, Christopher Bergmans, The Charles Reinhart Company. MichRIC
 - $399,9003 bd2 ba1.6k sqft542 Eastlook Dr, Saline, MI 48176For Sale
 MLS ID #26051693, Kiara Nelson, Keller Williams Ann Arbor Mrkt. MichRIC
 - $585,0004 bd4 ba2.9k sqft3572 Whispering Oaks Dr, Ann Arbor, MI 48108For SaleMLS ID #26051159, Justine Anthony, The Charles Reinhart Company. MichRIC
- $599,0003 bd3 ba2.3k sqft3446 Charing Cross Rd, Ann Arbor, MI 48108For SaleMLS ID #26040498, Keri Middaugh, Real Estate One Inc. MichRIC
- $515,0003 bd3 ba3k sqft7374 Belfont Ct, Ypsilanti, MI 48197For SaleMLS ID #26052321, Wendy Williams, Key Realty One LLC. MichRIC
- $594,9003 bd3 ba1.8k sqft3126 Fairhaven Ct, Ann Arbor, MI 48105For SaleMLS ID #26052320, Aleksandr Milshteyn, Real Estate One Inc. MichRIC
- $595,0004 bd4 ba2.5k sqft2138 Vail Ct, Ann Arbor, MI 48108For SaleMLS ID #26043252, Snow Liao, The Charles Reinhart Company. MichRIC
- $580,0004 bd2 ba2.1k sqft1601 Peach St, Ann Arbor, MI 48105For SaleMLS ID #26049219, Maryann Ryan, The Charles Reinhart Company. MichRIC
- $460,0003 bd3 ba1.8k sqft5685 E Silo Ridge Dr, Ann Arbor, MI 48108For SaleMLS ID #26045094, Gregory Johnson, Real Estate One Inc. MichRIC
- $339,9004 bd3 ba1.6k sqft138 Pleasant Ridge Dr, Saline, MI 48176For SaleMLS ID #26044127, Cheryl Clossick, Real Estate One Inc. MichRIC
- $525,0006 bd3 ba2.7k sqft18180 Fehr Ln, Manchester, MI 48158For SaleMLS ID #26047427, Tina Chavez, Century 21 Affiliated. MichRIC
- $575,0004 bd3 ba2.3k sqft5931 Cedar Ridge Dr, Ann Arbor, MI 48103For SaleMLS ID #26049349, Elizabeth Brien, The Charles Reinhart Company. MichRIC
- $540,0004 bd4 ba2.2k sqft1929 Harley Dr, Ann Arbor, MI 48103For SaleMLS ID #26024718, Donald Wurtzel, Cornerstone Real Estate. MichRIC
- $650,0004 bd3 ba2.2k sqft1044 Sunset Rd, Ann Arbor, MI 48103For SaleMLS ID #26047948, Kantha Gardner, Howard Hanna Real Estate. MichRIC
- $639,0004 bd4 ba3k sqft2243 Sun Valley Dr, Ann Arbor, MI 48108For SaleMLS ID #26048330, Reece Dolezsar, The Charles Reinhart Company. MichRIC
- $525,0004 bd3 ba2.2k sqft940 Lennox St, Ann Arbor, MI 48103For SaleMLS ID #26037754, Kevin Daum, Keller Williams Ann Arbor Mrkt. MichRIC
- $464,9003 bd1 ba1.5k sqft717 Madison Pl, Ann Arbor, MI 48103For SaleMLS ID #26052575, La Tanya Keith, Keller Williams Ann Arbor Mrkt. MichRIC
- $640,0004 bd3 ba2.6k sqft3152 Honeysuckle Dr, Ann Arbor, MI 48103For SaleMLS ID #26044811, Sarah Underwood, Redfin Corporation. MichRIC
