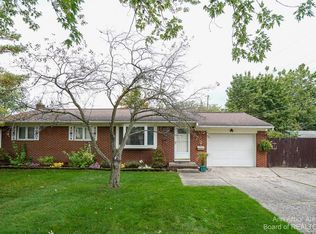
This well-maintained, solid ranch home on a corner lot is waiting for you! Enjoy over 1,350 sq. ft. of living space on the main level, plus an additional 600 sq. ft. of finished space in the lower level, along with an attached one-car garage. The open living space is perfect for entertaining. The updated kitchen and fully renovated main-floor bathroom add to the home's appeal. Don't miss the spacious four-season room featuring an indoor hot tub! The exterior is brick, and the award-winning gardens are simply stunning. Enjoy all this within walking distance of downtown Saline and everything it has to offer, plus a short 10- to 15-minute drive to Ann Arbor. Don't miss this one!
Active
$365,000
190 Tower Dr, Saline, MI 48176
3beds
1,956sqft
Single Family Residence
Built in 1965
6,969 Square Feet Lot
$-- Zestimate®
$187/sqft
$-- HOA
What's special
- 17 days
- 1,183
- 149
Zillow last checked:
Listing updated:
Listed by:
Timothy Powell 734-216-6168,
The Charles Reinhart Company 734-665-0300
Source: MichRIC,MLS#: 26058574
Facts & features
Interior
Bedrooms & bathrooms
- Bedrooms: 3
- Bathrooms: 2
- Full bathrooms: 2
- Main level bedrooms: 3
Primary bedroom
- Level: Main
- Area: 182.19
- Dimensions: 11.33 x 16.08
Bedroom 2
- Level: Main
- Area: 113.06
- Dimensions: 11.42 x 9.90
Bedroom 3
- Level: Main
- Area: 85.83
- Dimensions: 8.67 x 9.90
Primary bathroom
- Level: Main
- Area: 69.15
- Dimensions: 5.00 x 13.83
Bathroom 2
- Level: Basement
- Area: 44.72
- Dimensions: 5.90 x 7.58
Dining room
- Level: Main
- Area: 139.39
- Dimensions: 12.58 x 11.08
Family room
- Level: Main
- Area: 268.19
- Dimensions: 11.83 x 22.67
Kitchen
- Level: Main
- Area: 126.45
- Dimensions: 9.25 x 13.67
Living room
- Level: Main
- Area: 160.96
- Dimensions: 13.90 x 11.58
Other
- Description: Four Seasons Room
- Level: Main
- Area: 260.66
- Dimensions: 23.17 x 11.25
Other
- Description: Basement
- Level: Basement
- Area: 315.32
- Dimensions: 13.83 x 22.80
Other
- Description: Flex Room
- Level: Basement
- Area: 106.46
- Dimensions: 9.83 x 10.83
Utility room
- Level: Basement
- Area: 200.33
- Dimensions: 17.42 x 11.50
Heating
- Forced Air
Cooling
- Central Air
Appliances
- Included: Dryer, Oven, Range, Refrigerator, Washer
- Laundry: Gas Dryer Hookup, Lower Level, Washer Hookup
Features
- Ceiling Fan(s)
- Flooring: Carpet, Ceramic Tile, Engineered Hardwood, Wood
- Windows: Screens, Bay/Bow
- Basement: Crawl Space,Full,Walk-Out Access
- Number of fireplaces: 1
- Fireplace features: Family Room, Wood Burning
Interior area
- Total structure area: 1,356
- Total interior livable area: 1,956 sqft
- Finished area below ground: 600
Video & virtual tour
Property
Parking
- Total spaces: 1
- Parking features: Garage Faces Front, Attached
- Garage spaces: 1
Features
- Stories: 1
- Has spa: Yes
- Spa features: Hot Tub Spa
Lot
- Size: 6,969 Square Feet
- Dimensions: 12.65 x 12.68 x 84.79 x 84.79
- Features: Corner Lot, Sidewalk, Shrubs/Hedges
Details
- Parcel number: 181336155001
- Zoning description: R-1C
Construction
Type & style
- Home type: SingleFamily
- Architectural style: Ranch
- Property subtype: Single Family Residence
Materials
- Brick, Vinyl Siding
- Roof: Shingle
Condition
- New construction: No
- Year built: 1965
Utilities & green energy
- Sewer: Public Sewer
- Water: Public
- Utilities for property: Cable Available, Natural Gas Connected
Community & HOA
Community
- Security: Carbon Monoxide Detector(s), Fire Alarm
- Subdivision: Rolling Meadows Community No 1
Location
- Region: Saline
Financial & listing details
- Price per square foot: $187/sqft
- Tax assessed value: $103,089
- Annual tax amount: $5,022
- Date on market: 11/6/2026
- Listing terms: Cash,FHA,VA Loan,Conventional
Estimated market value
Not available
Estimated sales range
Not available
Not available
Price history
| Date | Event | Price |
|---|---|---|
| 11/6/2026 | Listed for sale | $365,000$187/sqft |
Source:  MichRIC #26058574 Report a problem | ||
Public tax history
| Year | Property taxes | Tax assessment |
|---|---|---|
| 2026 | $4,922 +0.9% | $168,900 +10.4% |
| 2025 | $4,879 | $153,000 +5.9% |
| 2024 | -- | $144,500 -0.8% |
| 2023 | -- | $145,700 +9.5% |
| 2022 | -- | $133,000 +2.9% |
| 2021 | -- | $129,200 +0.7% |
| 2020 | $4,200 | $128,300 +10.3% |
| 2019 | -- | $116,300 +6.5% |
| 2018 | -- | $109,200 +3.4% |
| 2017 | -- | $105,600 +41.3% |
| 2016 | -- | $74,743 +0.3% |
| 2015 | -- | $74,520 +3.2% |
| 2014 | -- | $72,192 |
| 2013 | -- | $72,192 +2.4% |
| 2012 | -- | $70,500 -6.3% |
| 2011 | -- | $75,200 -5.3% |
| 2010 | -- | $79,400 -0.8% |
| 2009 | -- | $80,034 +4.4% |
| 2008 | -- | $76,661 +2.3% |
| 2007 | -- | $74,938 -26.8% |
| 2005 | -- | $102,400 +4.5% |
| 2004 | -- | $98,000 +4.1% |
| 2003 | -- | $94,100 +12.2% |
| 2002 | $2,235 +37.4% | $83,900 +7.3% |
| 2001 | $1,627 +7.7% | $78,200 +10.1% |
| 2000 | $1,511 | $71,000 +2.9% |
| 1999 | -- | $69,000 |
Find assessor info on the county website
Monthly payment
Est. payment
Payment breakdown
Explore the cost of this home by adjusting the details. Changes won't be saved.Climate risks
Neighborhood: 48176


Similar homes
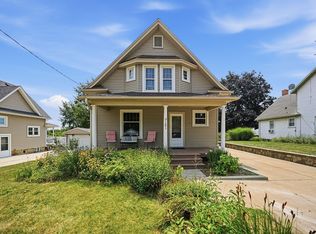
- $340,0003 bd2 ba1.6k sqft9161 Austin Rd, Saline, MI 48176For Sale
 MLS ID #26042077, Jonathan Robbins, Brookstone, REALTORS®. MichRIC
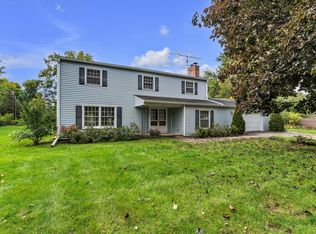
- $480,0005 bd3 ba2.6k sqft3431 Surrey Dr, Saline, MI 48176For Sale
 MLS ID #26052873, Kathryn Linderman, The Charles Reinhart Company. MichRIC
- $400,0003 bd2 ba1.1k sqft1522 Covington Dr, Ann Arbor, MI 48103For Sale
 MLS ID #26059466, Karen Bettendorf, The Charles Reinhart Company. MichRIC
- $375,0004 bd3 ba1.9k sqft685 Ironwood Dr, Ann Arbor, MI 48103For Sale
 MLS ID #26055940, Ashley Mumby, Howard Hanna Real Estate. MichRIC
- $375,0003 bd2 ba1.8k sqft314 Bellers Ct, Ypsilanti, MI 48198For SaleMLS ID #26059121, Miriam Ripple, Century 21 Affiliated. MichRIC
- $545,0006 bd3 ba2.5k sqft705 W Bemis Rd, Saline, MI 48176For SaleMLS ID #26044581, Cynthia Glahn, Real Estate One Inc. MichRIC
- $529,9003 bd3 ba2.1k sqft8360 Parker Rd, Saline, MI 48176For SaleMLS ID #26052500, Giselle Gaitan, @properties Christie's Int'lAA. MichRIC
- $349,0003 bd2 ba1.4k sqft31 Greenside Ave, Ypsilanti, MI 48197For SaleMLS ID #26055778, Danielle Dunn, Real Estate One Inc. MichRIC
- $409,0003 bd2 ba1.7k sqft2240 Steeplechase Dr, Ann Arbor, MI 48103For SaleMLS ID #26055254, Jean Wedemeyer, The Charles Reinhart Company. MichRIC
- $339,5003 bd2 ba1.1k sqft2845 Carlton Dr, Ann Arbor, MI 48108For SaleMLS ID #26057599, Veronica Long, Keller Williams Ann Arbor Mrkt. MichRIC
- $370,0003 bd3 ba1.8k sqft6388 Jonquil Ln, Ypsilanti, MI 48197For SaleMLS ID #26058482, Sara Maddock, @properties Christie's Int'lAA. MichRIC
- $294,9003 bd3 ba1.7k sqft2703 Riversedge Dr #106, Saline, MI 48176For SaleMLS ID #26048226, Timothy Powell, The Charles Reinhart Company. MichRIC
- $360,0003 bd3 ba1.7k sqft45145 Jeanette Ave, Van Buren Township, MI 48111For SaleMLS ID #26054274, Brad Jordan, Realty Experts LLC. MichRIC
- $346,7503 bd2 ba1.9k sqft1837 Witmire St, Ypsilanti, MI 48197For SaleMLS ID #26046726, Maura Rains, The Charles Reinhart Company. MichRIC
- $400,0004 bd2 ba1.8k sqft1597 Greenview Dr, Ann Arbor, MI 48103For SaleMLS ID #26041365, Mike McCarthy, Real Estate One Inc. MichRIC
- $415,0003 bd2 ba2.1k sqft6350 Hellner Rd, Ann Arbor, MI 48105For SaleMLS ID #26056212, Kurk Waterhouse, The Charles Reinhart Company. MichRIC
- $369,9004 bd3 ba2.1k sqft7734 Greene Farm Dr, Ypsilanti, MI 48197For SaleMLS ID #26043110, Keri Middaugh, Real Estate One Inc. MichRIC
- $320,0003 bd2 ba2.1k sqft5678 Huntington Ct, Ypsilanti, MI 48197For SaleMLS ID #26059358, Brad Jordan, Realty Experts LLC. MichRIC
- $360,0004 bd3 ba2.7k sqft6272 Earhart Rd, Ann Arbor, MI 48105For SaleMLS ID #26038564, Hope Herron, Determined Realty LLC. MichRIC
- $349,9003 bd3 ba1.7k sqft7878 Greene Farm Dr, Ypsilanti, MI 48197For SaleMLS ID #26025055, Aleksandr Milshteyn, Real Estate One Inc. MichRIC
