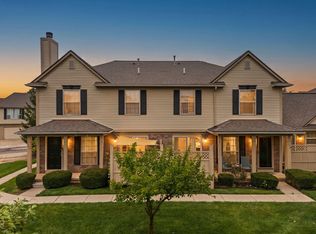
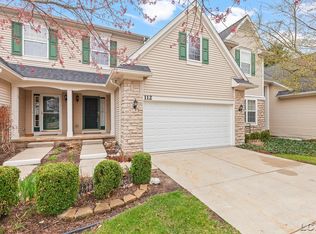
Step into this 3-bedroom townhome with 2 1/2 bathrooms and over 1,750 sq. ft. of living space, all for under $300K! Located within walking distance of downtown Saline and all it has to offer, this home features an open-concept main floor with granite countertops in the kitchen and hardwood flooring extending throughout the kitchen, dining area, foyer, and hallway. The living room features a fireplace and abundant natural light. Stylish cabinetry and appliances complete the kitchen. The upper level offers two spacious bedrooms, a large bathroom, and a custom laundry area. The finished lower level includes a third bedroom, full bathroom, comfortable living space, and additional storage. Enjoy outdoor living with a nice-sized patio and front porch. The attached oversized one-car garage provides additional storage space. Conveniently located approximately 15-20 minutes from downtown Ann Arbor and the University of Michigan campus. Don't miss this move-in-ready townhome with convenient access to downtown Saline!
Active
$294,900
2703 Riversedge Dr #106, Saline, MI 48176
3beds
1,766sqft
Condominium
Built in 2015
-- sqft lot
$291,700 Zestimate®
$167/sqft
$441/mo HOA
What's special
- 26 days
- 343
- 13
Zillow last checked:
Listing updated:
Listed by:
Timothy Powell 734-216-6168,
The Charles Reinhart Company 734-665-0300
Source: MichRIC,MLS#: 26048226
Facts & features
Interior
Bedrooms & bathrooms
- Bedrooms: 3
- Bathrooms: 3
- Full bathrooms: 2
- 1/2 bathrooms: 1
Primary bedroom
- Level: Upper
- Area: 177.98
- Dimensions: 12.42 x 14.33
Bedroom 2
- Level: Upper
- Area: 113.6
- Dimensions: 10.17 x 11.17
Bedroom 3
- Level: Basement
- Area: 123.3
- Dimensions: 13.33 x 9.25
Primary bathroom
- Area: 49.56
- Dimensions: 7.83 x 6.33
Bathroom 2
- Level: Main
- Area: 26.12
- Dimensions: 4.90 x 5.33
Bathroom 3
- Level: Basement
- Area: 50.44
- Dimensions: 9.17 x 5.50
Dining area
- Level: Main
- Area: 77.18
- Dimensions: 8.50 x 9.08
Kitchen
- Level: Main
- Area: 134.45
- Dimensions: 8.58 x 15.67
Laundry
- Level: Upper
- Area: 16.17
- Dimensions: 5.25 x 3.08
Living room
- Level: Main
- Area: 297.83
- Dimensions: 14.25 x 20.90
Recreation
- Level: Basement
- Area: 251.52
- Dimensions: 16.58 x 15.17
Utility room
- Level: Basement
- Area: 277.26
- Dimensions: 14.67 x 18.90
Heating
- Forced Air
Appliances
- Included: Dishwasher, Disposal, Microwave, Oven, Range, Refrigerator
- Laundry: Upper Level
Features
- Eat-in Kitchen
- Flooring: Carpet, Ceramic Tile, Tile, Wood
- Windows: Window Treatments
- Basement: Full
- Number of fireplaces: 1
- Fireplace features: Living Room
Interior area
- Total structure area: 1,341
- Total interior livable area: 1,766 sqft
- Finished area below ground: 425
Property
Parking
- Total spaces: 1
- Parking features: Attached
- Garage spaces: 1
Features
- Stories: 2
Lot
- Dimensions: 23 x 22 x 23 x 23
- Features: Sidewalk
Details
- Parcel number: R1802401106
- Zoning description: R1C
Construction
Type & style
- Home type: Condo
- Property subtype: Condominium
Materials
- Brick, Vinyl Siding
Condition
- New construction: No
- Year built: 2015
Utilities & green energy
- Sewer: Public Sewer, Storm Sewer
- Water: Public
- Utilities for property: Natural Gas Connected, Cable Connected
Community & HOA
Community
- Security: Smoke Detector(s)
- Subdivision: Austin Commons II
HOA
- Has HOA: Yes
- Services included: Water, Trash, Snow Removal, Sewer, Maintenance Grounds
- HOA fee: $441 monthly
- HOA phone: 517-545-3900
Location
- Region: Saline
Financial & listing details
- Price per square foot: $167/sqft
- Tax assessed value: $98,391
- Annual tax amount: $3,446
- Date on market: 9/11/2026
- Listing terms: Cash,Conventional
- Road surface type: Paved
Estimated market value
$291,700
$277,000 - $306,000
$2,399/mo
Price history
| Date | Event | Price |
|---|---|---|
| 9/11/2026 | Listed for sale | $294,900+62.4%$167/sqft |
Source:  MichRIC #26048226 Report a problem MichRIC #26048226 Report a problem | ||
| 1/4/2016 | Sold | $181,625$103/sqft |
Source: MichRIC #23098591 Report a problem | ||
Public tax history
| Year | Property taxes | Tax assessment |
|---|---|---|
| 2026 | $3,446 +2.8% | $128,400 +4.6% |
| 2025 | $3,352 | $122,700 +8.8% |
| 2024 | -- | $112,800 +4.3% |
| 2023 | -- | $108,100 +11% |
| 2022 | -- | $97,400 +7.7% |
| 2021 | -- | $90,400 +3.8% |
| 2020 | $2,817 | $87,100 +7.4% |
| 2019 | -- | $81,100 +1.4% |
| 2018 | -- | $80,000 -1.7% |
| 2017 | -- | $81,400 +21.6% |
| 2016 | -- | $66,935 +2267.7% |
| 2015 | -- | $2,827 +3.2% |
| 2014 | -- | $2,740 |
| 2013 | -- | $2,740 +2.4% |
| 2012 | -- | $2,676 +2.7% |
| 2011 | -- | $2,606 +1.7% |
| 2010 | -- | $2,563 -0.3% |
| 2009 | -- | $2,571 +4.4% |
| 2008 | -- | $2,463 +2.3% |
| 2007 | -- | $2,408 |
Find assessor info on the county website
Monthly payment
Est. payment
Payment breakdown
Explore the cost of this home by adjusting the details. Changes won't be saved.Climate risks
Neighborhood: 48176
Nearby schools
Schools provided by the listing agent
- Middle: Saline Middle School
- High: Saline High School
Source: MichRIC. This data may not be complete. We recommend contacting the local school district to confirm school assignments for this home.
Similar homes
- $268,5002 bd2 ba1.5k sqft174 Commons Cir, Saline, MI 48176For Sale
 MLS ID #26047897, Karolynn Schofield, RE/MAX Platinum. MichRIC
 - $299,9993 bd3 ba2.1k sqft112 Burwyck Park Dr, Saline, MI 48176For Sale
 MLS ID #50198138, Kay Buenaflor Prong, Howard Hanna Real Estate Services-Tecumseh. MiRealSource
 - $234,9002 bd2 ba1.3k sqft404 Riversedge Dr, Saline, MI 48176For Sale
 MLS ID #26048151, Jennifer Baghdoian, The Charles Reinhart Company. MichRIC
 - $285,0002 bd2 ba1k sqft515 Sycamore Cir, Saline, MI 48176For Sale
 MLS ID #26051789, Martin Bouma, Keller Williams Ann Arbor Mrkt. MichRIC
 - $219,0002 bd2 ba1.1k sqft107 Commons Cir, Saline, MI 48176For SaleMLS ID #26033110, Anne Sloan, The Charles Reinhart Company. MichRIC
- $317,5003 bd3 ba1.4k sqft228 W Oakbrook Dr, Ann Arbor, MI 48103For SaleMLS ID #26052474, Kathleen O'Connor, Trillium Real Estate. MichRIC
- $385,0003 bd3 ba2k sqft2206 Mill Ln, Saline, MI 48176For SaleMLS ID #26039740, Maria Evangelista-Wade, Real Estate One Inc. MichRIC
- $271,0002 bd2 ba1.2k sqft1755 Weatherstone Dr, Ann Arbor, MI 48108For SaleMLS ID #26052479, Zheng Huang, AutoCity Realty LLC. MichRIC
- $350,0003 bd3 ba1.6k sqft11843 Whittaker Rd, Milan, MI 48190For SaleMLS ID #26052755, Kirsten Williams, The Charles Reinhart Company. MichRIC
- $199,9002 bd1 ba931 sqft227 Sheffield Dr, Saline, MI 48176For SaleMLS ID #26046315, Tracey Roy, The Charles Reinhart Company. MichRIC
- $430,0004 bd4 ba2.4k sqft555 Sycamore Cir, Saline, MI 48176For SaleMLS ID #26043631, Jade Mazzola, Berkshire Hathaway Snyder & Co. MichRIC
- $325,0003 bd3 ba1.7k sqft7364 Deer Track Ct, Ypsilanti, MI 48197For SaleMLS ID #26052467, Andrew Meredith, Perfect Fit Realty Group LLC. MichRIC
- $329,9003 bd2 ba1.7k sqft951 Addington Ln #135, Ann Arbor, MI 48108For SaleMLS ID #26040035, Magen Larsen, Real Estate One Inc. MichRIC
- $290,0002 bd3 ba1.8k sqft2031 Pauline Ct, Ann Arbor, MI 48103For SaleMLS ID #26047961, Sarah Adams, The Charles Reinhart Company. MichRIC
- $190,0002 bd1 ba931 sqft145 Sheffield Dr, Saline, MI 48176For SaleMLS ID #26037686, Diane Crouch, Good Company. MichRIC
- $359,0003 bd3 ba1.5k sqft256 Lyn Anne Ct, Ann Arbor, MI 48103For SaleMLS ID #26052718, Eric Walz, Walz Realty, LLC. MichRIC
- $279,9002 bd3 ba1.4k sqft5727 Hampshire Ln #75, Ypsilanti, MI 48197For SaleMLS ID #26031614, Jean Wedemeyer, The Charles Reinhart Company. MichRIC
- $269,0002 bd2 ba968 sqft3034 Forest Creek Ct, Ann Arbor, MI 48108For SaleMLS ID #26050968, Reece Dolezsar, The Charles Reinhart Company. MichRIC
- $329,0002 bd2 ba1.4k sqft120 W Oakbrook Dr, Ann Arbor, MI 48103For SaleMLS ID #26048845, Michelle Shulman, The Charles Reinhart Company. MichRIC
- $280,0002 bd2 ba1.1k sqft1013 E Summerfield Glen Cir Unit 45, Ann Arbor, MI 48103For SaleMLS ID #26031759, Georgia Porikos, Keller Williams Ann Arbor Mrkt. MichRIC
