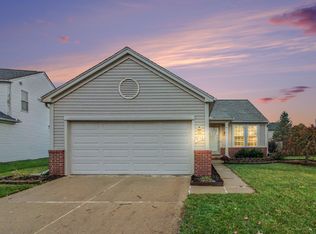
Welcome home to this exceptional and updated bi-level nestled in a highly sought-after Streamwood cul-de-sac, offering a quiet, low traffic setting. From the moment you step inside, an abundance of natural light pours through expansive windows and overhead skylights, illuminating the open-concept layout. The showstopping, fully remodeled kitchen serves as the heart of the home, featuring high-end custom cabinetry, gorgeous granite countertops, an oversized island with breakfast bar seating, and stainless steel appliances. Seamlessly flowing into the dining space and a spacious family room framed by a vaulted ceiling, this layout is designed for effortless modern living and entertaining. Just down the hall you will find three comfortable bedrooms, including a private primary retreat complete with an ensuite bathroom and a walk-in closet. The recently renovated lower level expands your living space even further, featuring a large dedicated laundry room equipped with built-in counter space and storage racks, and an adjacent freshly updated half bathroom. A gorgeous Anderson sliding glass door connects the lower level directly to the outdoor living area. Step outside into your own fully fenced backyard oasis, highlighted by updated landscaping, natural tree privacy, established garden beds, and a dedicated fire pit area. The Streamwood subdivision also offers scenic walking trails, and multiple parks with playgrounds! Perfect for relaxing or hosting weekend gatherings, this property combines modern high-end finishes with everyday convenience, situated just minutes from local shopping, dining, and parks. Turn-key, beautifully updated, and ready for its next owner—schedule your showing today!
Active
$325,000
7364 Deer Track Ct, Ypsilanti, MI 48197
3beds
1,728sqft
Single Family Residence
Built in 1995
8,712 Square Feet Lot
$318,600 Zestimate®
$188/sqft
$11/mo HOA
What's special
- 39 days
- 704
- 73
Zillow last checked:
Listing updated:
Listed by:
Andrew Meredith 330-323-4089,
Perfect Fit Realty Group LLC 734-210-1344
Source: MichRIC,MLS#: 26052467
Facts & features
Interior
Bedrooms & bathrooms
- Bedrooms: 3
- Bathrooms: 3
- Full bathrooms: 2
- 1/2 bathrooms: 1
- Main level bedrooms: 3
Primary bedroom
- Level: Upper
- Area: 182
- Dimensions: 14.00 x 13.00
Bedroom 2
- Level: Upper
- Area: 120
- Dimensions: 10.00 x 12.00
Bedroom 3
- Level: Upper
- Area: 110
- Dimensions: 10.00 x 11.00
Primary bathroom
- Level: Upper
- Area: 40
- Dimensions: 5.00 x 8.00
Bathroom 1
- Level: Upper
- Area: 60
- Dimensions: 10.00 x 6.00
Bathroom 2
- Level: Lower
- Area: 40
- Dimensions: 8.00 x 5.00
Dining area
- Level: Upper
- Area: 117
- Dimensions: 9.00 x 13.00
Family room
- Level: Lower
- Area: 323
- Dimensions: 19.00 x 17.00
Kitchen
- Level: Upper
- Area: 143
- Dimensions: 11.00 x 13.00
Laundry
- Level: Lower
- Area: 84
- Dimensions: 12.00 x 7.00
Living room
- Level: Upper
- Area: 176
- Dimensions: 11.00 x 16.00
Heating
- Forced Air
Appliances
- Laundry: Lower Level
Features
- Ceiling Fan(s)
- Flooring: Carpet, Tile, Vinyl
- Windows: Skylight(s), Window Treatments
- Basement: Slab
- Has fireplace: No
Interior area
- Total structure area: 1,728
- Total interior livable area: 1,728 sqft
Property
Parking
- Total spaces: 2
- Parking features: Garage Door Opener, Attached
- Garage spaces: 2
Features
- Stories: 1
- Fencing: Privacy
Lot
- Size: 8,712 Square Feet
- Dimensions: 60' x 145' x 63' x 120'
- Features: Cul-De-Sac
Details
- Parcel number: K1133276422
Construction
Type & style
- Home type: SingleFamily
- Property subtype: Single Family Residence
Materials
- Stone, Vinyl Siding
- Roof: Shingle
Condition
- New construction: No
- Year built: 1995
Utilities & green energy
- Sewer: Public Sewer
- Water: Public
Community & HOA
Community
- Subdivision: Streamwood
HOA
- Has HOA: Yes
- Amenities included: Other
- Services included: Other
- HOA fee: $130 annually
- HOA phone: 810-469-3800
Location
- Region: Ypsilanti
Financial & listing details
- Price per square foot: $188/sqft
- Tax assessed value: $118,972
- Annual tax amount: $5,955
- Date on market: 10/3/2026
- Listing terms: Cash,FHA,VA Loan,Conventional
- Road surface type: Paved
Estimated market value
$318,600
$303,000 - $335,000
$2,598/mo
Price history
| Date | Event | Price |
|---|---|---|
| 10/3/2026 | Listed for sale | $325,000+44.4%$188/sqft |
Source:  MichRIC #26052467 Report a problem | ||
| 10/16/2019 | Sold | $225,000+2.3%$130/sqft |
Source: Public Record Report a problem | ||
| 8/15/2019 | Listed for sale | $220,000+50.2%$127/sqft |
Source: Moving The Mitten RE Group Inc #219083259 Report a problem | ||
| 8/29/2013 | Sold | $146,500-0.3%$85/sqft |
Source: MichRIC #23124879 Report a problem | ||
| 6/29/2013 | Listed for sale | $147,000-21.2%$85/sqft |
Source: Coldwell Banker Weir Manuel #213063526 Report a problem | ||
| 10/27/2005 | Sold | $186,500+7.8%$108/sqft |
Source: Public Record Report a problem | ||
| 5/17/2001 | Sold | $173,000+11.7%$100/sqft |
Source: Public Record Report a problem | ||
| 7/22/1999 | Sold | $154,900$90/sqft |
Source: Public Record Report a problem | ||
Public tax history
| Year | Property taxes | Tax assessment |
|---|---|---|
| 2026 | $5,846 +4.3% | $148,900 +2.5% |
| 2025 | $5,606 | $145,200 +9% |
| 2024 | -- | $133,200 +13.7% |
| 2023 | -- | $117,200 +9.7% |
| 2022 | -- | $106,800 +3.4% |
| 2021 | -- | $103,300 +6.2% |
| 2020 | -- | $97,300 +11.8% |
| 2019 | -- | $87,000 +2.1% |
| 2018 | -- | $85,200 +1.5% |
| 2017 | $3,204 | $83,900 +27.9% |
| 2016 | $3,204 +8.4% | $65,601 +2.3% |
| 2015 | $2,956 | $64,109 +12% |
| 2014 | $2,956 | $57,215 |
| 2013 | $2,956 | $57,215 +4.4% |
| 2012 | -- | $54,800 -3.2% |
| 2011 | -- | $56,600 -4.1% |
| 2010 | -- | $59,000 -19.5% |
| 2009 | -- | $73,300 -17% |
| 2008 | -- | $88,300 -3.1% |
| 2007 | -- | $91,100 +1.3% |
| 2005 | -- | $89,900 +1.2% |
| 2004 | -- | $88,800 +0.2% |
| 2003 | -- | $88,600 +7.7% |
| 2002 | $2,768 +96.4% | $82,300 +2.5% |
| 2001 | $1,409 | $80,300 +14.7% |
| 2000 | -- | $70,000 |
| 1999 | -- | -- |
Find assessor info on the county website
Monthly payment
Est. payment
Payment breakdown
Explore the cost of this home by adjusting the details. Changes won't be saved.Climate risks
Neighborhood: 48197
- $335,5003 bd3 ba1.2k sqft7376 Deer Track Ct, Ypsilanti, MI 48197Off Market
- $314,3003 bd3 ba1.3k sqft7352 Deer Track Ct, Ypsilanti, MI 48197Off Market
- $308,2003 bd3 ba1.7k sqft7359 Copper Creek Dr, Ypsilanti, MI 48197Off Market

- $357,0004 bd2 ba1.8k sqft7371 Copper Creek Dr, Ypsilanti, MI 48197Off Market

Similar homes
- $340,0003 bd2 ba1.2k sqft7658 Henley Dr, Ypsilanti, MI 48197For Sale
 MLS ID #26058797, Cheryl Clossick, Real Estate One Inc. MichRIC
- $330,0003 bd3 ba2.1k sqft7075 Saint Andrews Dr, Ypsilanti, MI 48197For Sale
 MLS ID #26048830, Evelyn Roberts, NestEgg Properties. MichRIC
- $330,0003 bd3 ba1.7k sqft7365 Maplelawn Dr, Ypsilanti, MI 48197For Sale
 MLS ID #26047291, Jeremy Rhodes, Cornerstone Real Estate. MichRIC
- $349,9003 bd3 ba1.7k sqft7878 Greene Farm Dr, Ypsilanti, MI 48197For Sale
 MLS ID #26025055, Aleksandr Milshteyn, Real Estate One Inc. MichRIC
- $369,9004 bd3 ba2.1k sqft7734 Greene Farm Dr, Ypsilanti, MI 48197For SaleMLS ID #26043110, Keri Middaugh, Real Estate One Inc. MichRIC
- $385,0003 bd3 ba1.8k sqft6388 Jonquil Ln, Ypsilanti, MI 48197For SaleMLS ID #26058482, Sara Maddock, @properties Christie's Int'lAA. MichRIC
- $360,0003 bd2 ba1.8k sqft7381 E Brook Dr, Ypsilanti, MI 48197For SaleMLS ID #26051522, Marie Plumb, Keller Williams Ann Arbor Mrkt. MichRIC
- $295,0003 bd1 ba1.6k sqft1616 Mollie St, Ypsilanti, MI 48198For SaleMLS ID #26058566, Kristin Ebert, Keller Williams Paint Creek. MichRIC
- $320,0002 bd2 ba1.4k sqft445 Courtland St, Ypsilanti, MI 48197For SaleMLS ID #26040080, James Morrison, Howard Hanna Real Estate. MichRIC
- $339,5003 bd2 ba1.1k sqft2845 Carlton Dr, Ann Arbor, MI 48108For SaleMLS ID #26057599, Veronica Long, Keller Williams Ann Arbor Mrkt. MichRIC
- $335,0003 bd2 ba1.6k sqft14277 Sanford Rd, Milan, MI 48160For Sale
 MLS ID #50224061, Janelle Pfeiffer, Berkshire Hathaway Home Service Kee Realty. MiRealSource
- $425,0004 bd2 ba2.2k sqft261 N Mansfield St, Ypsilanti, MI 48197For SaleMLS ID #26053547, Scott Bethune, The Charles Reinhart Company. MichRIC
- $265,0003 bd3 ba1.8k sqft9475 Lakeside Dr, Ypsilanti, MI 48197For SaleMLS ID #26012292, Stephanie Hale, Howard Hanna Real Estate. MichRIC
- $360,0003 bd3 ba1.7k sqft45145 Jeanette Ave, Van Buren Township, MI 48111For SaleMLS ID #26054274, Brad Jordan, Realty Experts LLC. MichRIC
- $365,0003 bd2 ba1.9k sqft190 Tower Dr, Saline, MI 48176For SaleMLS ID #26058574, Timothy Powell, The Charles Reinhart Company. MichRIC
- $275,0003 bd2 ba1.2k sqft1740 Dover Ct, Ypsilanti, MI 48198For SaleMLS ID #26056191, Jade Mazzola, Berkshire Hathaway Snyder & Co. MichRIC
- $395,0004 bd3 ba2.4k sqft8746 Barrington Dr, Ypsilanti, MI 48198For SaleMLS ID #26055958, Buu Nguyen, Keller Williams Ann Arbor Mrkt. MichRIC
- $335,0003 bd2 ba1.8k sqft14599 Ronnie Ln, Livonia, MI 48154For SaleMLS ID #26058376, Stephanie Flood, Howard Hanna Real Estate. MichRIC
- $299,9004 bd2 ba2.5k sqft119 Redman Rd, Milan, MI 48160For SaleMLS ID #50218842, Tara Standifer, Century 21 Allstar Real Estate Team, Inc. MiRealSource
- $340,0003 bd2 ba1.6k sqft9161 Austin Rd, Saline, MI 48176For SaleMLS ID #26042077, Jonathan Robbins, Brookstone, REALTORS®. MichRIC
