This light filled, move-in ready, 3 bedroom condominium offers soaring vaulted ceilings, expansive windows, and a rare main floor primary suite, creating a sense of space and ease that sets it apart from typical offerings. Positioned on the upper level for added privacy, the home features a bright, open main living area where elegant statement columns subtly define the living and dining spaces while maintaining an airy flow, anchored by a gas fireplace that adds warmth and character. The primary suite provides convenient main level living and includes a private balcony for morning coffee, along with an updated ensuite. The kitchen has been completely refreshed in 2025 with new quartz countertops, a new dishwasher, updated cabinetry including a striking 96 inch pantry, and a clean, modern aesthetic that connects seamlessly to the main living space. Everyday function is enhanced by a spacious main level laundry room and a convenient powder room for guests. Upstairs, two additional bedrooms are served by a full bath and complemented by a versatile bonus room ideal for a home office, gym, or additional storage. New flooring, new carpet, and high quality paint throughout create a cohesive, move in ready feel. A one car attached garage with ground level entry adds ease. Association includes a Pool, Club House, Land Scaping and maintenance. Located with convenient access to University of Michigan Health and Trinity Health Hospitals, along with other major medical campuses, this home stands out for its combination of volume, updates, and functional design.
Active
$275,000
9475 Lakeside Dr, Ypsilanti, MI 48197
3beds
1,864sqft
:
Get pre-qualified$2,515/mo
Condominium
Built in 2001
-- sqft lot
$270,600 Zestimate®
$148/sqft
$428/mo HOA
What's special
- 127 days |
- 500 |
- 12 |
Zillow last checked:
Listing updated:
Listed by:
Stephanie Hale 734-277-9501,
Howard Hanna Real Estate 734-761-6600
Source: MichRIC,MLS#: 26012292
Facts & features
Interior
Bedrooms & bathrooms
- Bedrooms: 3
- Bathrooms: 3
- Full bathrooms: 2
- 1/2 bathrooms: 1
- Main level bedrooms: 1
Heating
- Forced Air
Cooling
- Central Air
Appliances
- Included: Dishwasher, Disposal, Dryer, Microwave, Range, Refrigerator, Washer
- Laundry: Laundry Room, Main Level
Features
- Ceiling Fan(s), Eat-in Kitchen
- Windows: Window Treatments
- Basement: Walk-Out Access
- Number of fireplaces: 1
- Fireplace features: Living Room
Interior area
- Total structure area: 1,864
- Total interior livable area: 1,864 sqft
Property
Parking
- Total spaces: 1
- Parking features: Garage Door Opener, Attached
- Garage spaces: 1
Features
- Stories: 2
- Has private pool: Yes
- Pool features: In Ground, Association
Lot
- Size: 871 Square Feet
Details
- Parcel number: K1123310104
Construction
Type & style
- Home type: Condo
- Architectural style: Other
- Property subtype: Condominium
Materials
- Brick
Condition
- New construction: No
- Year built: 2001
Utilities & green energy
- Sewer: Public Sewer
- Water: Public
Community & HOA
HOA
- Has HOA: Yes
- Amenities included: Pool
- Services included: Trash, Snow Removal, Maintenance Grounds
- HOA fee: $428 monthly
- HOA phone: 734-585-3252
Location
- Region: Ypsilanti
Financial & listing details
- Price per square foot: $148/sqft
- Tax assessed value: $47,337
- Annual tax amount: $3,313
- Date on market: 3/31/2026
- Listing terms: Cash,FHA,VA Loan,Conventional
Estimated market value
$270,600
$257,000 - $284,000
$2,535/mo
Price history
| Date | Event | Price |
|---|---|---|
| 3/31/2026 | Listed for sale | $275,000+864.9%$148/sqft |
Source:  MichRIC #26012292 Report a problem MichRIC #26012292 Report a problem | ||
| 9/13/2010 | Sold | $28,500$15/sqft |
Source: Public Record Report a problem | ||
Public tax history
| Year | Property taxes | Tax assessment |
|---|---|---|
| 2025 | $3,137 | $112,000 +2% |
| 2024 | -- | $109,800 +19.3% |
| 2023 | -- | $92,000 +11.9% |
| 2022 | -- | $82,200 +3.7% |
| 2021 | -- | $79,300 +11.5% |
| 2020 | -- | $71,100 +8.5% |
| 2019 | -- | $65,500 +16.8% |
| 2018 | -- | $56,100 -2.3% |
| 2017 | $2,407 | $57,400 +55.2% |
| 2016 | $2,407 +4.3% | $36,990 +0.3% |
| 2015 | $2,308 | $36,880 -15.2% |
| 2014 | $2,308 | $43,500 |
| 2013 | $2,308 | $43,500 -5.4% |
| 2012 | -- | $46,000 -4% |
| 2011 | -- | $47,900 -8.9% |
| 2010 | -- | $52,600 -26.8% |
| 2009 | -- | $71,900 -10.6% |
| 2008 | -- | $80,400 -7.7% |
| 2007 | -- | $87,100 -5.7% |
| 2005 | -- | $92,400 +3.6% |
| 2004 | -- | $89,200 -6.3% |
| 2003 | -- | $95,200 |
Find assessor info on the county website
Monthly payment
Est. payment
Payment breakdown
Explore the cost of this home by adjusting the details. Changes won't be saved.Climate risks
Neighborhood: 48197
Nearby schools
GreatSchools rating
- 6/10Bishop Elementary SchoolGrades: K-5Distance: 3.4 mi
- 5/10Lincoln Middle SchoolGrades: 6-8Distance: 3.5 mi
- 4/10Lincoln Senior High SchoolGrades: 9-12Distance: 3.7 mi
- $220,4002 bd3 ba1.4k sqft9477 Lakeside Dr, Ypsilanti, MI 48197Off Market
- $242,8002 bd3 ba1.4k sqft9477 Lakeside Dr #107, Ypsilanti, MI 48197Off Market
- $203,9002 bd2 ba1.2k sqft9471 Lakeside Dr, Ypsilanti, MI 48197Off Market
- $223,1002 bd2 ba1.6k sqft9473 Lakeside Dr, Ypsilanti, MI 48197Off Market
- $247,0002 bd3 ba1.4k sqft9499 Lakeside Dr, Ypsilanti, MI 48197Off Market
- $240,4002 bd3 ba1.6k sqft9495 Lakeside Dr, Ypsilanti, MI 48197Off Market
- $189,9002 bd2 ba1.1k sqft9501 Lakeside Dr, Ypsilanti, MI 48197Off Market
- $212,0002 bd2 ba1.4k sqft9481 Lakeside Dr, Ypsilanti, MI 48197Off Market
A local agent can set up tours, give advice and negotiate with sellers.
Similar homes
- $230,0003 bd3 ba1.4k sqft9579 Harbour Cove Ct, Ypsilanti, MI 48197For Sale

 MLS ID #26029666, Charles Cook, Household Real Estate, LLC.. MichRIC
 - $280,0002 bd3 ba1.4k sqft5702 Hampshire Ln, Ypsilanti, MI 48197For Sale
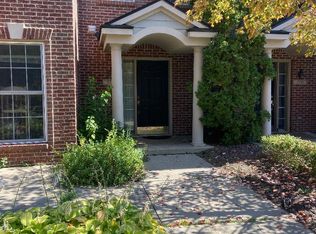 MLS ID #26008884, Betsy Blackmon, Real Estate One Inc. MichRIC
 - $350,0003 bd2 ba1.5k sqft7422 Meadow Ln, Ypsilanti, MI 48197For Sale
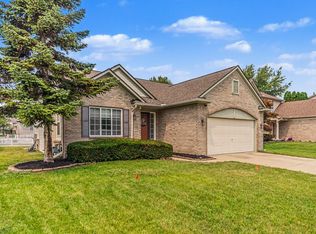 MLS ID #26039203, Howard Watts, Coldwell Banker Professionals. MichRIC
 - $268,0002 bd3 ba1.3k sqft5796 Hampshire Ln, Ypsilanti, MI 48197For Sale
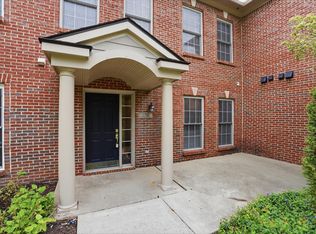 MLS ID #26020404, Nancy Paterson, Howard Hanna Real Estate. MichRIC
 - $268,0002 bd2 ba1.4k sqft3133 Primrose Ln, Ypsilanti, MI 48197For SaleMLS ID #26033068, Sarah Castellanos, Howard Hanna Real Estate. MichRIC
- $279,9003 bd3 ba1.7k sqft1680 Cliffs Lndg #302E, Ypsilanti, MI 48198For Sale
 MLS ID #20261027718, Rami H Ahmad, Keller Williams Legacy. Realcomp II
 - $290,0002 bd3 ba1.4k sqft5727 Hampshire Ln #75, Ypsilanti, MI 48197For SaleMLS ID #26031614, Jean Wedemeyer, The Charles Reinhart Company. MichRIC
- $280,0003 bd3 ba1.6k sqft1577 Sheffield Dr, Ypsilanti, MI 48198For SaleMLS ID #26038685, Irma Golden, Golden Real Estate LLC. MichRIC
- $252,9002 bd2 ba1.1k sqft3151 Primrose Ln, Ypsilanti, MI 48197For SaleMLS ID #26037604, Tyler Stipe, RE/MAX Platinum. MichRIC
- $268,0002 bd2 ba1.4k sqft3242 Primrose Ln, Ypsilanti, MI 48197For SaleMLS ID #26013712, Suzanne Betz, Real Estate One Inc. MichRIC
- $355,0003 bd2 ba1.5k sqft6261 Maplehurst Dr, Ypsilanti, MI 48197For SaleMLS ID #26035220, Aleksandr Milshteyn, Real Estate One Inc. MichRIC
- $359,9003 bd2 ba1.5k sqft7656 Dover Dr, Ypsilanti, MI 48197For SaleMLS ID #26028409, Danielle Grostick, Real Estate One Inc. MichRIC
- $374,0003 bd3 ba1.7k sqft7379 Warwick Dr, Ypsilanti, MI 48197For SaleMLS ID #26037077, Kendrick Taylor, Xsell Realty. MichRIC
- $369,9003 bd2 ba1.6k sqft7944 Thornhill Dr, Ypsilanti, MI 48197For SaleMLS ID #26032090, Corey McCord, Solutions Realty LLC. MichRIC
- $389,0004 bd4 ba2.7k sqft7146 Fielding St, Ypsilanti, MI 48197For SaleMLS ID #26024872, Christopher Bergmans, The Charles Reinhart Company. MichRIC
- $360,0004 bd3 ba1.7k sqft7803 Hampton Ct, Ypsilanti, MI 48197For SaleMLS ID #26030340, Aleksandr Milshteyn, Real Estate One Inc. MichRIC
- $249,9004 bd2 ba1.6k sqft2103 Stone School Cir, Ann Arbor, MI 48108For SaleMLS ID #26025076, Tami Simpson, Howard Hanna Real Estate. MichRIC
- $268,0002 bd2 ba1.5k sqft3993 Cornerstone Dr, Canton, MI 48188For SaleMLS ID #20261028118, Amy E Frush, Prime + Property. Realcomp II
- $268,0002 bd2 ba1.3k sqft45637 Graystone Ln, Canton, MI 48187For SaleMLS ID #26035847, Scott Petersen, Home First Realty. MichRIC
- $275,0003 bd3 ba1.7k sqft720 Plank St, Dundee, MI 48131For Sale
 MLS ID #50216446, Tyler Meszaros, Key Realty One LLC - Summerfield. MiRealSource
