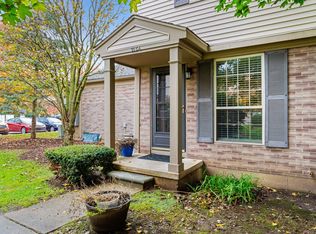
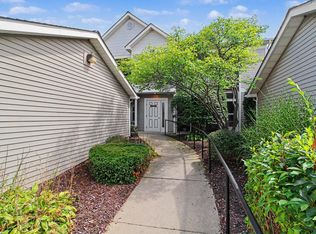
Beautiful 4 bedroom, 2 bath condo in Ann Arbor! Walking distance to Bryant Elementary and Hebrew Day School. Entry level bedroom and full bathroom. Updated, modern kitchen with stainless steel appliances and RO system. Bar seating with passthrough to kitchen is great for convenience and extra seating. With its high cathedral ceilings, the gorgeous living room gets a ton of natural light. Step through the sliding door to the private, maintenance-free balcony. This is a great space for all season's gathering, or create a private relaxing space of your own! On the upper level you will find the two generously sized bedrooms and one full bathroom. The 4th bedroom (conforming), with egress window, in the lower level offers so much flexibility and could also be used as a family room or office. Lower level laundry room is complete with washer and dryer. This condo has been thoughtfully designed with loads of storage space and great sized closets. One reserved parking spot right outside of your front door, with plenty of extra parking for guests. You will not find a comparable home in Ann Arbor at this price!
Active
Price cut: $10.1K (7/10)
$249,900
2103 Stone School Cir, Ann Arbor, MI 48108
4beds
1,630sqft
Condominium
Built in 2005
-- sqft lot
$-- Zestimate®
$153/sqft
$437/mo HOA
What's special
High cathedral ceilingsTwo generously sized bedroomsPrivate maintenance-free balcony
- 106 days
- 1,596
- 79
Zillow last checked:
Listing updated:
Listed by:
Tami Simpson 313-989-6903,
Howard Hanna Real Estate 734-761-6600
Source: MichRIC,MLS#: 26025076
Facts & features
Interior
Bedrooms & bathrooms
- Bedrooms: 4
- Bathrooms: 2
- Full bathrooms: 2
- Main level bedrooms: 1
Primary bedroom
- Level: Upper
- Area: 150
- Dimensions: 15.00 x 10.00
Bedroom 2
- Level: Upper
- Area: 121
- Dimensions: 11.00 x 11.00
Bedroom 3
- Level: Main
- Area: 132
- Dimensions: 11.00 x 12.00
Bedroom 4
- Description: Use as an office or family room
- Level: Lower
- Area: 196
- Dimensions: 14.00 x 14.00
Bathroom 1
- Level: Upper
- Area: 49
- Dimensions: 7.00 x 7.00
Bathroom 2
- Level: Main
- Area: 42
- Dimensions: 6.00 x 7.00
Dining area
- Level: Main
- Area: 77
- Dimensions: 11.00 x 7.00
Kitchen
- Level: Main
- Area: 56
- Dimensions: 7.00 x 8.00
Laundry
- Level: Lower
- Area: 64
- Dimensions: 8.00 x 8.00
Living room
- Level: Main
- Area: 182
- Dimensions: 14.00 x 13.00
Other
- Description: Foyer
- Level: Main
- Area: 28
- Dimensions: 7.00 x 4.00
Heating
- Forced Air
Cooling
- Central Air
Appliances
- Included: Dishwasher, Disposal, Dryer, Microwave, Oven, Refrigerator, Washer
- Laundry: Laundry Room
Features
- Flooring: Carpet, Laminate, Vinyl
- Windows: Screens, Insulated Windows, Window Treatments
- Basement: Daylight,Partial
- Has fireplace: No
Interior area
- Total structure area: 1,262
- Total interior livable area: 1,630 sqft
- Finished area below ground: 199
Property
Features
- Stories: 2
Lot
- Size: 871 Square Feet
- Features: Sidewalk
Details
- Parcel number: 091210303166
Construction
Type & style
- Home type: Condo
- Architectural style: Colonial
- Property subtype: Condominium
Materials
- Vinyl Siding
- Roof: Shingle
Condition
- New construction: No
- Year built: 2005
Utilities & green energy
- Sewer: Public Sewer
- Water: Public
- Utilities for property: Natural Gas Connected, Cable Connected
Community & HOA
Community
- Subdivision: Stone School Townhomes
HOA
- Has HOA: Yes
- Services included: Water, Trash, Snow Removal, Sewer, Maintenance Grounds
- HOA fee: $437 monthly
- HOA phone: 734-589-0959
Location
- Region: Ann Arbor
Financial & listing details
- Price per square foot: $153/sqft
- Tax assessed value: $97,100
- Annual tax amount: $4,435
- Date on market: 5/27/2026
- Listing terms: Cash,VA Loan,MSHDA,Conventional
- Road surface type: Paved
Estimated market value
Not available
Estimated sales range
Not available
$2,516/mo
Price history
| Date | Event | Price |
|---|---|---|
| 7/10/2026 | Price change | $249,900-3.9%$153/sqft |
Source:  MichRIC #26025076 Report a problem MichRIC #26025076 Report a problem | ||
| 6/26/2026 | Price change | $260,000-3.7%$160/sqft |
Source: MichRIC #26025076 Report a problem | ||
| 6/9/2026 | Price change | $270,000-5.3%$166/sqft |
Source: MichRIC #26025076 Report a problem | ||
| 5/27/2026 | Listed for sale | $285,000+4%$175/sqft |
Source: MichRIC #26025076 Report a problem | ||
| 5/3/2024 | Sold | $274,000-0.3%$168/sqft |
Source: MichRIC #24012589 Report a problem | ||
| 4/10/2024 | Pending sale | $274,900$169/sqft |
Source: MichRIC #24012589 Report a problem | ||
| 4/7/2024 | Contingent | $274,900$169/sqft |
Source: MichRIC #24012589 Report a problem | ||
| 4/1/2024 | Price change | $274,900+10%$169/sqft |
Source: MichRIC #24012589 Report a problem | ||
| 3/27/2024 | Pending sale | $249,900$153/sqft |
Source: MichRIC #24012589 Report a problem | ||
| 3/22/2024 | Listed for sale | $249,900+79.1%$153/sqft |
Source: MichRIC #24012589 Report a problem | ||
| 2/14/2019 | Sold | $139,500-3.7%$86/sqft |
Source: Public Record Report a problem | ||
| 1/14/2019 | Listed for sale | $144,900$89/sqft |
Source: Willingham Real Estate, LLC #218115730 Report a problem | ||
| 1/14/2019 | Pending sale | $144,900$89/sqft |
Source: Willingham Real Estate, LLC #218115730 Report a problem | ||
| 12/5/2018 | Listed for sale | $144,900-0.8%$89/sqft |
Source: Willingham Real Estate, LLC #218115730 Report a problem | ||
| 5/25/2018 | Listing removed | $146,000$90/sqft |
Source: Reinhart Realtors #3253242 Report a problem | ||
| 2/27/2018 | Pending sale | $146,000$90/sqft |
Source: Reinhart Realtors #3253242 Report a problem | ||
| 12/21/2017 | Price change | $146,000-2.7%$90/sqft |
Source: Reinhart Realtors #3253242 Report a problem | ||
| 10/23/2017 | Listed for sale | $150,110$92/sqft |
Source: The Charles Reinhart Company #3251118 Report a problem | ||
| 10/4/2017 | Pending sale | $150,110$92/sqft |
Source: Reinhart Realtors #3251118 Report a problem | ||
| 8/2/2017 | Listed for sale | $150,110+13.6%$92/sqft |
Source: The Charles Reinhart Company #3251118 Report a problem | ||
| 6/23/2005 | Sold | $132,090$81/sqft |
Source: Public Record Report a problem | ||
Public tax history
| Year | Property taxes | Tax assessment |
|---|---|---|
| 2025 | $4,615 | $97,100 -1.4% |
| 2024 | -- | $98,500 +12.6% |
| 2023 | -- | $87,500 +1.3% |
| 2022 | -- | $86,400 +1.9% |
| 2021 | -- | $84,800 +13.7% |
| 2020 | $3,802 | $74,600 -0.9% |
| 2019 | -- | $75,300 +33.5% |
| 2018 | -- | $56,400 -0.7% |
| 2017 | $1,857 | $56,800 +47.6% |
| 2016 | $1,857 +5% | $38,484 +0.3% |
| 2015 | $1,768 | $38,369 +3.2% |
| 2014 | $1,768 | $37,171 |
| 2013 | $1,768 | $37,171 +2.4% |
| 2012 | -- | $36,300 -8.6% |
| 2011 | -- | $39,700 -23% |
| 2010 | -- | $51,544 -24.4% |
| 2009 | -- | $68,200 |
| 2008 | -- | $68,200 -1.2% |
| 2007 | -- | $69,000 +3.9% |
| 2005 | -- | $66,400 +43.7% |
| 2004 | -- | $46,200 +269.6% |
| 2003 | -- | $12,500 |
Find assessor info on the county website
Monthly payment
Est. payment
Payment breakdown
Explore the cost of this home by adjusting the details. Changes won't be saved.Climate risks
Neighborhood: Bryant
Nearby schools
Schools provided by the listing agent
- Elementary: Bryant School
- Middle: Tappan Middle School
- High: Pioneer High School
Source: MichRIC. This data may not be complete. We recommend contacting the local school district to confirm school assignments for this home.
- $195,600-- bd2 ba1.1k sqft2105 Stone School Cir, Ann Arbor, MI 48108Off Market
- $129,120-- bd2 ba1.1k sqft2107 Stone School Cir, Ann Arbor, MI 48108Sold
- $129,800-- bd1 ba732 sqft2101 Stone School Cir, Ann Arbor, MI 48108Off Market
- $155,100-- bd2 ba1.1k sqft2109 Stone School Cir, Ann Arbor, MI 48108Off Market
Similar homes
- $269,0002 bd2 ba968 sqft3034 Forest Creek Ct, Ann Arbor, MI 48108For Sale
 MLS ID #26042331, Reece Dolezsar, The Charles Reinhart Company. MichRIC
 - $271,0002 bd2 ba1.2k sqft1145 Addington Ln, Ann Arbor, MI 48108For Sale
 MLS ID #26044913, Kirk Glassel, The Charles Reinhart Company. MichRIC
 - $277,0004 bd1 ba1k sqft12 Faust Ct, Ann Arbor, MI 48108For Sale
 MLS ID #26040019, Derek N Sanchez, 616 Realty LLC. MichRIC
 - $269,9002 bd2 ba1.2k sqft1579 Oakfield Dr, Ann Arbor, MI 48108For Sale
 MLS ID #26043812, Ilze Chesney, Century 21 Affiliated. MichRIC
 - $289,9003 bd2 ba864 sqft12 W Eden Ct, Ann Arbor, MI 48108For SaleMLS ID #26041390, Timothy Powell, The Charles Reinhart Company. MichRIC
- $329,9003 bd2 ba1.7k sqft951 Addington Ln #135, Ann Arbor, MI 48108For SaleMLS ID #26040035, Magen Larsen, Real Estate One Inc. MichRIC
- $267,5002 bd2 ba1k sqft1429 Millbrook Trl Unit 172, Ann Arbor, MI 48108For Sale
 MLS ID #20261023791, Loretta A Sandora Deloof, Sandora & Fiteny Real Estate. Realcomp II
 - $271,0002 bd2 ba1.2k sqft1755 Weatherstone Dr, Ann Arbor, MI 48108For SaleMLS ID #26013469, Zheng Huang, AutoCity Realty LLC. MichRIC
- $234,9002 bd2 ba1.3k sqft404 Riversedge Dr, Saline, MI 48176For SaleMLS ID #26048151, Jennifer Baghdoian, The Charles Reinhart Company. MichRIC
- $257,0002 bd2 ba1.3k sqft5575 Hampshire Ln, Ypsilanti, MI 48197For SaleMLS ID #26045630, Amanda Tousa, Cornerstone Real Estate. MichRIC
- $289,9002 bd2 ba1.2k sqft1241 Addington Ln, Ann Arbor, MI 48108For Sale
 MLS ID #50211706, Jennifer Caruso, Howard Hanna Real Estate Services-Tecumseh. MiRealSource
 - $210,0002 bd2 ba983 sqft300 Briarcrest Dr Unit 140, Ann Arbor, MI 48104For SaleMLS ID #26046307, Sheila Hoeft, @properties Christie's Int'lAA. MichRIC
- $256,0002 bd3 ba1.3k sqft5796 Hampshire Ln, Ypsilanti, MI 48197For SaleMLS ID #26020404, Nancy Paterson, Howard Hanna Real Estate. MichRIC
- $269,9002 bd2 ba1.1k sqft690 Peninsula Ct, Ann Arbor, MI 48105For SaleMLS ID #26046181, Richard Taylor, The Charles Reinhart Company. MichRIC
- $359,0003 bd2 ba1.2k sqft2857 Verle Ave, Ann Arbor, MI 48108For SaleMLS ID #26034915, Rachel Howard, The Charles Reinhart Company. MichRIC
- $260,0002 bd2 ba1.2k sqft761 Skynob Dr, Ann Arbor, MI 48105For SaleMLS ID #26032271, Spencer Walz, Walz Realty, LLC. MichRIC
- $205,0002 bd2 ba983 sqft350 Briarcrest Dr Unit 158, Ann Arbor, MI 48104For SaleMLS ID #26046141, Darlene McLane Dresch, Keller Williams Ann Arbor Mrkt. MichRIC
- $225,0002 bd2 ba1k sqft2201 S Huron Pkwy APT 1, Ann Arbor, MI 48104For SaleMLS ID #26041325, Kirk Glassel, The Charles Reinhart Company. MichRIC
- $339,9003 bd2 ba1.7k sqft3122 Rosedale St, Ann Arbor, MI 48108For SaleMLS ID #26024708, Martina Bricio, Epique Realty. MichRIC
- $260,0002 bd2 ba1.1k sqft3017 Lakehaven Ct, Ann Arbor, MI 48105For SaleMLS ID #26022506, Judie Wu, The Charles Reinhart Company. MichRIC
