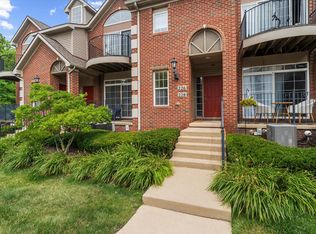
Welcome home to this spacious upper-level end-unit ranch condo in the highly desirable Woodside Meadows community. Offering more than 1,700 square feet, this is one of the largest floor plans in the neighborhood, featuring 3 bedrooms, 2 full baths, soaring vaulted ceilings and an open-concept design that's perfect for everyday living and entertaining. The beautifully updated kitchen showcases granite countertops, stainless steel appliances, and ample cabinet space. A convenient in-unit laundry and mechanical room adds everyday functionality. The thoughtfully designed layout provides privacy, with the spacious primary suite tucked away on its own side of the home overlooking a wooded setting. The suite features a large walk-in closet with custom built-in shelving and a private ensuite bath complete with dual vanities, a soaking tub, and a separate shower. Two additional bedrooms are located on the opposite side of the condo and share an updated full bathroom. Enjoy maintenance-free living with HOA dues covering exterior and grounds maintenance, snow removal, trash service, and water. Ideally located just minutes from downtown Ann Arbor, the University of Michigan medical campus, shopping, dining, and major expressways, this home also offers the benefit of lower Pittsfield Township taxes. Outdoor enthusiasts will appreciate nearby Pittsfield Preserve, featuring 535 acres of scenic woods, wetlands, meadows, and walking trails just moments from your doorstep.
Active
$334,900
951 Addington Ln #135, Ann Arbor, MI 48108
3beds
1,712sqft
:
Get pre-qualified$2,964/mo
Condominium
Built in 2004
-- sqft lot
$-- Zestimate®
$196/sqft
$330/mo HOA
What's special
Mechanical roomPrivate ensuite bathSoaring vaulted ceilingsGranite countertopsDual vanitiesSoaking tubSpacious primary suite
- 1 day |
- 346 |
- 29 |
Zillow last checked:
Listing updated:
Listed by:
Magen Larsen 734-216-2290,
Real Estate One Inc 734-662-8600
Source: MichRIC,MLS#: 26040035
Facts & features
Interior
Bedrooms & bathrooms
- Bedrooms: 3
- Bathrooms: 2
- Full bathrooms: 2
- Main level bedrooms: 3
Heating
- Forced Air
Cooling
- Central Air
Appliances
- Included: Dishwasher, Disposal, Dryer, Microwave, Range, Refrigerator, Washer
- Laundry: In Unit, Laundry Room
Features
- Ceiling Fan(s)
- Flooring: Carpet, Tile, Vinyl
- Basement: Slab
- Has fireplace: No
Interior area
- Total structure area: 1,712
- Total interior livable area: 1,712 sqft
Property
Parking
- Total spaces: 1
- Parking features: Garage Door Opener, Attached
- Garage spaces: 1
Features
- Stories: 1
- Exterior features: Balcony
- Body of water: None
Details
- Parcel number: L1216405135
- Zoning description: Residential
Construction
Type & style
- Home type: Condo
- Architectural style: Traditional,Other
- Property subtype: Condominium
Materials
- Brick, Vinyl Siding
- Roof: Asphalt
Condition
- New construction: No
- Year built: 2004
Utilities & green energy
- Sewer: Public Sewer
- Water: Public
Community & HOA
Community
- Security: Security System
- Subdivision: Woodside Meadows
HOA
- Has HOA: Yes
- Services included: Water, Snow Removal, Sewer, Maintenance Grounds
- HOA fee: $330 monthly
- HOA phone: 734-994-8070
Location
- Region: Ann Arbor
Financial & listing details
- Price per square foot: $196/sqft
- Tax assessed value: $167,809
- Annual tax amount: $5,790
- Date on market: 8/1/2026
- Listing terms: Cash,FHA,VA Loan,MSHDA,Conventional
- Road surface type: Paved
Estimated market value
Not available
Estimated sales range
Not available
$2,071/mo
Price history
| Date | Event | Price |
|---|---|---|
| 8/1/2026 | Listed for sale | $334,900+42.5%$196/sqft |
Source:  MichRIC #26040035 Report a problem MichRIC #26040035 Report a problem | ||
| 12/27/2018 | Sold | $235,000$137/sqft |
Source: MichRIC #21052616 Report a problem | ||
Public tax history
Tax history is unavailable.
Monthly payment
Est. payment
Payment breakdown
Explore the cost of this home by adjusting the details. Changes won't be saved.Climate risks
Neighborhood: 48108
Nearby schools
GreatSchools rating
- NAAnn Arbor Preschool and Family CenterGrades: PK-KDistance: 1.9 mi
- 6/10Scarlett Middle SchoolGrades: 6-8Distance: 1.8 mi
- 8/10Huron High SchoolGrades: 9-12Distance: 4.3 mi
- $280,0002 bd2 ba1.2k sqft943 Addington Ln, Ann Arbor, MI 48108Sold

- $323,3002 bd2 ba1.3k sqft919 Addington Ln, Ann Arbor, MI 48108Off Market

- $325,1003 bd2 ba1.7k sqft951 Addington Ln, Ann Arbor, MI 48108Off Market

- $275,4002 bd2 ba1.2k sqft935 Addington Ln, Ann Arbor, MI 48108Off Market

- $307,7002 bd2 ba1.4k sqft927 Addington Ln, Ann Arbor, MI 48108Off Market
- $287,5002 bd2 ba1.2k sqft1473 Addington Ln, Ann Arbor, MI 48108Sold
- $271,9002 bd2 ba1.3k sqft911 Addington Ln, Ann Arbor, MI 48108Off Market
- $325,8003 bd2 ba1.7k sqft879 Addington Ln, Ann Arbor, MI 48108Off Market
A local agent can set up tours, give advice and negotiate with sellers.
Similar homes
- $340,0002 bd2 ba1.4k sqft1643 Coburn Dr, Ann Arbor, MI 48108For Sale

 MLS ID #26037592, Mary Pollock, Keller Williams Ann Arbor Mrkt. MichRIC
 - $337,5002 bd3 ba1.4k sqft228 W Oakbrook Dr, Ann Arbor, MI 48103For Sale
 MLS ID #26037724, Kathleen O'Connor, Trillium Real Estate. MichRIC
 - $250,0002 bd2 ba1.2k sqft1376 Addington Ln, Ann Arbor, MI 48108For Sale
 MLS ID #26026139, Kirk Glassel, The Charles Reinhart Company. MichRIC
 - $289,9002 bd2 ba1.2k sqft1241 Addington Ln, Ann Arbor, MI 48108For Sale

 MLS ID #50211706, Jennifer Caruso, Howard Hanna Real Estate Services-Tecumseh. MiRealSource
 - $249,9004 bd2 ba1.6k sqft2103 Stone School Cir, Ann Arbor, MI 48108For SaleMLS ID #26025076, Tami Simpson, Howard Hanna Real Estate. MichRIC
- $380,0004 bd2 ba1.4k sqft2472 Hawks Rd, Ann Arbor, MI 48108For SaleMLS ID #26038007, Aleksandr Milshteyn, Real Estate One Inc. MichRIC
- $329,9003 bd3 ba1.8k sqft288 Whitlock St, Saline, MI 48176For SaleMLS ID #50217095, Joseph Wagley, The Wagley Group. MiRealSource
- $360,0002 bd2 ba1.4k sqft1908 Lindsay Ln, Ann Arbor, MI 48104For SaleMLS ID #26028169, Kirk Glassel, The Charles Reinhart Company. MichRIC
- $400,0002 bd4 ba2.3k sqft3518 Meadow Grove Trl, Ann Arbor, MI 48108For SaleMLS ID #26033887, Katie Choi, Berkshire Hathaway HomeService. MichRIC
- $288,0003 bd2 ba1.2k sqft2201 S Huron Pkwy APT 4, Ann Arbor, MI 48104For SaleMLS ID #26021081, Nancy Bishop, The Charles Reinhart Company. MichRIC
- $267,9002 bd2 ba1k sqft1429 Millbrook Trl Unit 172, Ann Arbor, MI 48108For Sale
 MLS ID #20261023791, Loretta A Sandora Deloof, Sandora & Fiteny Real Estate. Realcomp II
 - $273,0002 bd2 ba1.2k sqft1755 Weatherstone Dr, Ann Arbor, MI 48108For SaleMLS ID #26013469, Zheng Huang, AutoCity Realty LLC. MichRIC
- $395,0003 bd3 ba1.8k sqft2591 W Towne St, Ann Arbor, MI 48103For SaleMLS ID #26037695, Sarah Maiga, Maiga Homes. MichRIC
- $349,0002 bd2 ba1.4k sqft1854 Lindsay Ln, Ann Arbor, MI 48104For SaleMLS ID #20261039258, Anthony Djon, Anthony Djon Luxury Real Estate. Realcomp II
- $310,0002 bd2 ba1k sqft2854 S Knightsbridge Cir, Ann Arbor, MI 48105For SaleMLS ID #26034556, Kirk Glassel, The Charles Reinhart Company. MichRIC
- $289,0003 bd2 ba1.6k sqft3477 Burbank Dr, Ann Arbor, MI 48105For SaleMLS ID #26033879, Trevor McIlwaine, Berkshire Hathaway HomeService. MichRIC
- $318,0002 bd2 ba1k sqft2738 S Knightsbridge Cir, Ann Arbor, MI 48105For SaleMLS ID #26003597, Jarchow & Lester, PRODUCTION REALTY - GRASS LAKE. MichRIC
- $290,0002 bd3 ba1.4k sqft5727 Hampshire Ln #75, Ypsilanti, MI 48197For SaleMLS ID #26031614, Jean Wedemeyer, The Charles Reinhart Company. MichRIC
- $329,0003 bd2 ba1.4k sqft1390 Patricia Ave, Ann Arbor, MI 48103For SaleMLS ID #20261044560, Lindsey Sundin, Vie Real Estate. Realcomp II
- $299,9002 bd2 ba1.8k sqft273 Scio Village Ct Unit 125, Ann Arbor, MI 48103For SaleMLS ID #26031080, Suzanne Arndt, Cornerstone Real Estate. MichRIC
