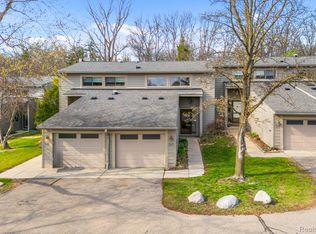
Welcome to Kelly Green Commons, one of Ann Arbor's most charming west side condo communities. This contemporary 3-bedroom, 1.5-bath townhouse offers the best of low-maintenance living without sacrificing space, style, or convenience. Step inside to soaring vaulted ceilings, an open floor plan, and beautiful Somerset maple hardwood floors throughout the main level, freshly complemented by new kitchen flooring, a brand new dishwasher, and a professionally painted interior that feels truly move-in ready. The upper-level primary bedroom features a spacious walk-in closet and direct jack and jill access to the full bath, which is brightened by a beautiful skylight overhead. The Andersen patio doorwall floods the main living area with natural light and opens to a lovely private deck with peaceful views, ideal for morning coffee, evening unwinding, or weekend entertaining. The partly finished basement offers a full laundry area, work bench and a versatile third bedroom with a daylight window and double closet, perfect for guests, a home office, or a hobby space. All appliances stay, and the attached garage adds everyday convenience that is hard to find at this price point in Ann Arbor. Set next to Abbott Elementary School and adjacent to Kelly Park, a half-acre neighborhood park featuring a paved path, playground, and picnic tables, connected through an open field, all within a small, peaceful community of just 27 units where cats and dogs are welcome, making this an ideal find for pet lovers. Kelly Green Commons puts you minutes from downtown Ann Arbor, Zingerman's Deli, Kerrytown, the Farmers Market, Village Kitchen, and English Gardens, with easy access to I-94 and M-14. Ann Arbor Public Schools throughout, including Forsythe Middle and Skyline High. All the benefits of condo living, right in the middle of the neighborhood. Immediate occupancy available.
For sale
$329,000
1390 Patricia Ave, Ann Arbor, MI 48103
3beds
1,419sqft
:
Get pre-qualified$2,904/mo
Townhouse
Built in 1994
-- sqft lot
$322,900 Zestimate®
$232/sqft
$360/mo HOA
What's special
- 46 days |
- 863 |
- 48 |
Likely to sell faster than
Zillow last checked:
Listing updated:
Listed by:
Lindsey Sundin 248-318-2513,
Vie Real Estate 248-600-4669,
Matthew Demorest 248-600-4669,
Vie Real Estate
Source: Realcomp II,MLS#: 20261044560
Facts & features
Interior
Bedrooms & bathrooms
- Bedrooms: 3
- Bathrooms: 2
- Full bathrooms: 1
- 1/2 bathrooms: 1
Primary bedroom
- Level: Second
- Area: 264
- Dimensions: 24 X 11
Bedroom
- Level: Second
- Area: 120
- Dimensions: 12 X 10
Bedroom
- Level: Basement
- Area: 210
- Dimensions: 21 X 10
Other
- Level: Second
- Area: 72
- Dimensions: 9 X 8
Other
- Level: Entry
- Area: 25
- Dimensions: 5 X 5
Dining room
- Level: Entry
- Area: 117
- Dimensions: 13 X 9
Kitchen
- Level: Entry
- Area: 99
- Dimensions: 11 X 9
Living room
- Level: Entry
- Area: 182
- Dimensions: 14 X 13
Heating
- Forced Air, Natural Gas
Cooling
- Ceiling Fans, Central Air
Appliances
- Included: Dishwasher, Dryer, Free Standing Gas Range, Free Standing Refrigerator, Microwave, Washer
- Laundry: In Unit
Features
- Entrance Foyer
- Basement: Daylight,Full,Partially Finished
- Has fireplace: No
Interior area
- Total interior livable area: 1,419 sqft
- Finished area above ground: 1,180
- Finished area below ground: 239
Property
Parking
- Total spaces: 1
- Parking features: One Car Garage, Attached, Driveway, Electricityin Garage, Garage Door Opener
- Attached garage spaces: 1
Features
- Levels: Two
- Stories: 2
- Entry location: GroundLevel
- Patio & porch: Covered, Deck, Porch
- Exterior features: Grounds Maintenance, Lighting, Private Entrance
Lot
- Features: Dead End Street
Details
- Parcel number: 090824104021
- Special conditions: Short Sale No,Standard
Construction
Type & style
- Home type: Townhouse
- Architectural style: End Unit,Townhouse
- Property subtype: Townhouse
Materials
- Vinyl Siding
- Foundation: Basement, Poured
Condition
- New construction: No
- Year built: 1994
Utilities & green energy
- Sewer: Public Sewer
- Water: Public
Community & HOA
Community
- Features: Sidewalks
- Subdivision: KELLY GREEN COMMONS CONDO
HOA
- Has HOA: Yes
- HOA fee: $360 monthly
- HOA phone: 734-677-2727
Location
- Region: Ann Arbor
Financial & listing details
- Price per square foot: $232/sqft
- Tax assessed value: $218,649
- Annual tax amount: $11,324
- Date on market: 6/15/2026
- Cumulative days on market: 46 days
- Listing agreement: Exclusive Right To Sell
- Listing terms: Cash,Conventional
Estimated market value
$322,900
$307,000 - $339,000
$2,753/mo
Price history
| Date | Event | Price |
|---|---|---|
| 6/15/2026 | Listed for sale | $329,000+2.8%$232/sqft |
Source:  Realcomp II #20261044560 Report a problem Realcomp II #20261044560 Report a problem | ||
| 7/31/2023 | Sold | $320,000+1.6%$226/sqft |
Source:  MichRIC #23129380 Report a problem MichRIC #23129380 Report a problem | ||
| 6/7/2023 | Contingent | $315,000$222/sqft |
Source:  AAABOR #3294425 Report a problem AAABOR #3294425 Report a problem | ||
| 6/2/2023 | Listed for sale | $315,000+21.2%$222/sqft |
Source: AAABOR #3294425 Report a problem | ||
| 7/29/2021 | Sold | $260,000-3%$183/sqft |
Source: Public Record Report a problem | ||
| 6/30/2021 | Pending sale | $268,000$189/sqft |
Source: Realcomp II #2210049775 Report a problem | ||
| 6/25/2021 | Listed for sale | $268,000+7.2%$189/sqft |
Source: Realcomp II #2210049775 Report a problem | ||
| 3/24/2021 | Listing removed | -- |
Source: Owner Report a problem | ||
| 7/14/2018 | Listing removed | $250,000$176/sqft |
Source: Owner Report a problem | ||
| 5/28/2018 | Listed for sale | $250,000+22.5%$176/sqft |
Source: Owner Report a problem | ||
| 4/3/2008 | Listing removed | $204,000$144/sqft |
Source: Owner Report a problem | ||
| 10/5/2007 | Listed for sale | $204,000+10.6%$144/sqft |
Source: Owner Report a problem | ||
| 7/18/2002 | Sold | $184,500+61%$130/sqft |
Source: Public Record Report a problem | ||
| 5/12/1995 | Sold | $114,600$81/sqft |
Source: Public Record Report a problem | ||
Public tax history
| Year | Property taxes | Tax assessment |
|---|---|---|
| 2025 | $11,062 | $226,600 +9.7% |
| 2024 | -- | $206,500 +12.5% |
| 2023 | -- | $183,600 +6.1% |
| 2022 | -- | $173,000 +5.9% |
| 2021 | -- | $163,300 +15.3% |
| 2020 | $6,122 | $141,600 +4% |
| 2019 | -- | $136,100 +11.1% |
| 2018 | -- | $122,500 +2.8% |
| 2017 | $5,386 | $119,200 +36.9% |
| 2016 | $5,386 +4.3% | $87,041 +0.3% |
| 2015 | $5,164 | $86,781 +3.2% |
| 2014 | $5,164 | $84,070 |
| 2013 | $5,164 | $84,070 +2.4% |
| 2012 | -- | $82,100 -1.2% |
| 2011 | -- | $83,088 +1.7% |
| 2010 | -- | $81,700 -8.1% |
| 2009 | -- | $88,900 -9.8% |
| 2008 | -- | $98,600 -5.5% |
| 2007 | -- | $104,322 +3.7% |
| 2005 | -- | $100,600 +0.5% |
| 2004 | -- | $100,100 +1.2% |
| 2003 | -- | $98,900 +21.1% |
| 2002 | $3,284 +41.8% | $81,700 +11.3% |
| 2001 | $2,317 +14.3% | $73,400 +7.9% |
| 2000 | $2,027 | $68,000 +7.9% |
| 1999 | -- | $63,000 |
Find assessor info on the county website
Monthly payment
Est. payment
Payment breakdown
Explore the cost of this home by adjusting the details. Changes won't be saved.Climate risks
Neighborhood: Abbott School
Nearby schools
GreatSchools rating
- 7/10Abbot SchoolGrades: K-5Distance: 0.1 mi
- 9/10Forsythe Middle SchoolGrades: 6-8Distance: 0.8 mi
- 10/10Skyline High SchoolGrades: 9-12Distance: 0.7 mi
- $347,6002 bd1 ba1.1k sqft1380 Patricia Ave, Ann Arbor, MI 48103Off Market
- $348,3004 bd3 ba1.8k sqft1400 Patricia Ave, Ann Arbor, MI 48103Sold
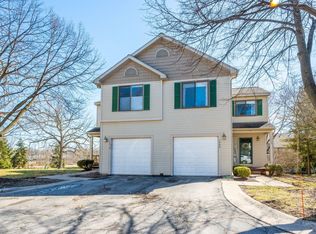
- $371,0002 bd2 ba1.1k sqft1410 Patricia Ave, Ann Arbor, MI 48103Off Market
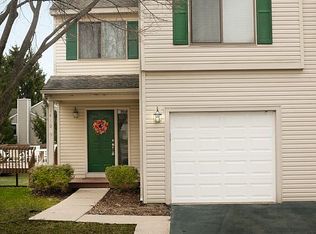
- $350,9002 bd1 ba1.1k sqft1420 Patricia Ave, Ann Arbor, MI 48103Off Market
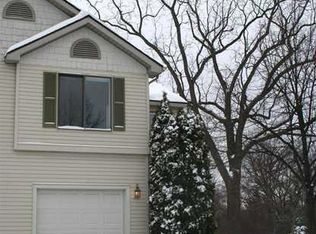
- $374,8002 bd1 ba1.2k sqft1430 Patricia Ave, Ann Arbor, MI 48103Off Market
- $372,7002 bd2 ba1.4k sqft1350 Patricia Ave, Ann Arbor, MI 48103Off Market
- $345,9002 bd1 ba1.1k sqft1480 Patricia Ave, Ann Arbor, MI 48103Off Market
- $335,5002 bd2 ba1.2k sqft1490 Patricia Ave, Ann Arbor, MI 48103Sold
A local agent can set up tours, give advice and negotiate with sellers.
Similar homes
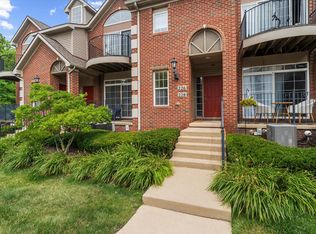
- $337,5002 bd3 ba1.4k sqft228 W Oakbrook Dr, Ann Arbor, MI 48103For Sale
 MLS ID #26037724, Kathleen O'Connor, Trillium Real Estate. MichRIC
 - $315,0002 bd2 ba960 sqft2795 Barclay Way, Ann Arbor, MI 48105For Sale

 MLS ID #20261056525, Yu Ning, AutoCity Realty LLC. Realcomp II
 - $329,9002 bd3 ba1.5k sqft3123 Lake Haven Dr, Ann Arbor, MI 48105For Sale
 MLS ID #20261040830, Pam Hicks, Real Estate One-Northville. Realcomp II
 - $429,0002 bd2 ba1.7k sqft511 N Wagner Rd, Ann Arbor, MI 48103For Sale
 MLS ID #26035456, John Tenza, The Charles Reinhart Company. MichRIC
 - $299,9002 bd2 ba1.8k sqft273 Scio Village Ct Unit 125, Ann Arbor, MI 48103For SaleMLS ID #26031080, Suzanne Arndt, Cornerstone Real Estate. MichRIC
- $349,0002 bd2 ba1.4k sqft1854 Lindsay Ln, Ann Arbor, MI 48104For SaleMLS ID #20261039258, Anthony Djon, Anthony Djon Luxury Real Estate. Realcomp II
- $310,0002 bd2 ba1k sqft2854 S Knightsbridge Cir, Ann Arbor, MI 48105For SaleMLS ID #26034556, Kirk Glassel, The Charles Reinhart Company. MichRIC
- $375,0002 bd2 ba1.3k sqft5662 Arbor Chase Dr, Ann Arbor, MI 48103For SaleMLS ID #20261049105, Tina M Peterson, Real Estate One. Realcomp II
- $399,9003 bd2 ba1k sqft2727 Hampshire Rd, Ann Arbor, MI 48104For SaleMLS ID #26039613, Kurt Heinold, Real Estate One Inc. MichRIC
- $298,0003 bd2 ba1.6k sqft3477 Burbank Dr, Ann Arbor, MI 48105For SaleMLS ID #26033879, Trevor McIlwaine, Berkshire Hathaway HomeService. MichRIC
- $485,0003 bd2 ba1.6k sqft1845 Northbrook Dr, Ann Arbor, MI 48103For SaleMLS ID #26034756, Alec Applebaum, Smarte Realty. MichRIC
- $329,9002 bd2 ba1.8k sqft672 Greenhills Dr, Ann Arbor, MI 48105For SaleMLS ID #26028636, Aleksandr Milshteyn, Real Estate One Inc. MichRIC
- $449,0003 bd2 ba1.3k sqft2195 Steeplechase Dr, Ann Arbor, MI 48103For SaleMLS ID #26024886, Greg Uihlein, Howard Hanna Real Estate. MichRIC
- $439,9002 bd1 ba1.1k sqft315 Doty Ave, Ann Arbor, MI 48103For SaleMLS ID #20261037688, Marygrace Liparoto, RE/MAX Home Sale Services. Realcomp II
- $429,0003 bd3 ba1.6k sqft3920 W Ellsworth Rd, Ann Arbor, MI 48103For SaleMLS ID #20250022109, Craig Kivi, Golden Drake Realty. Realcomp II
- $318,0002 bd2 ba1k sqft2738 S Knightsbridge Cir, Ann Arbor, MI 48105For SaleMLS ID #26003597, Jarchow & Lester, PRODUCTION REALTY - GRASS LAKE. MichRIC
- $474,0003 bd2 ba1.9k sqft2240 Steeplechase Dr, Ann Arbor, MI 48103For SaleMLS ID #26028547, Jean Wedemeyer, The Charles Reinhart Company. MichRIC
- $215,0002 bd2 ba1.1k sqft1225 S Maple Rd APT 307, Ann Arbor, MI 48103For SaleMLS ID #26037281, Tayla Scott, The Charles Reinhart Company. MichRIC
- $289,9002 bd2 ba1.2k sqft1241 Addington Ln, Ann Arbor, MI 48108For Sale
 MLS ID #50211706, Jennifer Caruso, Howard Hanna Real Estate Services-Tecumseh. MiRealSource
 - $288,0003 bd2 ba1.2k sqft2201 S Huron Pkwy APT 4, Ann Arbor, MI 48104For SaleMLS ID #26021081, Nancy Bishop, The Charles Reinhart Company. MichRIC
