Welcome to this bright and spacious 2-bedroom, 2-full-bath upper-level end-unit ranch condo. An abundance of windows fills the home with natural light, creating an open and inviting atmosphere throughout. The oversized primary suite features a private full bathroom, while the second bedroom is also generously sized, making it ideal for guests, a home office, or additional living space. Recent updates include fresh paint, new luxury vinyl plank flooring, new quartz and granite countertops, new sinks and faucets, and a newer furnace. The kitchen offers attractive cabinetry with ample storage and an electric range. The spacious living room opens to a screened-in porch, providing the perfect place to relax and enjoy the outdoors. Additional conveniences include a one-car detached garage, plentiful free guest parking, and easy walking access to AATA bus stops. The location is exceptional—bike to Michigan Medicine, North Campus, Argo Park, the Huron River, and downtown Ann Arbor for shopping, dining, and entertainment. You'll also enjoy easy access to numerous parks and nature areas, with major expressways just minutes away.
Active
Price cut: $10K (8/16)
$300,000
2854 S Knightsbridge Cir, Ann Arbor, MI 48105
2beds
1,094sqft
Condominium
Built in 2002
-- sqft lot
$293,500 Zestimate®
$274/sqft
$280/mo HOA
What's special
One-car detached garageFresh paintPlentiful free guest parkingElectric range
- 63 days
- 244
- 13
Zillow last checked:
Listing updated:
Listed by:
Kirk Glassel 517-812-7038,
The Charles Reinhart Company 734-971-6070
Source: MichRIC,MLS#: 26034556
Facts & features
Interior
Bedrooms & bathrooms
- Bedrooms: 2
- Bathrooms: 2
- Full bathrooms: 2
- Main level bedrooms: 2
Primary bedroom
- Level: Main
Bedroom 2
- Level: Main
Dining room
- Level: Main
Kitchen
- Level: Main
Laundry
- Level: Main
Living room
- Level: Main
Heating
- Forced Air
Cooling
- Central Air
Appliances
- Included: Dishwasher, Disposal, Dryer, Microwave, Oven, Range, Refrigerator, Washer
- Laundry: Laundry Closet, Laundry Room, Main Level, Washer Hookup
Features
- Ceiling Fan(s)
- Flooring: Tile, Vinyl, Wood
- Basement: Other
- Has fireplace: No
Interior area
- Total structure area: 1,094
- Total interior livable area: 1,094 sqft
Property
Parking
- Total spaces: 1
- Parking features: Garage Door Opener, Detached
- Garage spaces: 1
Features
- Stories: 1
- Patio & porch: Scrn Porch
- Exterior features: Balcony
Lot
- Features: Level, Sidewalk
Details
- Parcel number: 090916200010
- Zoning description: PUD
Construction
Type & style
- Home type: Condo
- Architectural style: Colonial,Ranch
- Property subtype: Condominium
Materials
- Vinyl Siding
- Roof: Asphalt
Condition
- New construction: No
- Year built: 2002
Utilities & green energy
- Sewer: Public Sewer
- Water: Public
Community & HOA
Community
- Security: Smoke Detector(s)
- Subdivision: Northside Glen Condos
HOA
- Has HOA: Yes
- Amenities included: End Unit
- Services included: Water, Trash, Snow Removal, Sewer, Maintenance Grounds
- HOA fee: $280 monthly
- HOA phone: 734-436-4592
Location
- Region: Ann Arbor
Financial & listing details
- Price per square foot: $274/sqft
- Tax assessed value: $116,365
- Annual tax amount: $8,041
- Date on market: 7/8/2026
- Listing terms: Cash,Conventional
- Road surface type: Paved
Estimated market value
$293,500
$279,000 - $308,000
$2,107/mo
Price history
| Date | Event | Price |
|---|---|---|
| 8/16/2026 | Price change | $300,000-3.2%$274/sqft |
Source:  MichRIC #26034556 Report a problem MichRIC #26034556 Report a problem | ||
| 7/8/2026 | Listed for sale | $310,000+21.6%$283/sqft |
Source: MichRIC #26034556 Report a problem | ||
| 1/9/2023 | Listing removed | -- |
Source: Zillow Rentals Report a problem | ||
| 12/22/2022 | Price change | $1,800-5.3%$2/sqft |
Source: Zillow Rentals Report a problem | ||
| 11/1/2022 | Listed for rent | $1,900$2/sqft |
Source: Reinhart Realtors #3291539 Report a problem | ||
| 10/21/2022 | Sold | $255,000-5.2%$233/sqft |
Source: MichRIC #54611 Report a problem | ||
| 10/21/2022 | Pending sale | $269,000$246/sqft |
Source:  AAABOR #3290938 Report a problem AAABOR #3290938 Report a problem | ||
| 10/6/2022 | Contingent | $269,000$246/sqft |
Source: AAABOR #3290938 Report a problem | ||
| 9/29/2022 | Listed for sale | $269,000+57.3%$246/sqft |
Source: AAABOR #3290938 Report a problem | ||
| 8/1/2005 | Sold | $171,000+25.7%$156/sqft |
Source: Public Record Report a problem | ||
| 3/18/2003 | Sold | $136,000$124/sqft |
Source: Public Record Report a problem | ||
Public tax history
| Year | Property taxes | Tax assessment |
|---|---|---|
| 2025 | $7,635 | $121,800 +10.8% |
| 2024 | -- | $109,900 +3.1% |
| 2023 | -- | $106,600 -8.8% |
| 2022 | -- | $116,900 -0.4% |
| 2021 | -- | $117,400 +7% |
| 2020 | $5,097 | $109,700 +4.3% |
| 2019 | -- | $105,200 +10.7% |
| 2018 | -- | $95,000 +0.8% |
| 2017 | $4,484 | $94,200 +30% |
| 2016 | $4,484 +4.3% | $72,473 +0.3% |
| 2015 | $4,300 | $72,257 -3.2% |
| 2014 | $4,300 | $74,667 |
| 2013 | $4,300 | $74,667 +2.4% |
| 2012 | -- | $72,917 +2.7% |
| 2011 | -- | $71,000 -2.6% |
| 2010 | -- | $72,900 -5.3% |
| 2009 | -- | $77,000 -4.9% |
| 2008 | -- | $81,000 -10.1% |
| 2007 | -- | $90,100 -2.3% |
| 2005 | -- | $92,200 +0.2% |
| 2004 | -- | $92,000 +17.5% |
| 2003 | -- | $78,300 |
Find assessor info on the county website
Monthly payment
Est. payment
Payment breakdown
Explore the cost of this home by adjusting the details. Changes won't be saved.Climate risks
Neighborhood: Leslie Park
Nearby schools
Schools provided by the listing agent
- Elementary: Northside Elementary School
- Middle: Clague Middle School
- High: Skyline High School
Source: MichRIC. This data may not be complete. We recommend contacting the local school district to confirm school assignments for this home.
- $291,4002 bd2 ba1k sqft2846 S Knightsbridge Cir, Ann Arbor, MI 48105Off Market

- $285,8002 bd2 ba1k sqft2848 S Knightsbridge Cir, Ann Arbor, MI 48105Off Market
- $290,5002 bd2 ba1.1k sqft2856 S Knightsbridge Cir, Ann Arbor, MI 48105Off Market
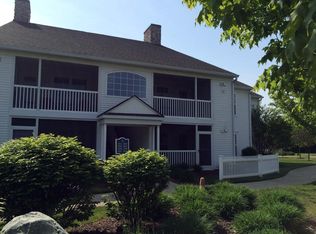
- $305,4002 bd2 ba1.1k sqft2850 S Knightsbridge Cir, Ann Arbor, MI 48105Off Market
Similar homes
- $315,0002 bd2 ba1k sqft2654 S Knightsbridge Cir, Ann Arbor, MI 48105For Sale
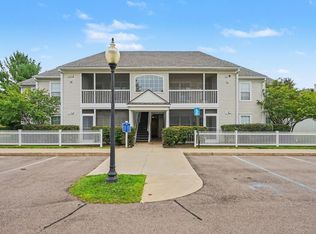
 MLS ID #26042607, Nancy Arnold, The Charles Reinhart Company. MichRIC
 - $318,0002 bd2 ba1k sqft2738 S Knightsbridge Cir, Ann Arbor, MI 48105For Sale
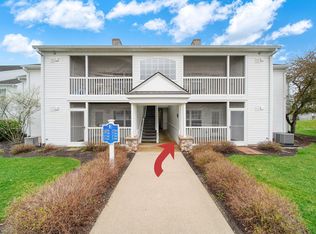 MLS ID #26003597, Jarchow & Lester, PRODUCTION REALTY - GRASS LAKE. MichRIC
 - $299,9002 bd2 ba1.1k sqft718 Peninsula Ct, Ann Arbor, MI 48105For Sale
 MLS ID #26028696, Kirk Glassel, The Charles Reinhart Company. MichRIC
 - $367,0002 bd3 ba1.6k sqft2737 Barclay Way, Ann Arbor, MI 48105For Sale
 MLS ID #26046250, Jiyu Yin, The Charles Reinhart Company. MichRIC
 - $275,0002 bd2 ba1.2k sqft3351 Burbank Dr, Ann Arbor, MI 48105For SaleMLS ID #26034332, Viviane Shammas, Washtenaw Realty. MichRIC
- $299,9002 bd1 ba871 sqft1213 Island Dr APT 101, Ann Arbor, MI 48105For SaleMLS ID #26031736, Sheila Hoeft, @properties Christie's Int'lAA. MichRIC
- $285,0002 bd1 ba871 sqft1257 Island Dr APT 101, Ann Arbor, MI 48105For SaleMLS ID #26031194, David Mueller, Real Broker LLC Ann Arbor. MichRIC
- $269,9002 bd1 ba871 sqft1225 Island Dr APT 103, Ann Arbor, MI 48105For SaleMLS ID #26026486, Kirk Glassel, The Charles Reinhart Company. MichRIC
- $369,0002 bd3 ba1.6k sqft2859 Barclay Way, Ann Arbor, MI 48105For Sale
 MLS ID #20261060835, Jack Liang, AutoCity Realty LLC. Realcomp II
 - $260,0002 bd2 ba1.2k sqft761 Skynob Dr, Ann Arbor, MI 48105For SaleMLS ID #26032271, Spencer Walz, Walz Realty, LLC. MichRIC
- $271,0002 bd2 ba1.2k sqft1145 Addington Ln, Ann Arbor, MI 48108For SaleMLS ID #26044913, Kirk Glassel, The Charles Reinhart Company. MichRIC
- $269,9002 bd2 ba1.2k sqft1579 Oakfield Dr, Ann Arbor, MI 48108For SaleMLS ID #26043812, Ilze Chesney, Century 21 Affiliated. MichRIC
- $296,0002 bd2 ba1.3k sqft301 Scio Village Ct Unit 262, Ann Arbor, MI 48103For SaleMLS ID #26038404, Melissa VanDam, The Charles Reinhart Company. MichRIC
- $269,0002 bd2 ba968 sqft3034 Forest Creek Ct, Ann Arbor, MI 48108For SaleMLS ID #26042331, Reece Dolezsar, The Charles Reinhart Company. MichRIC
- $359,0003 bd3 ba1.4k sqft3037 Barclay Way, Ann Arbor, MI 48105For SaleMLS ID #26040961, Nancy Arnold, The Charles Reinhart Company. MichRIC
- $280,0002 bd2 ba1.1k sqft1013 E Summerfield Glen Cir Unit 45, Ann Arbor, MI 48103For SaleMLS ID #26031759, Georgia Porikos, Keller Williams Ann Arbor Mrkt. MichRIC
- $314,9002 bd3 ba1.2k sqft3288 Alpine Dr, Ann Arbor, MI 48108For SaleMLS ID #26037013, Carolyn Roopas, Real Estate One Inc. MichRIC
- $267,5002 bd2 ba1k sqft1429 Millbrook Trl Unit 172, Ann Arbor, MI 48108For SaleMLS ID #20261023791, Loretta A Sandora Deloof, Sandora & Fiteny Real Estate. Realcomp II
- $337,0002 bd2 ba1.4k sqft120 W Oakbrook Dr, Ann Arbor, MI 48103For SaleMLS ID #26041251, Michelle Shulman, The Charles Reinhart Company. MichRIC
- $271,0002 bd2 ba1.2k sqft1755 Weatherstone Dr, Ann Arbor, MI 48108For SaleMLS ID #26013469, Zheng Huang, AutoCity Realty LLC. MichRIC
