Don't miss this bright Barclay Park condo overlooking the entry, clubhouse, and fountain! Super convenient location at the front of the development close to the bus lines. The main living space offers separate living and family rooms to give everyone space to spread out. Use one as an office or playroom and still have plenty of room to entertain. Upstairs you'll find two carpeted bedroom suites, each with its own walk-in closet and full bathroom. The master bath has both a spa tub and separate shower with two vanities, and the laundry is on the bedroom level for your convenience. Updated in July 2020: New fantasy brown granite countertops and sinks all over the whole house, New tile flooring in kitchen area, first floor bathroom, and garage entrance. Brand New carpet in the whole house. New painting in the whole house, New painting on deck trailer, Recent update: laminate flooring in the living Room
For sale
Price cut: $20K (10/6)
$349,000
2859 Barclay Way, Ann Arbor, MI 48105
2beds
1,623sqft
Condominium
Built in 2003
-- sqft lot
$337,700 Zestimate®
$215/sqft
$297/mo HOA
What's special
- 79 days
- 175
- 12
Zillow last checked:
Listing updated:
Listed by:
Jack Liang 248-605-5320,
AutoCity Realty LLC 248-605-5320
Source: Realcomp II,MLS#: 20261060835
Facts & features
Interior
Bedrooms & bathrooms
- Bedrooms: 2
- Bathrooms: 3
- Full bathrooms: 2
- 1/2 bathrooms: 1
Bedroom
- Level: Second
- Area: 196
- Dimensions: 14 X 14
Bedroom
- Level: Second
- Area: 182
- Dimensions: 14 X 13
Other
- Level: Second
- Area: 80
- Dimensions: 10 X 8
Other
- Level: Second
- Area: 80
- Dimensions: 10 X 8
Other
- Level: Entry
- Area: 64
- Dimensions: 8 X 8
Family room
- Level: Entry
- Area: 270
- Dimensions: 15 X 18
Kitchen
- Level: Entry
- Area: 224
- Dimensions: 14 X 16
Laundry
- Level: Second
- Area: 30
- Dimensions: 5 X 6
Living room
- Level: Entry
- Area: 225
- Dimensions: 15 X 15
Heating
- Forced Air, Natural Gas
Cooling
- Ceiling Fans, Central Air
Appliances
- Included: Dishwasher, Free Standing Refrigerator, Microwave, Range Hood
Features
- Has basement: No
- Has fireplace: Yes
- Fireplace features: Family Room
Interior area
- Total interior livable area: 1,623 sqft
- Finished area above ground: 1,623
Property
Parking
- Total spaces: 1
- Parking features: One Car Garage, Attached
- Attached garage spaces: 1
Features
- Levels: Three
- Stories: 3
- Entry location: GroundLevel
- Pool features: Community
Details
- Parcel number: 090910400142
- Special conditions: Short Sale No,Standard
Construction
Type & style
- Home type: Condo
- Architectural style: Colonial
- Property subtype: Condominium
Materials
- Brick
- Foundation: Block, Slab
Condition
- New construction: No
- Year built: 2003
- Major remodel year: 2020
Utilities & green energy
- Sewer: Sewer At Street
- Water: Public
Community & HOA
Community
- Features: Clubhouse
- Subdivision: BARCLAY PARK CONDO
HOA
- Has HOA: Yes
- HOA fee: $297 monthly
- HOA phone: 248-348-5400
Location
- Region: Ann Arbor
Financial & listing details
- Price per square foot: $215/sqft
- Tax assessed value: $152,911
- Annual tax amount: $10,927
- Date on market: 8/5/2026
- Cumulative days on market: 79 days
- Listing agreement: Exclusive Agency
- Listing terms: Cash,Conventional
Estimated market value
$337,700
$321,000 - $355,000
$2,647/mo
Price history
| Date | Event | Price |
|---|---|---|
| 10/6/2026 | Price change | $349,000-5.4%$215/sqft |
Source:  Realcomp II #20261060835 Report a problem Realcomp II #20261060835 Report a problem | ||
| 8/14/2026 | Listing removed | $2,800$2/sqft |
Source: Zillow Rentals Report a problem | ||
| 8/5/2026 | Listed for sale | $369,000+21%$227/sqft |
Source: Realcomp II #20261060835 Report a problem | ||
| 7/24/2026 | Listed for rent | $2,800-3.4%$2/sqft |
Source: Zillow Rentals Report a problem | ||
| 7/6/2026 | Listing removed | $2,900$2/sqft |
Source: Zillow Rentals Report a problem | ||
| 6/15/2026 | Listed for rent | $2,900+26.1%$2/sqft |
Source: Zillow Rentals Report a problem | ||
| 6/25/2022 | Listing removed | -- |
Source: Zillow Rental Manager Report a problem | ||
| 5/26/2022 | Listed for rent | $2,300+21.1%$1/sqft |
Source: Zillow Rental Manager Report a problem | ||
| 11/14/2020 | Listing removed | $305,000$188/sqft |
Source: AutoCity Realty LLC #2200062705 Report a problem | ||
| 10/22/2020 | Listing removed | $1,900$1/sqft |
Source: AutoCity Realty LLC #2200067258 Report a problem | ||
| 10/2/2020 | Price change | $1,900-5%$1/sqft |
Source: AutoCity Realty LLC #2200067258 Report a problem | ||
| 8/19/2020 | Listed for rent | $2,000$1/sqft |
Source: AutoCity Realty LLC #2200067258 Report a problem | ||
| 8/13/2020 | Listed for sale | $305,000+23%$188/sqft |
Source: AutoCity Realty LLC #2200062705 Report a problem | ||
| 8/10/2016 | Sold | $248,000-0.4%$153/sqft |
Source:  MichRIC #23079574 Report a problem MichRIC #23079574 Report a problem | ||
| 6/27/2016 | Pending sale | $249,000$153/sqft |
Source: Reinhart Realtors #3239632 Report a problem | ||
| 6/22/2016 | Price change | $249,000-4.2%$153/sqft |
Source: Reinhart Realtors #3239632 Report a problem | ||
| 5/5/2016 | Price change | $259,998-3.7%$160/sqft |
Source: Reinhart Realtors #3239632 Report a problem | ||
| 4/26/2016 | Listed for sale | $270,000+22.7%$166/sqft |
Source: The Charles Reinhart Company #3239632 Report a problem | ||
| 6/6/2013 | Sold | $220,000-6.9%$136/sqft |
Source: MichRIC #40999 Report a problem | ||
| 5/10/2002 | Sold | $236,245$146/sqft |
Source: Public Record Report a problem | ||
Public tax history
| Year | Property taxes | Tax assessment |
|---|---|---|
| 2026 | $10,927 +2.9% | $206,500 +11.6% |
| 2025 | $10,624 | $185,100 +11.6% |
| 2024 | -- | $165,900 +12.7% |
| 2023 | -- | $147,200 -10.2% |
| 2022 | -- | $163,900 -0.5% |
| 2021 | -- | $164,700 +8.1% |
| 2020 | $6,749 | $152,300 +5% |
| 2019 | -- | $145,000 +14.3% |
| 2018 | -- | $126,900 +1% |
| 2017 | $5,280 | $125,600 +14.8% |
| 2016 | $5,280 +5% | $109,445 +0.3% |
| 2015 | $5,029 | $109,118 +17% |
| 2014 | $5,029 | $93,280 |
| 2013 | $5,029 | $93,280 +2.4% |
| 2012 | -- | $91,094 +2.7% |
| 2011 | -- | $88,700 -0.4% |
| 2010 | -- | $89,100 -6.8% |
| 2009 | -- | $95,600 -6.4% |
| 2008 | -- | $102,100 -12.4% |
| 2007 | -- | $116,500 -3.1% |
| 2005 | -- | $120,200 -3.3% |
| 2004 | -- | $124,300 +4% |
| 2003 | -- | $119,500 +57.4% |
| 2002 | $758 | $75,900 +228.6% |
| 2001 | -- | $23,100 |
Find assessor info on the county website
Monthly payment
Est. payment
Payment breakdown
Explore the cost of this home by adjusting the details. Changes won't be saved.Climate risks
Neighborhood: Northbury


Similar homes
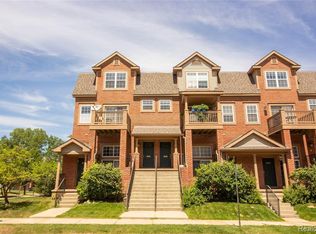
- $355,0002 bd3 ba1.6k sqft2737 Barclay Way, Ann Arbor, MI 48105For Sale

 MLS ID #26046250, Jiyu Yin, The Charles Reinhart Company. MichRIC
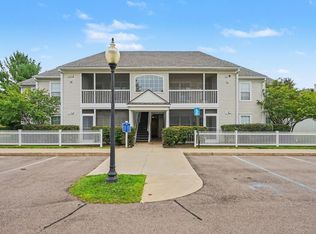
 - $299,0002 bd2 ba960 sqft2795 Barclay Way, Ann Arbor, MI 48105For Sale

 MLS ID #20261056525, Yu Ning, AutoCity Realty LLC. Realcomp II
 - $299,0002 bd2 ba1k sqft2654 S Knightsbridge Cir, Ann Arbor, MI 48105For Sale
 MLS ID #26042607, Nancy Arnold, The Charles Reinhart Company. MichRIC
 - $290,0002 bd2 ba1k sqft2854 S Knightsbridge Cir, Ann Arbor, MI 48105For Sale
 MLS ID #26034556, Kirk Glassel, The Charles Reinhart Company. MichRIC
 - $395,0003 bd2 ba2.2k sqft1795 David Ct, Ann Arbor, MI 48105For SaleMLS ID #20261072080, Victoria L Evans, Howard Hanna Ann Arbor. Realcomp II
- $299,9002 bd2 ba1.8k sqft672 Greenhills Dr, Ann Arbor, MI 48105For SaleMLS ID #26049787, Aleksandr Milshteyn, Real Estate One Inc. MichRIC
- $275,0002 bd2 ba1.2k sqft3351 Burbank Dr, Ann Arbor, MI 48105For SaleMLS ID #26034332, Viviane Shammas, Washtenaw Realty. MichRIC
- $365,0002 bd2 ba1.5k sqft48523 Oak Bridge Dr, Canton, MI 48188For SaleMLS ID #20261078039, Mytia Dent, Vision Realty Centers. Realcomp II
- $344,0003 bd3 ba1.5k sqft256 Lyn Anne Ct, Ann Arbor, MI 48103For SaleMLS ID #26052718, Eric Walz, Walz Realty, LLC. MichRIC
- $350,0002 bd2 ba1.1k sqft307 Victoria Dr, Dexter, MI 48130For SaleMLS ID #20261078900, Justin S Ford, EXP Realty Plymouth. Realcomp II
- $499,0004 bd4 ba2.2k sqft2845 Hardwick Rd, Ann Arbor, MI 48105For SaleMLS ID #20261068649, Navvab Khajehosseini, RE/MAX Leading Edge. Realcomp II
- $319,9003 bd2 ba1.4k sqft1390 Patricia Ave, Ann Arbor, MI 48103For SaleMLS ID #20261044560, Lindsey Sundin, Vie Real Estate. Realcomp II
- $271,0002 bd2 ba1.2k sqft1145 Addington Ln, Ann Arbor, MI 48108For SaleMLS ID #26044913, Kirk Glassel, The Charles Reinhart Company. MichRIC
- $349,0003 bd3 ba1.8k sqft1639 Tulip Ln, Westland, MI 48186For SaleMLS ID #20261073430, Humdeep Bajwa, Community Choice Realty Associates, LLC. Realcomp II
- $288,8002 bd2 ba1.1k sqft934 W Summerfield Glen Cir, Ann Arbor, MI 48103For SaleMLS ID #20261048845, Ling H Wen, Real Estate One-Rochester. Realcomp II
- $389,0003 bd3 ba1.6k sqft3920 W Ellsworth Rd, Ann Arbor, MI 48103For SaleMLS ID #20250022109, Craig Kivi, Golden Drake Realty. Realcomp II
- $325,0002 bd3 ba1.6k sqft39688 Rockcrest Ln, Northville, MI 48168For SaleMLS ID #20261084633, Julia Zahn, KW Domain. Realcomp II
- $258,0002 bd2 ba1.2k sqft1579 Oakfield Dr, Ann Arbor, MI 48108For SaleMLS ID #26043812, Ilze Chesney, Century 21 Affiliated. MichRIC
