Updates: New interior paint 10.10.26, water heater replaced 10/2026. Living on David Court offers a blend of historic character and convenient access to Ann Arbor’s cultural and educational hubs. It’s a desirable spot for families, professionals, and those seeking a quieter, walkable neighborhood with strong school options and offering proximity to Ann Arbor STEAM school and the Leslie Science Center. Many of the homes were built in the 1970's. 1795 David Court is a Bi-Level, offering three bedrooms, two full baths, two car attached garage and a private back yard.Building permit history is attached. Price determined by professional appraisal. This is an Estate sale. Sellers Title work will be processed through Absolute Title, Disclosures are Exempt. Immediate occupancy. Home Energy Score of 4. Download report at A2HERDMap
For sale
Price cut: $52K (9/29)
$395,000
1795 David Ct, Ann Arbor, MI 48105
3beds
2,255sqft
Single Family Residence
Built in 1972
6,534 Square Feet Lot
$388,000 Zestimate®
$175/sqft
$-- HOA
What's special
- 48 days
- 1,486
- 61
Zillow last checked:
Listing updated:
Listed by:
Victoria L Evans 734-649-4752,
Howard Hanna Ann Arbor 734-761-6600
Source: Realcomp II,MLS#: 20261072080
Facts & features
Interior
Bedrooms & bathrooms
- Bedrooms: 3
- Bathrooms: 2
- Full bathrooms: 2
Bedroom
- Level: Upper
- Area: 140
- Dimensions: 10 X 14
Bedroom
- Level: Upper
- Area: 108
- Dimensions: 12 X 9
Bedroom
- Level: Upper
- Area: 72
- Dimensions: 8 X 9
Other
- Level: Second
- Area: 36
- Dimensions: 9 X 4
Other
- Level: Upper
- Area: 50
- Dimensions: 10 X 5
Bonus room
- Level: Lower
- Area: 143
- Dimensions: 13 X 11
Dining room
- Level: Upper
- Area: 110
- Dimensions: 10 X 11
Kitchen
- Level: Upper
- Area: 90
- Dimensions: 9 X 10
Living room
- Level: Upper
- Area: 154
- Dimensions: 14 X 11
Other
- Level: Upper
- Area: 24
- Dimensions: 4 X 6
Heating
- Forced Air, Natural Gas
Appliances
- Laundry: Washer Hookup
Features
- Basement: Bath Stubbed,Daylight,Partial,Partially Finished
- Has fireplace: No
Interior area
- Total interior livable area: 2,255 sqft
- Finished area above ground: 1,660
- Finished area below ground: 595
Video & virtual tour
Property
Parking
- Total spaces: 2
- Parking features: Two Car Garage, Attached, Electricityin Garage
- Attached garage spaces: 2
Features
- Levels: Bi Level
- Entry location: MidLevelwSteps
- Pool features: None
Lot
- Size: 6,534 Square Feet
- Dimensions: 67 x 100
Details
- Parcel number: 090921200032
- Special conditions: Short Sale No,Standard
Construction
Type & style
- Home type: SingleFamily
- Architectural style: Split Level
- Property subtype: Single Family Residence
Materials
- Aluminum Siding, Brick Veneer
- Foundation: Basement, Brick Mortar
- Roof: Asphalt
Condition
- New construction: No
- Year built: 1972
Utilities & green energy
- Sewer: Public Sewer
- Water: None
- Utilities for property: Above Ground Utilities
Community & HOA
Community
- Subdivision: STARWICK HEIGHTSNO 3 - ANN ARBOR CITY
HOA
- Has HOA: No
Location
- Region: Ann Arbor
Financial & listing details
- Price per square foot: $175/sqft
- Tax assessed value: $114,804
- Annual tax amount: $7,748
- Date on market: 9/11/2026
- Cumulative days on market: 48 days
- Listing agreement: Exclusive Right To Sell
- Listing terms: Cash,Conventional
Estimated market value
$388,000
$369,000 - $407,000
$3,032/mo
Price history
| Date | Event | Price |
|---|---|---|
| 9/29/2026 | Price change | $395,000-11.6%$175/sqft |
Source:  Realcomp II #20261072080 Report a problem | ||
| 9/11/2026 | Listed for sale | $447,000+22250%$198/sqft |
Source: Realcomp II #20261072080 Report a problem | ||
| 3/30/2020 | Listing removed | $1,800$1/sqft |
Source: J Keller Properties Report a problem | ||
| 2/19/2020 | Listed for rent | $1,800-5.3%$1/sqft |
Source: J Keller Properties Report a problem | ||
| 2/16/2018 | Listing removed | $1,900$1/sqft |
Source: The Charles Reinhart Company #3253513 Report a problem | ||
| 1/24/2018 | Listed for rent | $1,900+8.6%$1/sqft |
Source: The Charles Reinhart Company #3253513 Report a problem | ||
| 1/19/2018 | Listing removed | $2,000$1/sqft |
Source: Reinhart Realtors #3253513 Report a problem | ||
| 12/6/2017 | Listed for sale | $2,000$1/sqft |
Source: Reinhart Realtors #3253513 Report a problem | ||
| 6/22/2015 | Listing removed | $1,750$1/sqft |
Source: Howard Hanna - Ann Arbor #3230081 Report a problem | ||
| 4/16/2015 | Listed for rent | $1,750$1/sqft |
Source: Howard Hanna #3230081 Report a problem | ||
Public tax history
| Year | Property taxes | Tax assessment |
|---|---|---|
| 2026 | $7,748 +2.9% | $199,500 +0.4% |
| 2025 | $7,533 | $198,700 +7.6% |
| 2024 | -- | $184,700 +10.5% |
| 2023 | -- | $167,200 -0.3% |
| 2022 | -- | $167,700 +4.5% |
| 2021 | -- | $160,500 -2.7% |
| 2020 | $6,143 | $165,000 +17.3% |
| 2019 | -- | $140,700 +3.2% |
| 2018 | -- | $136,300 -2.5% |
| 2017 | $5,404 | $139,800 +60.1% |
| 2016 | $5,404 +4.3% | $87,345 +0.3% |
| 2015 | $5,182 | $87,084 +3.2% |
| 2014 | $5,182 | $84,364 |
| 2013 | $5,182 | $84,364 +2.4% |
| 2012 | -- | $82,387 +2.7% |
| 2011 | -- | $80,222 +1.7% |
| 2010 | -- | $78,882 -0.3% |
| 2009 | -- | $79,120 +4.4% |
| 2008 | -- | $75,786 +2.3% |
| 2007 | -- | $74,083 -39.1% |
| 2005 | -- | $121,700 +4.4% |
| 2004 | -- | $116,600 +8.9% |
| 2003 | -- | $107,100 +15.5% |
| 2002 | $3,644 +51.3% | $92,700 +16.9% |
| 2001 | $2,408 +2.3% | $79,300 +7.9% |
| 2000 | $2,353 | $73,500 +23.3% |
| 1999 | -- | $59,600 |
Find assessor info on the county website
Monthly payment
Est. payment
Payment breakdown
Explore the cost of this home by adjusting the details. Changes won't be saved.Climate risks
Neighborhood: Leslie Park
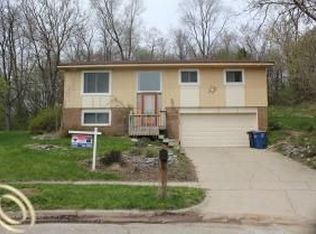
Similar homes
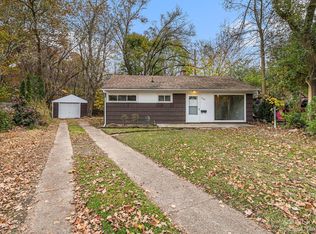
- $389,0003 bd2 ba1.7k sqft604 Leona Dr, Ann Arbor, MI 48103For Sale
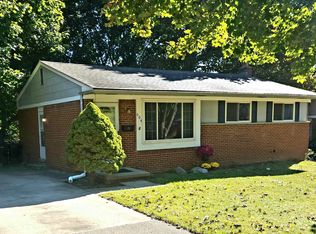
 MLS ID #26055443, Anne Sloan, The Charles Reinhart Company. MichRIC
- $409,0003 bd2 ba1.7k sqft2240 Steeplechase Dr, Ann Arbor, MI 48103For Sale
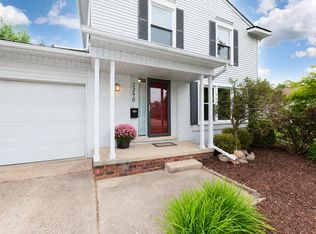 MLS ID #26055254, Jean Wedemeyer, The Charles Reinhart Company. MichRIC
- $379,0002 bd2 ba1.1k sqft511 N Wagner Rd, Ann Arbor, MI 48103For Sale
 MLS ID #26052305, John Tenza, The Charles Reinhart Company. MichRIC
- $412,0004 bd1 ba1.9k sqft4945 Miller Rd, Ann Arbor, MI 48103For Sale
 MLS ID #20261073683, Justin S Ford, EXP Realty Plymouth. Realcomp II
- $400,0004 bd2 ba1.8k sqft1597 Greenview Dr, Ann Arbor, MI 48103For SaleMLS ID #26041365, Mike McCarthy, Real Estate One Inc. MichRIC
- $415,0003 bd2 ba1.2k sqft7179 Jennings Rd, Whitmore Lake, MI 48189For SaleMLS ID #26055950, Jennifer Ketz, RE/MAX Platinum Chelsea. MichRIC
- $345,0004 bd2 ba1.2k sqft720 N Maple Rd, Ann Arbor, MI 48103For SaleMLS ID #26053321, Kim Peoples, The Charles Reinhart Company. MichRIC
- $359,0003 bd2 ba1.4k sqft31 Greenside Ave, Ypsilanti, MI 48197For SaleMLS ID #26055778, Danielle Dunn, Real Estate One Inc. MichRIC
- $379,0003 bd2 ba1.1k sqft2206 Rivenoak Ct, Ann Arbor, MI 48103For SaleMLS ID #26048522, Penn | Ewing Real Estate, Real Estate One Inc. MichRIC
- $475,0003 bd3 ba2.4k sqft312 Burr Oak Dr, Ann Arbor, MI 48103For SaleMLS ID #26054633, Martin Bouma, Keller Williams Ann Arbor Mrkt. MichRIC
- $429,9003 bd2 ba1.5k sqft3416 E Pineview Dr, Dexter, MI 48130For SaleMLS ID #20261074647, Melissa A Socha, Modern Way Realty LLC. Realcomp II
- $389,0003 bd3 ba1.6k sqft3920 W Ellsworth Rd, Ann Arbor, MI 48103For SaleMLS ID #20250022109, Craig Kivi, Golden Drake Realty. Realcomp II
- $429,9004 bd2 ba2.6k sqft49940 Proctor Rd, Canton, MI 48188For SaleMLS ID #20261069922, Kristin W Halmaghi, Real Estate One-Northville. Realcomp II
- $425,0004 bd3 ba2.1k sqft6767 Longwood Rd, Canton, MI 48187For SaleMLS ID #20261085390, Jessica Jones Liberati, Social House Group Belleville. Realcomp II
- $357,0003 bd3 ba1.9k sqft8585 Barrington Dr, Ypsilanti, MI 48198For SaleMLS ID #20261084440, Roy S Callan, Keller Williams HomeTowne. Realcomp II
- $395,0003 bd2 ba1.7k sqft1371 Maplewood Dr, Saline, MI 48176For SaleMLS ID #26053090, Vance Shutes, Real Estate One Inc. MichRIC
- $335,0003 bd1 ba1.4k sqft2001 Dexter Ave, Ann Arbor, MI 48103For SaleMLS ID #20261058837, Michael Perna, EXP Realty The Perna Team. Realcomp II
- $449,0004 bd2 ba1.7k sqft1670 Tudor Dr, Ann Arbor, MI 48103For SaleMLS ID #26040132, Martin Bouma, Keller Williams Ann Arbor Mrkt. MichRIC
- $500,0004 bd3 ba2.2k sqft940 Lennox St, Ann Arbor, MI 48103For SaleMLS ID #26037754, Kevin Daum, Keller Williams Ann Arbor Mrkt. MichRIC
- $346,7503 bd2 ba1.9k sqft1837 Witmire St, Ypsilanti, MI 48197For SaleMLS ID #26046726, Maura Rains, The Charles Reinhart Company. MichRIC
