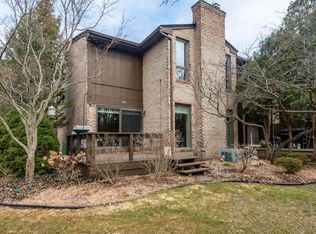
Beautifully renovated Ann Arbor townhome in a convenient location close to schools, hospitals, and expressways! This two-bedroom unit features an updated kitchen with newer appliances, fixtures, countertops, and ceramic flooring. Next to the dining room is a spacious living room with new wood flooring and a door wall to a private wood deck. Upstairs, two generously sized bedrooms have newer carpet, large closets, and a balcony off the front bedroom. Both bathrooms have been professionally remodeled, including the spa-like full bath upstairs with rain shower, luxurious soaking tub, and towel warmer. Fresh paint and flooring throughout. The full finished basement is perfect for a family room or recreation space. Washer and dryer are in the unit for your convenience. Detached one-car garage to keep your car clean in the winter or for extra storage! Residents of Earhart Village enjoy a great community atmosphere with clubhouse and pool. With stylish updates throughout, fantastic community amenities, and a prime Ann Arbor location, this move-in-ready townhome offers the perfect blend of comfort, convenience, and value - don't miss it! Home Energy Score of 6. View report on A2 HERDMap.
Active
Price cut: $20K (7/21)
$329,900
672 Greenhills Dr, Ann Arbor, MI 48105
2beds
1,834sqft
:
Get pre-qualified$3,065/mo
Condominium
Built in 1972
-- sqft lot
$318,800 Zestimate®
$180/sqft
$470/mo HOA
What's special
Full finished basementDetached one-car garageStylish updates throughoutTowel warmerNewer carpetLuxurious soaking tubLarge closets
- 53 days |
- 832 |
- 23 |
Zillow last checked:
Listing updated:
Listed by:
Aleksandr Milshteyn 734-417-3560,
Real Estate One Inc 734-662-8600,
Dawn Yerkes 734-846-8004,
Real Estate One Inc
Source: MichRIC,MLS#: 26028636
Facts & features
Interior
Bedrooms & bathrooms
- Bedrooms: 2
- Bathrooms: 2
- Full bathrooms: 1
- 1/2 bathrooms: 1
Primary bedroom
- Level: Upper
Bedroom 2
- Level: Upper
Primary bathroom
- Level: Upper
Bathroom 2
- Level: Main
Dining room
- Level: Main
Kitchen
- Level: Main
Laundry
- Level: Basement
Living room
- Level: Main
Recreation
- Level: Basement
Utility room
- Level: Basement
Heating
- Forced Air
Cooling
- Central Air
Appliances
- Included: Dishwasher, Dryer, Microwave, Oven, Range, Refrigerator, Washer
- Laundry: In Basement, In Unit, Laundry Room
Features
- Flooring: Carpet, Ceramic Tile, Tile, Wood
- Windows: Screens, Insulated Windows, Window Treatments
- Basement: Full
- Has fireplace: No
Interior area
- Total structure area: 1,334
- Total interior livable area: 1,834 sqft
- Finished area below ground: 500
Video & virtual tour
Property
Parking
- Total spaces: 1
- Parking features: Garage Door Opener, Detached
- Garage spaces: 1
Features
- Stories: 2
- Exterior features: Balcony
- Pool features: Association
Lot
- Features: Sidewalk, Cul-De-Sac, Shrubs/Hedges
Details
- Parcel number: 090925200041
- Zoning description: R3
Construction
Type & style
- Home type: Condo
- Property subtype: Condominium
Materials
- Brick, Wood Siding
- Roof: Composition,Shingle
Condition
- New construction: No
- Year built: 1972
Utilities & green energy
- Sewer: Public Sewer, Storm Sewer
- Water: Public
- Utilities for property: Natural Gas Connected, Cable Connected
Community & HOA
Community
- Security: Smoke Detector(s)
- Subdivision: Earhart Village
HOA
- Has HOA: Yes
- Amenities included: Clubhouse, Interior Unit, Pool
- Services included: Water, Trash, Snow Removal, Sewer, Maintenance Grounds
- HOA fee: $470 monthly
Location
- Region: Ann Arbor
Financial & listing details
- Price per square foot: $180/sqft
- Tax assessed value: $93,893
- Annual tax amount: $6,336
- Date on market: 6/16/2026
- Listing terms: Cash,FHA,VA Loan,Conventional
- Road surface type: Paved
Estimated market value
$318,800
$303,000 - $335,000
$2,478/mo
Price history
| Date | Event | Price |
|---|---|---|
| 7/21/2026 | Price change | $329,900-5.7%$180/sqft |
Source:  MichRIC #26028636 Report a problem MichRIC #26028636 Report a problem | ||
| 6/16/2026 | Listed for sale | $349,900+18315.8%$191/sqft |
Source: MichRIC #26028636 Report a problem | ||
| 7/18/2019 | Listing removed | $1,900$1/sqft |
Source: Coldwell Banker Weir Manuel #3264592 Report a problem | ||
| 6/25/2019 | Sold | $1,900-98.6%$1/sqft |
Source: CB Weir Manuel solds #3264592_48105 Report a problem | ||
| 5/14/2019 | Price change | $1,900-9.5%$1/sqft |
Source: Coldwell Banker Weir Manuel #3264592 Report a problem | ||
| 4/19/2019 | Listed for rent | $2,100$1/sqft |
Source: Coldwell Banker Weir Manuel #3264592 Report a problem | ||
| 8/29/2012 | Sold | $135,000+2.3%$74/sqft |
Source: Public Record Report a problem | ||
| 9/30/2010 | Sold | $132,000+13.3%$72/sqft |
Source: Public Record Report a problem | ||
| 10/15/2008 | Sold | $116,500$64/sqft |
Source: Public Record Report a problem | ||
Public tax history
| Year | Property taxes | Tax assessment |
|---|---|---|
| 2025 | $6,161 | $151,700 +0.6% |
| 2024 | -- | $150,800 +5.4% |
| 2023 | -- | $143,100 +8.3% |
| 2022 | -- | $132,100 +0.6% |
| 2021 | -- | $131,300 +5.9% |
| 2020 | $5,025 | $124,000 +10.5% |
| 2019 | -- | $112,200 +5.8% |
| 2018 | -- | $106,000 +4.2% |
| 2017 | $4,420 | $101,700 +42.4% |
| 2016 | $4,420 +4.3% | $71,438 +0.3% |
| 2015 | $4,239 | $71,225 +3.2% |
| 2014 | $4,239 | $69,000 |
| 2013 | $4,239 | $69,000 +9.9% |
| 2012 | -- | $62,800 +1.9% |
| 2011 | -- | $61,600 -13% |
| 2010 | -- | $70,787 -0.3% |
| 2009 | -- | $71,000 +4.4% |
| 2008 | -- | $68,017 +2.3% |
| 2007 | -- | $66,488 -27.7% |
| 2005 | -- | $91,900 +2.3% |
| 2004 | -- | $89,800 +2.2% |
| 2003 | -- | $87,900 +18.3% |
| 2002 | $2,650 +41.8% | $74,300 +11.9% |
| 2001 | $1,869 +1% | $66,400 +9.8% |
| 2000 | $1,850 | $60,500 +11.2% |
| 1999 | -- | $54,400 |
Find assessor info on the county website
Monthly payment
Est. payment
Payment breakdown
Explore the cost of this home by adjusting the details. Changes won't be saved.Climate risks
Neighborhood: Earhart
Nearby schools
GreatSchools rating
- 9/10Martin Luther King Elementary SchoolGrades: K-5Distance: 0.3 mi
- 9/10Clague Middle SchoolGrades: 6-8Distance: 2.2 mi
- 8/10Huron High SchoolGrades: 9-12Distance: 1.1 mi
Schools provided by the listing agent
- Elementary: Martin Luther King Elementary School
- Middle: Clague Middle School
- High: Huron High School
Source: MichRIC. This data may not be complete. We recommend contacting the local school district to confirm school assignments for this home.
- $390,5003 bd3 ba1.7k sqft670 Greenhills Dr, Ann Arbor, MI 48105Off Market
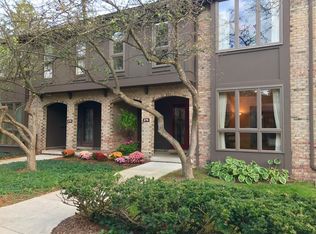
- $434,3003 bd3 ba1.8k sqft676 Greenhills Dr, Ann Arbor, MI 48105Off Market
- $240,0004 bd2 ba2k sqft678 Greenhills Dr, Ann Arbor, MI 48105Sold
- $390,0002 bd3 ba2.1k sqft662 Greenhills Dr, Ann Arbor, MI 48105Sold
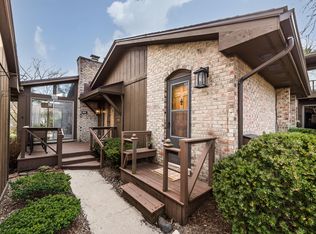
- $295,0002 bd2 ba1.3k sqft674 Greenhills Dr, Ann Arbor, MI 48105Sold
- $343,9002 bd2 ba1.3k sqft680 Greenhills Dr, Ann Arbor, MI 48105Off Market
- $431,0003 bd3 ba2.2k sqft658 Greenhills Dr, Ann Arbor, MI 48105Sold
- $378,7003 bd2 ba-- sqft684 Greenhills Dr, Ann Arbor, MI 48105Off Market
A local agent can set up tours, give advice and negotiate with sellers.
Similar homes
- $329,9002 bd3 ba1.5k sqft3123 Lake Haven Dr, Ann Arbor, MI 48105For Sale
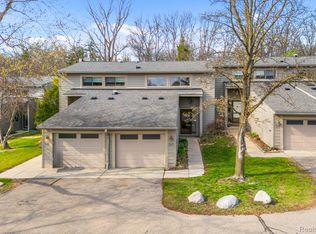
 MLS ID #20261040830, Pam Hicks, Real Estate One-Northville. Realcomp II
 - $299,9002 bd2 ba1.1k sqft718 Peninsula Ct, Ann Arbor, MI 48105For Sale
 MLS ID #26028696, Kirk Glassel, The Charles Reinhart Company. MichRIC
 - $295,0002 bd2 ba1.2k sqft715 Skynob Dr, Ann Arbor, MI 48105For Sale
 MLS ID #26021232, Loren Greene, Visible Homes, LLC. MichRIC
 - $279,9002 bd2 ba1.1k sqft690 Peninsula Ct, Ann Arbor, MI 48105For Sale
 MLS ID #26038221, Richard Taylor, The Charles Reinhart Company. MichRIC
 - $269,0002 bd2 ba1.2k sqft761 Skynob Dr, Ann Arbor, MI 48105For SaleMLS ID #26032271, Spencer Walz, Walz Realty, LLC. MichRIC
- $399,9003 bd3 ba1.5k sqft731 Skynob Dr, Ann Arbor, MI 48105For SaleMLS ID #26029579, Julie Svinicki, Real Estate One Inc. MichRIC
- $334,9003 bd2 ba1.7k sqft951 Addington Ln #135, Ann Arbor, MI 48108For SaleMLS ID #26040035, Magen Larsen, Real Estate One Inc. MichRIC
- $289,0003 bd2 ba1.6k sqft3477 Burbank Dr, Ann Arbor, MI 48105For SaleMLS ID #26033879, Trevor McIlwaine, Berkshire Hathaway HomeService. MichRIC
- $409,0003 bd4 ba1.5k sqft4344 Hillside Dr, Ann Arbor, MI 48105For SaleMLS ID #26015971, Christopher Bergmans, The Charles Reinhart Company. MichRIC
- $385,0003 bd2 ba2k sqft1 Westbury Ct, Ann Arbor, MI 48105For SaleMLS ID #26027133, Viviane Shammas, Washtenaw Realty. MichRIC
- $269,0002 bd4 ba1.2k sqft3422 Burbank Dr, Ann Arbor, MI 48105For SaleMLS ID #26038379, William Johnson, The Charles Reinhart Company. MichRIC
- $310,0002 bd2 ba1k sqft2854 S Knightsbridge Cir, Ann Arbor, MI 48105For SaleMLS ID #26034556, Kirk Glassel, The Charles Reinhart Company. MichRIC
- $360,0002 bd2 ba1.4k sqft1908 Lindsay Ln, Ann Arbor, MI 48104For SaleMLS ID #26028169, Kirk Glassel, The Charles Reinhart Company. MichRIC
- $275,0002 bd2 ba1.2k sqft3351 Burbank Dr, Ann Arbor, MI 48105For SaleMLS ID #26034332, Viviane Shammas, Washtenaw Realty. MichRIC
- $337,5002 bd3 ba1.4k sqft228 W Oakbrook Dr, Ann Arbor, MI 48103For SaleMLS ID #26037724, Kathleen O'Connor, Trillium Real Estate. MichRIC
- $279,9002 bd1 ba982 sqft1795 Hideaway Ln, Ann Arbor, MI 48105For SaleMLS ID #26029362, Julie Picknell, The Charles Reinhart Company. MichRIC
- $318,0002 bd2 ba1k sqft2738 S Knightsbridge Cir, Ann Arbor, MI 48105For SaleMLS ID #26003597, Jarchow & Lester, PRODUCTION REALTY - GRASS LAKE. MichRIC
- $270,0002 bd2 ba1k sqft2215 S Huron Pkwy APT 1, Ann Arbor, MI 48104For SaleMLS ID #20261058871, Marsel Usmanov, KW Professionals. Realcomp II
- $349,0002 bd2 ba1.4k sqft1854 Lindsay Ln, Ann Arbor, MI 48104For SaleMLS ID #20261039258, Anthony Djon, Anthony Djon Luxury Real Estate. Realcomp II
- $349,9003 bd2 ba1.5k sqft519 Fairview Cir, Ypsilanti, MI 48197For SaleMLS ID #26039791, Scott Bethune, The Charles Reinhart Company. MichRIC
