This entry-level, ranch-style, 2-bed, 2.5-bath, 1,250 ft² Balmoral Park condo has a nice balcony, attached garage, and a partially finished lower level with an egress window for safety. Will this bonus space with its own half-bath be a family room, an extra bedroom, a playroom, an office, or gym? This property is EXCEPTIONALLY well priced, in near-identical condition, but $30k LOWER than others in the association. Great in-town location, access to multiple shopping centers, bus lines, downtown Ann Arbor, and the University of Michigan. You can feel the energy of the crowd at the Big House! Exterior building and common area maintenance is handled; no lawn mowing, leaf raking, snow shoveling, or worries about exterior building components. The budget-friendly association dues cover all of that! Make this condo your easy-living primary residence, enjoyable second home, or an investment property. The association allows long-term rentals! Settle in before summer is over! Laminate and tile floors, granite countertops, stainless appliances, a washer and dryer in your unit, freshly cleaned and painted. Loads of storage, including the oversized one-car garage.
Active
$337,500
228 W Oakbrook Dr, Ann Arbor, MI 48103
2beds
1,470sqft
Condominium
Built in 2005
-- sqft lot
$330,200 Zestimate®
$230/sqft
$325/mo HOA
What's special
Attached garageFreshly cleaned and paintedGranite countertopsLoads of storageLaminate and tile floorsOversized one-car garageStainless appliances
- 24 days |
- 860 |
- 30 |
Zillow last checked:
Listing updated:
Listed by:
Kathleen O'Connor 734-645-3281,
Trillium Real Estate 734-302-3011
Source: MichRIC,MLS#: 26037724
Facts & features
Interior
Bedrooms & bathrooms
- Bedrooms: 2
- Bathrooms: 3
- Full bathrooms: 2
- 1/2 bathrooms: 1
- Main level bedrooms: 2
Primary bedroom
- Level: Main
- Area: 180
- Dimensions: 15.00 x 12.00
Bedroom 2
- Level: Main
- Area: 132
- Dimensions: 12.00 x 11.00
Primary bathroom
- Level: Main
- Area: 99
- Dimensions: 11.00 x 9.00
Bathroom 2
- Level: Main
- Area: 54
- Dimensions: 6.00 x 9.00
Bathroom 3
- Level: Basement
- Area: 24
- Dimensions: 3.00 x 8.00
Dining area
- Level: Main
- Area: 108
- Dimensions: 9.00 x 12.00
Family room
- Level: Basement
- Area: 132
- Dimensions: 12.00 x 11.00
Kitchen
- Level: Main
- Area: 120
- Dimensions: 10.00 x 12.00
Living room
- Level: Main
- Area: 255
- Dimensions: 15.00 x 17.00
Other
- Description: Foyer
- Level: Main
- Area: 30
- Dimensions: 6.00 x 5.00
Other
- Description: Common Egress
- Level: Basement
- Area: 63
- Dimensions: 9.00 x 7.00
Utility room
- Level: Basement
- Area: 72
- Dimensions: 9.00 x 8.00
Heating
- Forced Air
Cooling
- Central Air
Appliances
- Included: Dishwasher, Disposal, Dryer, Microwave, Oven, Range, Refrigerator, Washer
- Laundry: In Unit, Laundry Closet, Main Level
Features
- Guest Quarters, Pantry
- Flooring: Carpet, Laminate, Tile
- Windows: Window Treatments
- Basement: Full,Other
- Has fireplace: No
Interior area
- Total structure area: 1,250
- Total interior livable area: 1,470 sqft
- Finished area below ground: 220
Property
Parking
- Total spaces: 1
- Parking features: Garage Faces Rear, Garage Door Opener, Attached
- Garage spaces: 1
Features
- Stories: 2
Lot
- Features: Level, Sidewalk, Shrubs/Hedges
Details
- Parcel number: 091205303209
- Zoning description: R4A
Construction
Type & style
- Home type: Condo
- Architectural style: Ranch,Other
- Property subtype: Condominium
Materials
- Brick, Vinyl Siding
- Roof: Shingle
Condition
- New construction: No
- Year built: 2005
Utilities & green energy
- Sewer: Public Sewer
- Water: Public
- Utilities for property: Phone Available, Natural Gas Available, Electricity Available, Cable Available, Natural Gas Connected
Community & HOA
Community
- Security: Carbon Monoxide Detector(s), Fire Sprinkler System, Smoke Detector(s)
- Subdivision: Balmoral Park Condominium
HOA
- Has HOA: Yes
- Services included: Water, Trash, Snow Removal, Sewer, Maintenance Grounds
- HOA fee: $325 monthly
- HOA phone: 734-994-7374
Location
- Region: Ann Arbor
Financial & listing details
- Price per square foot: $230/sqft
- Tax assessed value: $227,685
- Annual tax amount: $11,791
- Date on market: 7/22/2026
- Listing terms: Cash,FHA,VA Loan,MSHDA,Conventional
- Electric utility on property: Yes
- Road surface type: Paved
Estimated market value
$330,200
$314,000 - $347,000
$2,016/mo
Price history
| Date | Event | Price |
|---|---|---|
| 7/22/2026 | Listed for sale | $337,500-2.2%$230/sqft |
Source:  MichRIC #26037724 Report a problem MichRIC #26037724 Report a problem | ||
| 7/8/2026 | Listing removed | $345,000$235/sqft |
Source: MichRIC #26004279 Report a problem | ||
| 3/6/2026 | Price change | $345,000-1.1%$235/sqft |
Source: MichRIC #26004279 Report a problem | ||
| 2/24/2026 | Price change | $349,000-3.1%$237/sqft |
Source: MichRIC #26004279 Report a problem | ||
| 2/18/2026 | Price change | $360,000-1.4%$245/sqft |
Source: MichRIC #26004279 Report a problem | ||
| 2/5/2026 | Listed for sale | $365,000+1.4%$248/sqft |
Source: MichRIC #26004279 Report a problem | ||
| 12/13/2024 | Sold | $360,000-0.7%$245/sqft |
Source: MichRIC #24036071 Report a problem | ||
| 11/20/2024 | Pending sale | $362,500$247/sqft |
Source: MichRIC #24036071 Report a problem | ||
| 11/20/2024 | Contingent | $362,500$247/sqft |
Source: MichRIC #24036071 Report a problem | ||
| 11/18/2024 | Listing removed | $2,500$2/sqft |
Source: MichRIC #24053196 Report a problem | ||
| 11/12/2024 | Price change | $362,500-2%$247/sqft |
Source: MichRIC #24036071 Report a problem | ||
| 11/10/2024 | Listed for sale | $369,900$252/sqft |
Source: MichRIC #24036071 Report a problem | ||
| 10/12/2024 | Pending sale | $369,900$252/sqft |
Source: MichRIC #24036071 Report a problem | ||
| 10/9/2024 | Listed for rent | $2,500+16.3%$2/sqft |
Source: MichRIC #24053196 Report a problem | ||
| 9/27/2024 | Price change | $369,900-1.4%$252/sqft |
Source: MichRIC #24036071 Report a problem | ||
| 9/4/2024 | Price change | $375,000-3.4%$255/sqft |
Source: MichRIC #24036071 Report a problem | ||
| 8/21/2024 | Pending sale | $388,000$264/sqft |
Source: MichRIC #24036071 Report a problem | ||
| 7/15/2024 | Listed for sale | $388,000+23.2%$264/sqft |
Source: MichRIC #24036071 Report a problem | ||
| 7/13/2023 | Listing removed | -- |
Source: Zillow Rentals Report a problem | ||
| 7/5/2023 | Listed for rent | $2,150+13.2%$1/sqft |
Source: Zillow Rentals Report a problem | ||
| 5/27/2020 | Sold | $315,000+53.7%$214/sqft |
Source: Public Record Report a problem | ||
| 5/22/2020 | Listing removed | $1,900$1/sqft |
Source: Keller Williams Realty Ann Arbor Market Center #3272721 Report a problem | ||
| 5/8/2020 | Listed for rent | $1,900$1/sqft |
Source: Keller Williams Ann Arbor #3272721 Report a problem | ||
| 6/4/2012 | Sold | $205,000-19.6%$139/sqft |
Source: Public Record Report a problem | ||
| 4/3/2007 | Sold | $254,980$173/sqft |
Source: Public Record Report a problem | ||
Public tax history
| Year | Property taxes | Tax assessment |
|---|---|---|
| 2025 | $13,817 | $221,700 +3.6% |
| 2024 | -- | $213,900 +12.9% |
| 2023 | -- | $189,400 +0.9% |
| 2022 | -- | $187,800 +3.7% |
| 2021 | -- | $181,100 +4.5% |
| 2020 | $7,355 | $173,300 +11.4% |
| 2019 | -- | $155,600 +11.5% |
| 2018 | -- | $139,600 -3.7% |
| 2017 | $6,470 | $145,000 +38.7% |
| 2016 | $6,470 +34.7% | $104,569 +0.3% |
| 2015 | $4,805 | $104,257 +3.2% |
| 2014 | $4,805 | $101,000 |
| 2013 | $4,805 | $101,000 -0.1% |
| 2012 | -- | $101,100 +1.5% |
| 2011 | -- | $99,600 -8.3% |
| 2010 | -- | $108,573 -0.3% |
| 2009 | -- | $108,900 -15.1% |
| 2008 | -- | $128,300 +58.9% |
| 2007 | -- | $80,764 +90.9% |
| 2005 | -- | $42,300 +182% |
| 2004 | -- | $15,000 |
Find assessor info on the county website
Monthly payment
Est. payment
Payment breakdown
Explore the cost of this home by adjusting the details. Changes won't be saved.Climate risks
Neighborhood: Cranbrook
Nearby schools
GreatSchools rating
- NAAnn Arbor Preschool and Family CenterGrades: PK-KDistance: 0.9 mi
- 9/10Slauson Middle SchoolGrades: 6-8Distance: 2.3 mi
- 9/10Pioneer High SchoolGrades: 9-12Distance: 1.1 mi
Schools provided by the listing agent
- Elementary: Bach Elementary School
- Middle: Slauson Middle School
- High: Pioneer High School
Source: MichRIC. This data may not be complete. We recommend contacting the local school district to confirm school assignments for this home.
- $360,0002 bd2 ba1.5k sqft226 W Oakbrook Dr, Ann Arbor, MI 48103Sold

- $404,3002 bd2 ba1.2k sqft232 W Oakbrook Dr, Ann Arbor, MI 48103Off Market
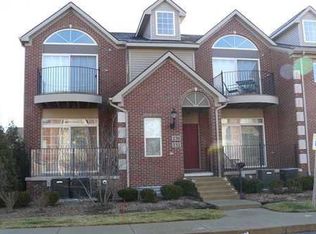
- $428,2002 bd2 ba1.4k sqft230 W Oakbrook Dr #42, Ann Arbor, MI 48103Off Market
- $---- bd-- ba-- sqft230 W Oakbrook Dr, Ann Arbor, MI 48103Off Market
- $406,0002 bd3 ba1.2k sqft224 W Oakbrook Dr, Ann Arbor, MI 48103Off Market
- $416,5002 bd2 ba1.5k sqft222 W Oakbrook Dr, Ann Arbor, MI 48103Off Market
- $364,4782 bd3 ba1.4k sqft220 W Oakbrook Dr, Ann Arbor, MI 48103Sold
- $431,1002 bd2 ba1.5k sqft218 W Oakbrook Dr, Ann Arbor, MI 48103Off Market
A local agent can set up tours, give advice and negotiate with sellers.
Similar homes
- $337,0002 bd2 ba1.2k sqft120 W Oakbrook Dr, Ann Arbor, MI 48103For Sale

 MLS ID #26041251, Michelle Shulman, The Charles Reinhart Company. MichRIC
 - $334,9003 bd2 ba1.7k sqft951 Addington Ln #135, Ann Arbor, MI 48108For Sale
 MLS ID #26040035, Magen Larsen, Real Estate One Inc. MichRIC
 - $339,0002 bd2 ba1.4k sqft1854 Lindsay Ln, Ann Arbor, MI 48104For Sale
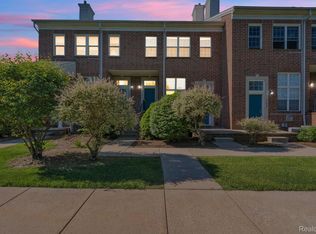
 MLS ID #20261063079, Anthony Djon, Anthony Djon Luxury Real Estate. Realcomp II
 - $395,0003 bd3 ba1.8k sqft2591 W Towne St, Ann Arbor, MI 48103For Sale
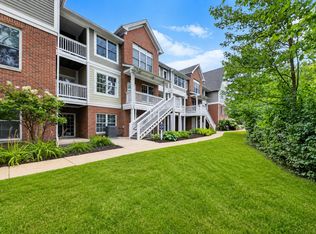 MLS ID #26037695, Sarah Maiga, Maiga Homes. MichRIC
 - $359,0002 bd2 ba1.2k sqft2946 Hunley Dr, Ann Arbor, MI 48105For SaleMLS ID #26040718, Martin Bouma, Keller Williams Ann Arbor Mrkt. MichRIC
- $274,9952 bd2 ba1.1k sqft3076 Village Cir N, Ann Arbor, MI 48108For SaleMLS ID #26042273, Justine Anthony, The Charles Reinhart Company. MichRIC
- $280,0002 bd2 ba1.1k sqft1013 E Summerfield Glen Cir Unit 45, Ann Arbor, MI 48103For SaleMLS ID #26031759, Georgia Porikos, Keller Williams Ann Arbor Mrkt. MichRIC
- $296,0002 bd2 ba1.3k sqft301 Scio Village Ct Unit 262, Ann Arbor, MI 48103For SaleMLS ID #26038404, Melissa VanDam, The Charles Reinhart Company. MichRIC
- $369,0002 bd2 ba1.4k sqft5510 Arbor Chase Dr, Ann Arbor, MI 48103For SaleMLS ID #26033988, Brian Bundesen, Real Estate One Inc. MichRIC
- $399,0003 bd1 ba930 sqft1181 Kay Pkwy, Ann Arbor, MI 48103For SaleMLS ID #26041609, Jade Mazzola, Berkshire Hathaway Snyder & Co. MichRIC
- $299,9002 bd2 ba1.8k sqft273 Scio Village Ct Unit 125, Ann Arbor, MI 48103For SaleMLS ID #26031080, Suzanne Arndt, Cornerstone Real Estate. MichRIC
- $285,0002 bd2 ba1k sqft273 Scio Village Ct Unit 131, Ann Arbor, MI 48103For SaleMLS ID #26038495, Stephanie Flood, Howard Hanna Real Estate. MichRIC
- $299,0002 bd2 ba1.4k sqft515 Sycamore Cir, Saline, MI 48176For SaleMLS ID #26042116, Martin Bouma, Keller Williams Ann Arbor Mrkt. MichRIC
- $370,0003 bd3 ba1.4k sqft3037 Barclay Way, Ann Arbor, MI 48105For SaleMLS ID #26040961, Nancy Arnold, The Charles Reinhart Company. MichRIC
- $299,0002 bd2 ba1.1k sqft753 Peninsula Ct #305, Ann Arbor, MI 48105For SaleMLS ID #26040133, Shannon Baer, The Charles Reinhart Company. MichRIC
- $487,5003 bd2 ba1.8k sqft1517 Catalina Dr, Ann Arbor, MI 48103For SaleMLS ID #26041909, Howard Watts, Coldwell Banker Professionals. MichRIC
- $271,0002 bd2 ba1.2k sqft1755 Weatherstone Dr, Ann Arbor, MI 48108For SaleMLS ID #26013469, Zheng Huang, AutoCity Realty LLC. MichRIC
- $464,9003 bd3 ba1.7k sqft2067 Liberty Hts, Ann Arbor, MI 48103For SaleMLS ID #26038874, Megan Mazurek, The Charles Reinhart Company. MichRIC
- $400,0004 bd3 ba1.9k sqft2172 Overlook Ct, Ann Arbor, MI 48103For SaleMLS ID #26036344, Howard Watts, Coldwell Banker Professionals. MichRIC
- $485,0003 bd2 ba1.6k sqft1845 Northbrook Dr, Ann Arbor, MI 48103For SaleMLS ID #26034756, Alec Applebaum, Smarte Realty. MichRIC
