WELCOME HOME! This beautiful condo truly shows like the model! Built in 2018, this move-in ready 2-bedroom, 2-full bath second-floor home offers soaring 11-foot ceilings, rich hardwood floors, and stylish upgrades throughout.
Step inside to discover an oversized walk-in entry closet providing exceptional storage for coats, shoes, and seasonal items. Upstairs, a versatile loft creates the perfect space for a home office, reading nook, Peloton, or yoga studio.
The open-concept floor plan is ideal for both everyday living and entertaining. The spacious living room flows seamlessly into the dining area and stunning kitchen, featuring a wraparound granite peninsula, glass mosaic tile backsplash, under-cabinet lighting, abundant cabinetry, and plenty of prep space for the home chef.
The generous primary suite is a true retreat, complete with two custom closets, a beautifully appointed private bath, and designer accent wall. A spacious second bedroom, full guest bath with granite countertop and ceramic tile flooring, plus convenient in-unit laundry complete the interior.
Enjoy your private balcony, attached one-car garage, and additional parking just outside your front door. Low HOA dues, lower township taxes, highly acclaimed Ann Arbor Schools, and a fantastic location just minutes from I-94, shopping, dining, parks, the University of Michigan, and downtown Ann Arbor make this home an exceptional value.
Move right in and enjoy maintenance-free living in one of Ann Arbor's most desirable newer condominium communities. This is the one you've been waiting for!
Active
$369,000
5510 Arbor Chase Dr, Ann Arbor, MI 48103
2beds
1,420sqft
:
Get pre-qualified$3,153/mo
Condominium
Built in 2018
-- sqft lot
$361,700 Zestimate®
$260/sqft
$251/mo HOA
What's special
Attached one-car garageRich hardwood floorsWraparound granite peninsulaBeautifully appointed private bathDesigner accent wallSpacious second bedroomConvenient in-unit laundry
- 32 days |
- 291 |
- 8 |
Zillow last checked:
Listing updated:
Listed by:
Brian Bundesen 734-678-9032,
Real Estate One Inc 734-662-8600
Source: MichRIC,MLS#: 26033988
Facts & features
Interior
Bedrooms & bathrooms
- Bedrooms: 2
- Bathrooms: 2
- Full bathrooms: 2
- Main level bedrooms: 2
Primary bedroom
- Level: Upper
Bedroom 2
- Level: Upper
Dining room
- Level: Upper
Kitchen
- Level: Upper
Laundry
- Level: Upper
Living room
- Level: Upper
Heating
- Forced Air
Cooling
- Central Air
Appliances
- Included: Dishwasher, Disposal, Dryer, Microwave, Oven, Range, Refrigerator, Washer
- Laundry: Laundry Closet, Upper Level
Features
- Ceiling Fan(s), Eat-in Kitchen
- Flooring: Carpet, Ceramic Tile, Laminate, Tile, Wood
- Windows: Window Treatments
- Basement: Slab
- Has fireplace: No
Interior area
- Total structure area: 1,420
- Total interior livable area: 1,420 sqft
Property
Parking
- Total spaces: 1
- Parking features: Garage Door Opener, Detached
- Garage spaces: 1
Features
- Exterior features: Balcony
Lot
- Features: Sidewalk
Details
- Parcel number: H0821495005
- Zoning description: C2
Construction
Type & style
- Home type: Condo
- Architectural style: Traditional,Other
- Property subtype: Condominium
Materials
- Brick, Stone
Condition
- New construction: No
- Year built: 2018
Details
- Builder name: Hunteur Pasteur
Utilities & green energy
- Sewer: Public Sewer, Storm Sewer
- Water: Public
- Utilities for property: Natural Gas Connected
Community & HOA
Community
- Security: Smoke Detector(s)
- Subdivision: Arbor Chase Of Scio Condo
HOA
- Has HOA: Yes
- Amenities included: End Unit
- Services included: Trash, Snow Removal, Maintenance Grounds
- HOA fee: $251 monthly
Location
- Region: Ann Arbor
Financial & listing details
- Price per square foot: $260/sqft
- Tax assessed value: $179,366
- Annual tax amount: $6,669
- Date on market: 7/6/2026
- Listing terms: Cash,Conventional
Estimated market value
$361,700
$344,000 - $380,000
$2,359/mo
Price history
| Date | Event | Price |
|---|---|---|
| 7/6/2026 | Listed for sale | $369,000+17.1%$260/sqft |
Source:  MichRIC #26033988 Report a problem MichRIC #26033988 Report a problem | ||
| 1/13/2022 | Sold | $315,000-1.6%$222/sqft |
Source: MichRIC #23119078 Report a problem | ||
| 12/22/2021 | Listed for sale | $320,000$225/sqft |
Source:  MiRealSource #40254669 Report a problem MiRealSource #40254669 Report a problem | ||
| 12/3/2021 | Contingent | $320,000$225/sqft |
Source:  AAABOR #3284996 Report a problem AAABOR #3284996 Report a problem | ||
| 11/12/2021 | Listed for sale | $320,000+10.2%$225/sqft |
Source:  Realcomp II #543284996 Report a problem Realcomp II #543284996 Report a problem | ||
| 5/25/2018 | Sold | $290,364$204/sqft |
Source: Public Record Report a problem | ||
Public tax history
| Year | Property taxes | Tax assessment |
|---|---|---|
| 2025 | $6,281 | $174,700 +3.1% |
| 2024 | -- | $169,400 +4.7% |
| 2023 | -- | $161,800 +13.1% |
| 2022 | -- | $143,000 +2.7% |
| 2021 | -- | $139,300 -1.9% |
| 2020 | -- | $142,000 +6.2% |
| 2019 | -- | $133,700 +664% |
| 2018 | -- | $17,500 +16.7% |
| 2017 | -- | $15,000 +193.3% |
| 2016 | -- | $5,115 |
Find assessor info on the county website
Monthly payment
Est. payment
Payment breakdown
Explore the cost of this home by adjusting the details. Changes won't be saved.Climate risks
Neighborhood: 48103
Nearby schools
GreatSchools rating
- 7/10Haisley Elementary SchoolGrades: K-5Distance: 3.3 mi
- 9/10Forsythe Middle SchoolGrades: 6-8Distance: 3.8 mi
- 10/10Skyline High SchoolGrades: 9-12Distance: 3.5 mi
Schools provided by the listing agent
- Elementary: Haisley Elementary School
- Middle: Forsythe Middle School
- High: Skyline High School
Source: MichRIC. This data may not be complete. We recommend contacting the local school district to confirm school assignments for this home.
- $354,800-- bd-- ba-- sqft5512 Arbor Chase Dr, Ann Arbor, MI 48103Off Market
- $370,0002 bd2 ba1.3k sqft5502 Arbor Chase Dr, Ann Arbor, MI 48103Sold
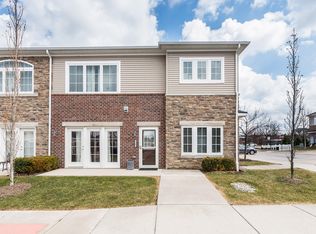
- $339,500-- bd-- ba-- sqft5504 Arbor Chase Dr, Ann Arbor, MI 48103Off Market
- $354,0002 bd2 ba1.5k sqft5516 Arbor Chase Dr, Ann Arbor, MI 48103Off Market

- $369,300-- bd-- ba-- sqft5506 Arbor Chase Dr, Ann Arbor, MI 48103Off Market
- $368,8002 bd3 ba1.5k sqft5518 Arbor Chase Dr, Ann Arbor, MI 48103Off Market
- $330,0002 bd2 ba1.5k sqft5508 Arbor Chase Dr, Ann Arbor, MI 48103Sold
- $373,6002 bd2 ba1.5k sqft5531 Arbor Chase Dr, Ann Arbor, MI 48103Off Market
A local agent can set up tours, give advice and negotiate with sellers.
Similar homes
- $375,0002 bd2 ba1.3k sqft5662 Arbor Chase Dr, Ann Arbor, MI 48103For Sale

 MLS ID #20261049105, Tina M Peterson, Real Estate One. Realcomp II
 - $285,0002 bd2 ba1k sqft273 Scio Village Ct Unit 131, Ann Arbor, MI 48103For Sale

 MLS ID #26038495, Stephanie Flood, Howard Hanna Real Estate. MichRIC
 - $359,0002 bd2 ba1.2k sqft2946 Hunley Dr, Ann Arbor, MI 48105For Sale
 MLS ID #26040718, Martin Bouma, Keller Williams Ann Arbor Mrkt. MichRIC
 - $395,0003 bd3 ba1.8k sqft2591 W Towne St, Ann Arbor, MI 48103For Sale
 MLS ID #26037695, Sarah Maiga, Maiga Homes. MichRIC
 - $385,0003 bd2 ba1.9k sqft2250 Rivenoak Ct, Ann Arbor, MI 48103For SaleMLS ID #26038704, JoAnn Barrett, Howard Hanna Real Estate. MichRIC
- $370,0003 bd3 ba1.4k sqft3037 Barclay Way, Ann Arbor, MI 48105For SaleMLS ID #26040961, Nancy Arnold, The Charles Reinhart Company. MichRIC
- $337,5002 bd3 ba1.4k sqft228 W Oakbrook Dr, Ann Arbor, MI 48103For SaleMLS ID #26037724, Kathleen O'Connor, Trillium Real Estate. MichRIC
- $464,9003 bd3 ba1.7k sqft2067 Liberty Hts, Ann Arbor, MI 48103For SaleMLS ID #26038874, Megan Mazurek, The Charles Reinhart Company. MichRIC
- $334,9003 bd2 ba1.7k sqft951 Addington Ln #135, Ann Arbor, MI 48108For SaleMLS ID #26040035, Magen Larsen, Real Estate One Inc. MichRIC
- $280,0002 bd2 ba1.1k sqft1013 E Summerfield Glen Cir Unit 45, Ann Arbor, MI 48103For SaleMLS ID #26031759, Georgia Porikos, Keller Williams Ann Arbor Mrkt. MichRIC
- $340,0002 bd2 ba1.4k sqft1643 Coburn Dr, Ann Arbor, MI 48108For SaleMLS ID #26037592, Mary Pollock, Keller Williams Ann Arbor Mrkt. MichRIC
- $499,0003 bd2 ba1.3k sqft2104 Arborview Blvd, Ann Arbor, MI 48103For SaleMLS ID #26040274, Jade Mazzola, BHHS Snyder & Company, REALTOR. MichRIC
- $435,0002 bd3 ba1.6k sqft2150 Park Dr, Ann Arbor, MI 48103For SaleMLS ID #26027972, Martin Bouma, Keller Williams Ann Arbor Mrkt. MichRIC
- $399,9003 bd3 ba1.5k sqft731 Skynob Dr, Ann Arbor, MI 48105For SaleMLS ID #26029579, Julie Svinicki, Real Estate One Inc. MichRIC
- $375,0001 bd2 ba1k sqft610 Boardwalk Ln, Dexter, MI 48130For SaleMLS ID #26022954, Nancy Paterson, Howard Hanna Real Estate. MichRIC
- $500,0003 bd3 ba2.1k sqft2733 S Spurway Dr, Ann Arbor, MI 48105For SaleMLS ID #26040476, Ariel Hurwitz-Greene, @properties Christie's Int'lAA. MichRIC
- $409,0003 bd4 ba1.5k sqft4344 Hillside Dr, Ann Arbor, MI 48105For SaleMLS ID #26015971, Christopher Bergmans, The Charles Reinhart Company. MichRIC
- $318,0002 bd2 ba1k sqft2738 S Knightsbridge Cir, Ann Arbor, MI 48105For SaleMLS ID #26003597, Jarchow & Lester, PRODUCTION REALTY - GRASS LAKE. MichRIC
- $374,0001 bd2 ba994 sqft624 Boardwalk Ln, Dexter, MI 48130New ConstructionMLS ID #26014257, Penn | Ewing Real Estate, Real Estate One Inc. MichRIC
- $349,0002 bd2 ba1.4k sqft1854 Lindsay Ln, Ann Arbor, MI 48104For SaleMLS ID #20261039258, Anthony Djon, Anthony Djon Luxury Real Estate. Realcomp II
