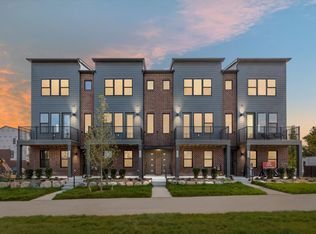
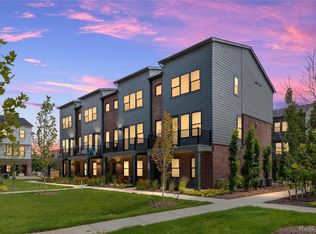
Experience the perfect blend of modern luxury and unbeatable convenience in this practically new urban-style townhome, located in the highly desirable Townes on the Green neighborhood in Pittsfield Township. Step inside to discover a bright, open-concept living space highlighted by high ceilings and oversized windows. Beautiful LVP floors flow throughout the home, leading you to the inviting living room where a striking floor-to-ceiling stacked stone fireplace serves as its stunning centerpiece. Enjoy the fresh air on your private balcony or entertain with ease in the chef-inspired kitchen, which features pristine white cabinets, sleek quartz countertops, a stylish tiled backsplash, stainless steel appliances, and a center island with a spacious breakfast bar. Adjacent to the kitchen, the dining area offers an ideal setting for gatherings with family and friends.
Upstairs, you'll find two generous dual primary suites, each complete with an attached ensuite bath featuring cerami tile and a large walk-in closet for ample storage. A conveniently located upper-level laundry closet simplifies daily routines. The lower level provides a versatile bonus studio space, perfect for a home office, fitness center, or media room to suit your needs.
Ideally situated just 2.5 miles from the University of Michigan, this property offers quick access to I-94, US-23, and M-14, making commuting effortless. Enjoy a walkable lifestyle with a nearby shopping district filled with cafes and restaurants. For recreation, the townhome is adjacent to a brand-new township park boasting a state-of-the-art playground, walking paths, pavilions, an organic community garden, sand volleyball, and pickleball courts - providing exceptional amenities right outside your door.
This well-built townhome delivers the ultimate combination of high-end finishes and outstanding neighborhood amenities. Schedule your private tour today and step into your new lifestyle!
Active
Price cut: $14K (6/9)
$435,000
2150 Park Dr, Ann Arbor, MI 48103
2beds
1,639sqft
:
Get pre-qualified$3,721/mo
Condominium
Built in 2023
-- sqft lot
$428,700 Zestimate®
$265/sqft
$300/mo HOA
What's special
- 59 days |
- 406 |
- 16 |
Zillow last checked:
Listing updated:
Listed by:
Martin Bouma 734-260-9444,
Keller Williams Ann Arbor Mrkt 734-995-9400,
Mary Jo Hahn 734-474-1310,
Keller Williams Ann Arbor Mrkt
Source: MichRIC,MLS#: 26027972
Facts & features
Interior
Bedrooms & bathrooms
- Bedrooms: 2
- Bathrooms: 3
- Full bathrooms: 2
- 1/2 bathrooms: 1
Heating
- Forced Air
Cooling
- Central Air
Appliances
- Included: Built-In Gas Oven, Dishwasher, Disposal, Dryer, Microwave, Oven, Range, Refrigerator, Washer
- Laundry: Laundry Closet
Features
- Center Island
- Flooring: Carpet, Tile, Vinyl
- Basement: Slab
- Number of fireplaces: 1
- Fireplace features: Living Room
Interior area
- Total structure area: 1,639
- Total interior livable area: 1,639 sqft
Property
Parking
- Total spaces: 2
- Parking features: Garage Door Opener
- Garage spaces: 2
Features
- Stories: 3
- Exterior features: Balcony
Lot
- Size: 871 Square Feet
- Features: Sidewalk
Details
- Parcel number: L1207205005
Construction
Type & style
- Home type: Condo
- Property subtype: Condominium
Materials
- Aluminum Siding, Brick
- Roof: Shingle
Condition
- New construction: No
- Year built: 2023
Utilities & green energy
- Sewer: Public Sewer
- Water: Public
- Utilities for property: Natural Gas Connected, Cable Connected
Community & HOA
Community
- Subdivision: Townes on the Green
HOA
- Has HOA: Yes
- Amenities included: Playground
- Services included: Water, Trash, Snow Removal, Sewer, Maintenance Grounds
- HOA fee: $300 monthly
- HOA phone: 248-342-0400
Location
- Region: Ann Arbor
Financial & listing details
- Price per square foot: $265/sqft
- Tax assessed value: $152,614
- Annual tax amount: $6,017
- Date on market: 6/9/2026
- Listing terms: Cash,VA Loan,Conventional
- Road surface type: Paved
Estimated market value
$428,700
$407,000 - $450,000
$3,059/mo
Price history
| Date | Event | Price |
|---|---|---|
| 7/17/2026 | Listed for rent | $3,100$2/sqft |
Source: MichRIC #26036904 Report a problem | ||
| 6/9/2026 | Price change | $435,000-3.1%$265/sqft |
Source:  MichRIC #26027972 Report a problem MichRIC #26027972 Report a problem | ||
| 5/18/2026 | Listed for sale | $449,000-5.3%$274/sqft |
Source: MichRIC #26023188 Report a problem | ||
| 5/18/2026 | Listing removed | $474,000$289/sqft |
Source:  Realcomp II #81026014981 Report a problem Realcomp II #81026014981 Report a problem | ||
| 4/16/2026 | Listed for sale | $474,000+7%$289/sqft |
Source: MichRIC #26014981 Report a problem | ||
| 8/6/2024 | Sold | $443,044$270/sqft |
Source: Public Record Report a problem | ||
Public tax history
| Year | Property taxes | Tax assessment |
|---|---|---|
| 2025 | $95 | $148,602 +7505% |
| 2024 | -- | $1,954 |
Find assessor info on the county website
Monthly payment
Est. payment
Payment breakdown
Explore the cost of this home by adjusting the details. Changes won't be saved.Climate risks
Neighborhood: 48103
Nearby schools
GreatSchools rating
- 10/10Uriah H. Lawton SchoolGrades: K-5Distance: 0.9 mi
- 9/10Slauson Middle SchoolGrades: 6-8Distance: 2.6 mi
- 9/10Pioneer High SchoolGrades: 9-12Distance: 1.7 mi
Schools provided by the listing agent
- Elementary: Lawton Elementary School
- Middle: Slauson Middle School
- High: Pioneer High School
Source: MichRIC. This data may not be complete. We recommend contacting the local school district to confirm school assignments for this home.
- $450,000-- bd-- ba-- sqft2146 Park Dr, Ann Arbor, MI 48103Sold
- $408,6052 bd3 ba1.8k sqft2154 Park Dr, Ann Arbor, MI 48103Sold
- $511,8872 bd3 ba1.6k sqft2158 Park Dr #7, Ann Arbor, MI 48103Sold
- $473,700-- bd-- ba-- sqft2138 Park Dr, Ann Arbor, MI 48103Off Market
- $709,7002 bd3 ba1.6k sqft12500 Pine Ave, Potter Valley, CA 95469Off Market
- $512,000-- bd-- ba-- sqft2158 Park Dr, Ann Arbor, MI 48103Sold
- $--2 bd3 ba1.6k sqft3029 E Hydrangea Lane Ln W #41, Ann Arbor, MI 48103Off Market
- $437,0002 bd3 ba1.6k sqft3038 Hydrangea Ln #45, Ann Arbor, MI 48103Off Market
A local agent can set up tours, give advice and negotiate with sellers.
Similar homes
- $465,3022 bd3 ba1.6k sqft2149 Evergreen Ln #25, Ann Arbor, MI 48103New Construction

 Realcomp II
 - $395,0003 bd3 ba1.8k sqft2591 W Towne St, Ann Arbor, MI 48103For Sale
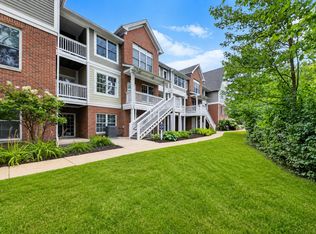
 MLS ID #26037695, Sarah Maiga, Maiga Homes. MichRIC
 - from $465,3022 bd3 ba1.6k sqftLincoln Plan, Townes on the Green, Ann Arbor, MI 48103New Construction
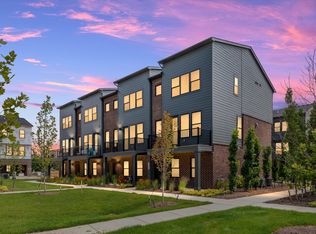 Robertson Homes
 - $535,0002 bd3 ba1.8k sqft2713 Aspen Rd, Ann Arbor, MI 48108For Sale
 MLS ID #26040429, Martin Bouma, Keller Williams Ann Arbor Mrkt. MichRIC
 - $545,0003 bd3 ba2.3k sqft2159 Spring Ridge Dr, Ann Arbor, MI 48103For SaleMLS ID #26034570, Jeffrey Post, @properties Christie's Int'lAA. MichRIC
- $340,0002 bd2 ba1.4k sqft1643 Coburn Dr, Ann Arbor, MI 48108For SaleMLS ID #26037592, Mary Pollock, Keller Williams Ann Arbor Mrkt. MichRIC
- $579,9002 bd2 ba1.8k sqft3580 Bella Vista Dr, Ann Arbor, MI 48108For SaleMLS ID #26038903, Matthew Dejanovich, Real Estate One Inc. MichRIC
- $500,0003 bd3 ba2.1k sqft2733 S Spurway Dr, Ann Arbor, MI 48105For SaleMLS ID #26040476, Ariel Hurwitz-Greene, @properties Christie's Int'lAA. MichRIC
- $369,0002 bd2 ba1.4k sqft5510 Arbor Chase Dr, Ann Arbor, MI 48103For SaleMLS ID #26033988, Brian Bundesen, Real Estate One Inc. MichRIC
- $375,0002 bd2 ba1.3k sqft5662 Arbor Chase Dr, Ann Arbor, MI 48103For SaleMLS ID #20261049105, Tina M Peterson, Real Estate One. Realcomp II
- $359,0002 bd2 ba1.2k sqft2946 Hunley Dr, Ann Arbor, MI 48105For SaleMLS ID #26040718, Martin Bouma, Keller Williams Ann Arbor Mrkt. MichRIC
- $370,0003 bd3 ba1.4k sqft3037 Barclay Way, Ann Arbor, MI 48105For SaleMLS ID #26040961, Nancy Arnold, The Charles Reinhart Company. MichRIC
- $409,0003 bd4 ba1.5k sqft4344 Hillside Dr, Ann Arbor, MI 48105For SaleMLS ID #26015971, Christopher Bergmans, The Charles Reinhart Company. MichRIC
- $280,0002 bd2 ba1.1k sqft1013 E Summerfield Glen Cir Unit 45, Ann Arbor, MI 48103For SaleMLS ID #26031759, Georgia Porikos, Keller Williams Ann Arbor Mrkt. MichRIC
- $539,0003 bd3 ba2.4k sqft1411 N Bay Dr, Ann Arbor, MI 48103For SaleMLS ID #26016504, Brittany Hines, Charles By Reinhart. MichRIC
- $460,0003 bd3 ba1.3k sqft4950 Westwind Dr, Dexter, MI 48130For SaleMLS ID #26040543, Kevin Daum, Keller Williams Ann Arbor Mrkt. MichRIC
- $484,9003 bd3 ba1.9k sqft2843 Hardwick Rd, Ann Arbor, MI 48105For SaleMLS ID #26027835, Aleksandr Milshteyn, Real Estate One Inc. MichRIC
- $375,0003 bd3 ba1.9k sqft302 Angus Ln, Saline, MI 48176For SaleMLS ID #26039207, Angela Johnson, The Charles Reinhart Company. MichRIC
- $450,0004 bd3 ba1.7k sqft9613 Horseshoe Bnd, Dexter, MI 48130For SaleMLS ID #26040117, Martin Bouma, Keller Williams Ann Arbor Mrkt. MichRIC
- $405,0003 bd3 ba2k sqft2206 Mill Ln, Saline, MI 48176For SaleMLS ID #26039740, Maria Evangelista-Wade, Real Estate One Inc. MichRIC
