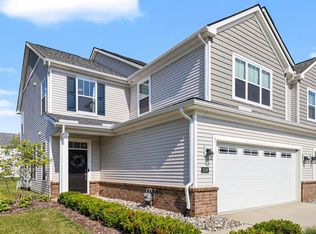
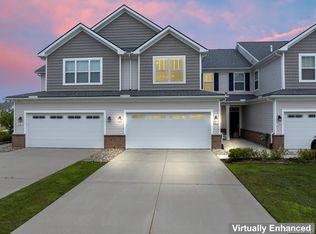
New List Price + $5000 Seller Credit!!!! Welcome home to this move-in-ready, beautifully maintained, nearly new townhome, offering 1,910 sq ft of thoughtfully designed living space featuring 3 bedrooms, 2.5 bathrooms, and an attached 2-car garage. The open-concept main level is ideal for both everyday living and entertaining, with abundant natural light flowing through the spacious living area into the dining space and kitchen. A door wall with privacy glass provides added privacy while still allowing plenty of natural light to fill the space. ALL appliances included (washer, dryer, stove, microwave, dishwasher & refrigerator). Designed with comfort in mind along with many upgrades already completed for you. EV Ready, quartz counters, Trex Deck, smart storage and more. Located in the Saline School District with convenient access to downtown Saline, Ann Arbor, shopping, dining and major commuter routes -- come see why the difference is in the details.
Active
Price cut: $5.1K (9/8)
$369,900
302 Angus Ln, Saline, MI 48176
3beds
1,910sqft
Condominium
Built in 2022
-- sqft lot
$367,500 Zestimate®
$194/sqft
$150/mo HOA
What's special
Open-concept main levelAbundant natural lightTrex deckQuartz countersSmart storageDining spaceEv ready
- 48 days
- 319
- 12
Zillow last checked:
Listing updated:
Listed by:
Angela Johnson 734-288-8429,
The Charles Reinhart Company 734-429-9449
Source: MichRIC,MLS#: 26039207
Facts & features
Interior
Bedrooms & bathrooms
- Bedrooms: 3
- Bathrooms: 3
- Full bathrooms: 2
- 1/2 bathrooms: 1
Heating
- Forced Air
Cooling
- Central Air
Appliances
- Included: Dishwasher, Microwave, Oven
- Laundry: Gas Dryer Hookup, Upper Level, Washer Hookup
Features
- Center Island, Eat-in Kitchen, Pantry
- Flooring: Carpet, Engineered Hardwood
- Basement: Slab
- Has fireplace: No
Interior area
- Total structure area: 1,910
- Total interior livable area: 1,910 sqft
Property
Parking
- Total spaces: 2
- Parking features: Attached, Garage Door Opener
- Garage spaces: 2
Accessibility
- Accessibility features: Accessible Entrance
Features
- Stories: 2
Lot
- Size: 1,306 Square Feet
- Dimensions: 25' x 63'
Details
- Parcel number: R1802402014
Construction
Type & style
- Home type: Condo
- Architectural style: Colonial
- Property subtype: Condominium
Materials
- Brick, Vinyl Siding
Condition
- New construction: No
- Year built: 2022
Details
- Builder name: M/I Homes
Utilities & green energy
- Sewer: Public Sewer, Storm Sewer
- Water: Public
- Utilities for property: Phone Available, Natural Gas Available, Electricity Available, Cable Available
Community & HOA
Community
- Security: Security System
- Subdivision: THE TOWNS AT ANDELINA FARMS
HOA
- Has HOA: Yes
- Services included: Snow Removal, Maintenance Grounds
- HOA fee: $150 monthly
Location
- Region: Saline
Financial & listing details
- Price per square foot: $194/sqft
- Tax assessed value: $181,265
- Annual tax amount: $6,182
- Date on market: 7/29/2026
- Listing terms: Cash,FHA,VA Loan,Conventional
- Electric utility on property: Yes
Estimated market value
$367,500
$349,000 - $386,000
$2,919/mo
Price history
| Date | Event | Price |
|---|---|---|
| 9/8/2026 | Price change | $369,900-1.4%$194/sqft |
Source:  MichRIC #26039207 Report a problem MichRIC #26039207 Report a problem | ||
| 7/29/2026 | Listed for sale | $375,000+17.2%$196/sqft |
Source: MichRIC #26039207 Report a problem | ||
| 3/7/2023 | Sold | $320,000-3%$168/sqft |
Source:  Realcomp II #20221058521 Report a problem Realcomp II #20221058521 Report a problem | ||
| 3/2/2023 | Pending sale | $329,900$173/sqft |
Source: Realcomp II #20221058521 Report a problem | ||
| 1/12/2023 | Listing removed | -- |
Source:  M/I Homes Report a problem M/I Homes Report a problem | ||
| 12/19/2022 | Pending sale | $329,900$173/sqft |
Source: Realcomp II #20221058521 Report a problem | ||
| 10/19/2022 | Listed for sale | $329,900-6.4%$173/sqft |
Source: M/I Homes Report a problem | ||
| 8/5/2022 | Listing removed | -- |
Source: M/I Homes Report a problem | ||
| 6/8/2022 | Listed for sale | $352,565$185/sqft |
Source: M/I Homes Report a problem | ||
Public tax history
| Year | Property taxes | Tax assessment |
|---|---|---|
| 2026 | $6,182 +2% | $181,600 +2.9% |
| 2025 | $6,062 | $176,500 +2.3% |
| 2024 | -- | $172,600 +2.2% |
| 2023 | -- | $168,900 +1343.6% |
| 2022 | -- | $11,700 |
| 2021 | -- | -- |
Find assessor info on the county website
Monthly payment
Est. payment
Payment breakdown
Explore the cost of this home by adjusting the details. Changes won't be saved.Climate risks
Neighborhood: 48176


Similar homes
- $395,0003 bd3 ba2k sqft2206 Mill Ln, Saline, MI 48176For Sale
 MLS ID #26039740, Maria Evangelista-Wade, Real Estate One Inc. MichRIC
 - $369,9002 bd3 ba1.7k sqft506 Maize Loop, Saline, MI 48176For Sale
 MLS ID #20261059697, Jason Sabbagh, American Dream Estates. Realcomp II
 - $247,0002 bd4 ba2.3k sqft1303 Riversedge Dr Building 13, Saline, MI 48176For Sale

 MLS ID #50217430, Carolyn Liscum-Mis, Key Realty One, LLC-Tecumseh. MiRealSource
 - $234,9002 bd2 ba1.3k sqft404 Riversedge Dr, Saline, MI 48176For Sale
 MLS ID #26048151, Jennifer Baghdoian, The Charles Reinhart Company. MichRIC
 - $467,4004 bd3 ba2.5k sqft2768 Silo Dr, Saline, MI 48176New ConstructionMLS ID #20261071330, Alessandra Caccamo, M/I Homes of Michigan, LLC. Realcomp II
- $299,0002 bd2 ba1.4k sqft515 Sycamore Cir, Saline, MI 48176For SaleMLS ID #26042116, Martin Bouma, Keller Williams Ann Arbor Mrkt. MichRIC
- $553,9553 bd3 ba1.9k sqft27111 Gallop Way, Saline, MI 48176New ConstructionRealcomp II
- $425,0004 bd3 ba1.9k sqft122 Parsons Ln, Saline, MI 48176For SaleMLS ID #26034053, Julie Picknell, The Charles Reinhart Company. MichRIC
- $535,1203 bd3 ba1.9k sqft27138 Silo Dr, Saline, MI 48176New ConstructionRealcomp II
- $360,0003 bd3 ba2.1k sqft830 War Bonnet Dr, Tecumseh, MI 49286For SaleMLS ID #50221470, April Gunder, Howard Hanna Real Estate Services-Tecumseh. MiRealSource
- $519,9004 bd3 ba2.5k sqft27110 Gallop Way, Saline, MI 48176New ConstructionRealcomp II
- $465,0003 bd2 ba1.4k sqft521 Marblewood Ln, Saline, MI 48176For SaleMLS ID #26038862, Andrew Collins, Cornerstone Real Estate. MichRIC
- $329,0002 bd2 ba1.4k sqft120 W Oakbrook Dr, Ann Arbor, MI 48103For SaleMLS ID #26048845, Michelle Shulman, The Charles Reinhart Company. MichRIC
- $549,9994 bd3 ba2.4k sqft5092 Rutland Dr, Saline, MI 48176New ConstructionMLS ID #26038730, Lisa Bartleman, Norfolk Realty Limited. MichRIC
- $415,0004 bd3 ba2k sqft17211 Country Ln, Manchester, MI 48158For SaleMLS ID #26045805, Julianne Greene, The Charles Reinhart Company. MichRIC
- $349,9003 bd3 ba1.5k sqft7267 Essex Dr, Ypsilanti, MI 48197For SaleMLS ID #26042023, Michael Belaire, More Group Michigan, LLC. MichRIC
- $435,0002 bd3 ba1.6k sqft2150 Park Dr, Ann Arbor, MI 48103For SaleMLS ID #26027972, Martin Bouma, Keller Williams Ann Arbor Mrkt. MichRIC
- $350,0002 bd2 ba1.4k sqft5512 Arbor Chase Dr, Ann Arbor, MI 48103For SaleMLS ID #26044588, Erica Kahng, Casablanca Real Estate LLC. MichRIC
- $389,8004 bd4 ba2.7k sqft7146 Fielding St, Ypsilanti, MI 48197For SaleMLS ID #26047946, David Mueller, Real Broker LLC Ann Arbor. MichRIC
- $439,9003 bd3 ba2.1k sqft5543 E Spaniel Dr, Ann Arbor, MI 48108For SaleMLS ID #26046259, Nancy Restuccia, Howard Hanna Real Estate. MichRIC
