Skip main navigation
Sold
  • $402,000

    301 Angus Ln, Saline, MI 48176

    3beds
    2,049sqft
    Condominium
    Built in 2022
    -- sqft lot
    $405,900 Zestimate®
    $196/sqft
    $3,035 Estimated rent

    Home value

    $405,900

    $386,000 - $426,000

    $3,035/mo

    Zestimate® history
    Loading
    Loading...

    Owner options

    List your home for rent

    $3,035/mo

    Rent Zestimate®

    Find your next renter with Zillow Rental Manager. Plus, with online applications, you can quickly screen prospective tenants – for free.

    Learn more

    $3,035/mo

    Rent Zestimate®

    Refinance and save

    $2,649/mo

    Est. payment

    Refinancing to a lower rate could help reduce your monthly payments and save thousands over the life of the loan.

    See today's rates

    $2,649/mo

    Est. payment

    Explore your selling options

    Work with a Zillow partner agent

    Leverage their expertise and Zillow's premium Showcase listings to get your home seen by more buyers.

    Get started

    List with your own agent

    Get your home in front of millions of buyers by listing it on Zillow.

    Learn how to do it

    Sell it yourself

    Take full control of how buyers see your home on Zillow by listing For Sale by Owner (FSBO).

    List your home

    What's special

    Well-appointed kitchenModern livingLarge windowsSpacious open floor planLarge laundry closetPrivate oasisEn-suite bath
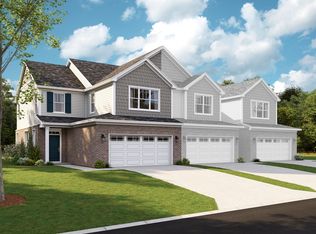
    Better than new, this stunning 3 bed, 2.5 bath end unit condo awaits you. Step inside to discover a spacious open floor plan illuminated by natural light cascading through large windows.The inviting living area welcomes you in, perfect for cozy evenings or entertaining guests.The adjoining dining space seamlessly connects to a well-appointed kitchen featuring sleek quartz countertops, SS appliances, and ample storage.The upper-level hosts three generously sized bedrooms including the primary suite that offers a private oasis with en-suite bath, ensuring a serene haven to unwind after a long day. A large laundry closet is also conveniently located upstairs. Don't miss this opportunity to make this your new home—an exceptional blend of modern living and great location.

    Zillow last checked:

    Listing updated:

    Listed by:

    Brittany Hines 313-407-0143,

    Coldwell Banker Realty

    Bought with:

    Karolynn Schofield, 6501309566

    RE/MAX Platinum

    Source: MichRIC,MLS#: 24002383MLS Logo

    Facts & features

    Interior

    Bedrooms & bathrooms
    • Bedrooms: 3
    • Bathrooms: 3
    • Full bathrooms: 2
    • 1/2 bathrooms: 1
    Primary bedroom
    • Level: Upper
    • Area: 267.23
    • Dimensions: 17.33 x 15.42
    Bedroom 2
    • Level: Upper
    • Area: 174.23
    • Dimensions: 12.83 x 13.58
    Bedroom 3
    • Level: Upper
    • Area: 246.51
    • Dimensions: 15.17 x 16.25
    Dining area
    • Level: Main
    • Area: 122.63
    • Dimensions: 10.90 x 11.25
    Kitchen
    • Level: Main
    • Area: 189.08
    • Dimensions: 14.83 x 12.75
    Living room
    • Level: Main
    • Area: 406.21
    • Dimensions: 16.58 x 24.50
    Heating
    • Forced Air
    Cooling
    • Central Air
    Appliances
    • Included: Humidifier, Dishwasher, Disposal, Dryer, Microwave, Oven, Refrigerator, Washer
    • Laundry: Gas Dryer Hookup, Laundry Closet, Upper Level, Washer Hookup
    Features
    • Pantry
    • Windows: Screens, Insulated Windows, Window Treatments
    • Basement: Slab
    • Has fireplace: No
    Interior area
    • Total structure area: 2,049
    • Total interior livable area: 2,049 sqft

    Property

    Parking
    • Total spaces: 2
    • Parking features: Attached
    • Garage spaces: 2
    Features
    • Stories: 2
    Details
    • Parcel number: R1802402013

    Construction

    Type & style
    • Home type: Condo
    • Property subtype: Condominium
    Materials
    • Brick, Vinyl Siding
    • Roof: Asphalt
    Condition
    • New construction: No
    • Year built: 2022

    Utilities & green energy

    • Sewer: Public Sewer
    • Water: Public

    Community & neighborhood

    Location
    • Region: Saline

    HOA & financial

    HOA
    • Has HOA: Yes
    • HOA fee: $137 monthly
    • Amenities included: End Unit, Playground
    • Services included: Trash, Snow Removal, Maintenance Grounds
    • Association phone: 248-377-9933

    Other

    Other facts
    • Listing terms: Cash,Conventional
    • Road surface type: Paved

    Price history

    DateEventPrice
    3/25/2024Sold$402,000-1.7%$196/sqft
    Source: MichRIC #24002383 Report a problem
    3/3/2024Contingent$409,000$200/sqft
    Source: MichRIC #24002383 Report a problem
    2/14/2024Listed for sale$409,000$200/sqft
    Source: MichRIC #24002383 Report a problem
    2/8/2024Contingent$409,000$200/sqft
    Source: MichRIC #24002383 Report a problem
    1/11/2024Listed for sale$409,000+4.4%$200/sqft
    Source: MichRIC #24002383 Report a problem
    1/5/2023Sold$391,725-1.3%$191/sqft
    Source: Public Record Report a problem
    8/5/2022Listing removed--
    Source: M/I Homes Report a problem
    6/8/2022Listed for sale$396,725$194/sqft
    Source: M/I Homes Report a problem

    Public tax history

    YearProperty taxesTax assessment
    2025$6,617 $192,600 +2.2%
    2024-- $188,400 +0.1%
    2023-- $188,300 +1509.4%
    2022-- $11,700
    2021-- --

    Find assessor info on the county website

    Neighborhood: 48176

    Nearby schools

    GreatSchools rating
    Get a cash offer in 3 minutes
    Find out how much your home could sell for in as little as 3 minutes with a no-obligation cash offer.
    Estimated market value
    $405,900
    Get a cash offer in 3 minutes
    Find out how much your home could sell for in as little as 3 minutes with a no-obligation cash offer.
    Estimated market value
    $405,900