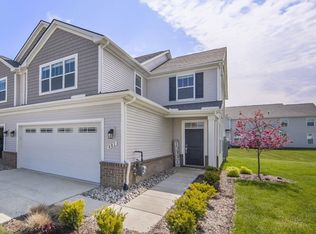
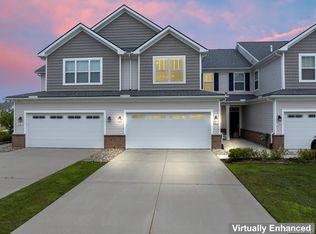
***OPEN HOUSE SATURDAY AUG 1ST NOON-2PM*** Have you been dreaming of building a new condo but don't want to go through the headache? Here's your solution: an almost NEW construction home, less than 3 yrs old, READY for IMMEDIATE move-in! Your pristine 3 bedroom, 2.1 bathroom, 2000+ sq ft Colonial condo offers an open-concept floorplan that boasts a quartz kitchen with a stainless appliance package, hardwood floors throughout, an impressive primary suite, and a private Trex deck! The main level features a spacious and bright floorplan with a great room, dining area and a sleek white kitchen with quartz countertops, a stainless appliance package, pantry and kitchen island. Upstairs, you'll find 3 generously sized bedrooms including a luxurious primary suite with a walk-in closet and ceramic bath with dual vanities and convenient second floor laundry. A private Trex deck off the dining area and an attached two-car garage with a Level 2 EV charger complete this exceptional home. Located close to freeways for commuters, and downtown Saline for dining, shopping, the farmers market and festivals.
For sale
Price cut: $10K (8/26)
$390,000
305 Angus Ln, Saline, MI 48176
3beds
2,086sqft
Condominium
Built in 2022
-- sqft lot
$389,100 Zestimate®
$187/sqft
$166/mo HOA
What's special
- 51 days
- 189
- 11
Zillow last checked:
Listing updated:
Listed by:
Therese Antonelli 734-777-9094,
Moving The Mitten RE Group Inc 734-627-7100
Source: Realcomp II,MLS#: 20261058606
Facts & features
Interior
Bedrooms & bathrooms
- Bedrooms: 3
- Bathrooms: 3
- Full bathrooms: 2
- 1/2 bathrooms: 1
Primary bedroom
- Level: Second
- Area: 255
- Dimensions: 17 X 15
Bedroom
- Level: Second
- Area: 169
- Dimensions: 13 X 13
Bedroom
- Level: Second
- Area: 210
- Dimensions: 15 X 14
Primary bathroom
- Level: Second
- Area: 80
- Dimensions: 10 X 8
Other
- Level: Second
- Area: 48
- Dimensions: 8 X 6
Other
- Level: Entry
- Area: 20
- Dimensions: 5 X 4
Dining room
- Level: Entry
- Area: 156
- Dimensions: 13 X 12
Great room
- Level: Entry
- Area: 322
- Dimensions: 23 X 14
Kitchen
- Level: Entry
- Area: 143
- Dimensions: 13 X 11
Heating
- Forced Air, Natural Gas
Cooling
- Central Air
Appliances
- Included: Dishwasher, Dryer, Free Standing Gas Range, Free Standing Refrigerator, Microwave, Stainless Steel Appliances, Washer
- Laundry: In Unit
Features
- Has basement: No
- Has fireplace: No
Interior area
- Total interior livable area: 2,086 sqft
- Finished area above ground: 2,086
Property
Parking
- Total spaces: 2
- Parking features: Two Car Garage, Attached, Electric Vehicle Charging Stations, Electricityin Garage, Garage Door Opener
- Attached garage spaces: 2
Features
- Levels: Two
- Stories: 2
- Entry location: GroundLevel
- Patio & porch: Deck
- Pool features: None
Details
- Parcel number: R01802402017
- Special conditions: Short Sale No,Standard
Construction
Type & style
- Home type: Condo
- Architectural style: Colonial
- Property subtype: Condominium
Materials
- Stone, Vinyl Siding
- Foundation: Poured, Slab
Condition
- New construction: No
- Year built: 2022
Utilities & green energy
- Sewer: Public Sewer
- Water: Public
Community & HOA
Community
- Features: Sidewalks
- Subdivision: TOWNS/ANDELINA FARMS
HOA
- Has HOA: Yes
- HOA fee: $166 monthly
Location
- Region: Saline
Financial & listing details
- Price per square foot: $187/sqft
- Tax assessed value: $197,081
- Annual tax amount: $6,721
- Date on market: 7/31/2026
- Cumulative days on market: 52 days
- Listing agreement: Exclusive Right To Sell
- Listing terms: Cash,Conventional,FHA,Va Loan
- Exclusions: Exclusion(s) Do Not Exist
Estimated market value
$389,100
$370,000 - $409,000
$3,315/mo
Price history
| Date | Event | Price |
|---|---|---|
| 8/26/2026 | Price change | $390,000-2.5%$187/sqft |
Source:  Realcomp II #20261058606 Report a problem Realcomp II #20261058606 Report a problem | ||
| 7/31/2026 | Listed for sale | $400,000+2.8%$192/sqft |
Source: Realcomp II #20261058606 Report a problem | ||
| 3/2/2023 | Sold | $389,160$187/sqft |
Source: Public Record Report a problem | ||
| 8/5/2022 | Listing removed | -- |
Source:  M/I Homes Report a problem M/I Homes Report a problem | ||
| 6/9/2022 | Listed for sale | $389,160$187/sqft |
Source: M/I Homes Report a problem | ||
Public tax history
| Year | Property taxes | Tax assessment |
|---|---|---|
| 2026 | $6,722 +2% | $197,500 +2.9% |
| 2025 | $6,589 | $191,900 +2.3% |
| 2024 | -- | $187,600 +0.5% |
| 2023 | -- | $186,700 +1495.7% |
| 2022 | -- | $11,700 |
| 2021 | -- | -- |
Find assessor info on the county website
Monthly payment
Est. payment
Payment breakdown
Explore the cost of this home by adjusting the details. Changes won't be saved.Climate risks
Neighborhood: 48176


Similar homes
- $369,9002 bd3 ba1.7k sqft506 Maize Loop, Saline, MI 48176For Sale
 MLS ID #20261059697, Jason Sabbagh, American Dream Estates. Realcomp II
 - $519,9004 bd3 ba2.5k sqft2717 Salt Springs Dr, Saline, MI 48176For Sale
 MLS ID #20261055762, Timothy Hillmer, Century 21 Curran & Oberski. Realcomp II
 - $575,9004 bd3 ba2.9k sqft2716 Maize Loop, Saline, MI 48176For Sale
 MLS ID #20261060742, Hari K Kakumanu, Community Choice Realty Associates, LLC. Realcomp II
 - $565,0004 bd3 ba2.7k sqft7252 Steeplechase Dr, Saline, MI 48176For Sale
 MLS ID #20261047472, Yoshiko Fujimori, RE/MAX New Trend. Realcomp II
 - $385,0003 bd4 ba1.8k sqft3461 Maple Dr, Ypsilanti, MI 48197For SaleMLS ID #20261060047, Drew M Cheetwood, Social House Real Estate Group LLC. Realcomp II
- $419,9003 bd2 ba2.9k sqft901 City Rd, Manchester, MI 48158For SaleMLS ID #20261067049, Cullen Kurzmann, Century 21 Curran & Oberski. Realcomp II
- $475,0003 bd3 ba1.9k sqft2818 Prairie View Rd, Ann Arbor, MI 48108For SaleMLS ID #20261061283, Tina M Hess, Remerica United Realty-Brighton. Realcomp II
- $388,0003 bd3 ba1.6k sqft3621 Weeburn Ct, Ann Arbor, MI 48108For SaleMLS ID #20261069360, Zongmei Wen, Bluesky Realty Experts. Realcomp II
- $370,0004 bd3 ba1.4k sqft2521 Country Village Ct, Ann Arbor, MI 48103For SaleMLS ID #20261036344, Zen Chen, RE/MAX New Trend. Realcomp II
- $415,0003 bd3 ba1.9k sqft48526 Eastbridge Dr, Canton, MI 48188For SaleMLS ID #20261057330, Matthew Talbot, Redefine Real Estate. Realcomp II
- $390,0003 bd1 ba1.4k sqft1105 Hasper Dr, Ann Arbor, MI 48103For SaleMLS ID #20261060812, Michael Perna, EXP Realty The Perna Team. Realcomp II
- $370,0004 bd2 ba2.1k sqft48188 Harris Rd, Belleville, MI 48111For SaleMLS ID #20261053297, Therese Antonelli, Moving The Mitten RE Group Inc. Realcomp II
- $390,0004 bd3 ba2.5k sqft7155 Rachel Dr, Ypsilanti, MI 48197For SaleMLS ID #20261058095, Julie A Moraitis, EXP Realty. Realcomp II
- $375,0002 bd4 ba1.8k sqft3320 Breckland Ct, Ann Arbor, MI 48108For SaleMLS ID #20261034209, Bryon Tanana, KW Professionals. Realcomp II
- $320,0003 bd2 ba1.2k sqft2247 S Main St Unit 23, Ann Arbor, MI 48103For SaleMLS ID #20261058458, Bryon Tanana, KW Professionals. Realcomp II
- $349,9003 bd4 ba1.6k sqft239 Fieldcrest St, Ann Arbor, MI 48103For SaleMLS ID #20261055776, Jamie Kane, Real Estate One-Brighton. Realcomp II
- $380,0003 bd1 ba1.4k sqft2001 Dexter Ave, Ann Arbor, MI 48103For SaleMLS ID #20261058837, Michael Perna, EXP Realty The Perna Team. Realcomp II
- $410,0003 bd1 ba1.2k sqft2036 Delafield Dr, Ann Arbor, MI 48105For SaleMLS ID #20261071917, Michael Perna, EXP Realty The Perna Team. Realcomp II
- $344,9002 bd2 ba1.1k sqft2271 S Main St, Ann Arbor, MI 48103For SaleMLS ID #20261052792, Sean S Tominna, Real Estate One-Troy. Realcomp II
- $425,0004 bd3 ba2.1k sqft7195 Daisey Ln, Ypsilanti, MI 48197For SaleMLS ID #20261071021, Pamela Chudzinski, KW Professionals. Realcomp II
