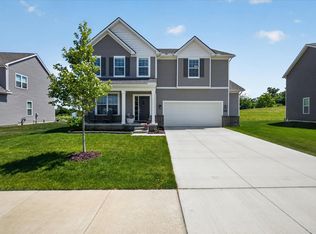
**WELCOME HOME TO 2717 SALT SPRINGS IN SALINE**SALINE SCHOOLS**A BEAUTIFUL 2022 BUILT HOME**OFFERING 2,500+ SQ FT OF MODERN LIVING SPACE**FROM THE MOMENT YOU WALK IN, YOU’RE GREETED BY A CUSTOM FOYER**JUST OFF THE ENTRY, A SPACIOUS OFFICE TO THE RIGHT PROVIDES THE PERFECT HOME OFFICE/PLAYROOM/DEN**THE OPEN CONCEPT MAIN LIVING AREA FEATURES A LARGE LIVING ROOM WITH A CUSTOM FIREPLACE, IDEAL FOR BOTH RELAXING AND ENTERTAINING**THE BEAUTIFULLY UPGRADED KITCHEN INCLUDES ALL APPLIANCES AND FLOWS SEAMLESSLY INTO THE MAIN LIVING SPACE**A CONVENIENT FIRST FLOOR HALF BATH PERFECT FOR ENTERTAINING**UPSTAIRS, YOU’LL FIND A GENEROUS PRIMARY SUITE COMPLETE WITH A PRIVATE EN SUITE BATHROOM AND WALK IN CLOSET** THREE ADDITIONAL NICELY SIZED BEDROOMS SHARE A FULL BATH, WHILE A LARGE LOFT AREA PROVIDES THE PERFECT SPACE FOR READING, A PLAYROOM, OR ADDITIONAL LOUNGE AREA**THE FULL BASEMENT FEATURES AN EGRESS WINDOW AND IS READY FOR YOUR FINISHING TOUCHES WITH ENDLESS POSSIBILITIES FOR ADDITIONAL LIVING SPACE**STEP OUTSIDE TO AN ABSOLUTELY STUNNING CUSTOM TREX DECK, PERFECT FOR ENTERTAINING OR ENJOYING PURE MICHIGAN SUMMER EVENINGS**THE HOME ALSO FEATURES AN ATTACHED TWO CAR GARAGE AND IS CONVENIENTLY LOCATED NEAR SCHOOLS, HIGHWAYS, AND SHOPPING WITHIN THE HIGHLY DESIRABLE SALINE SCHOOL DISTRICT**MINT CLEAN AND MOVE IN READY HOME OFFERS THE PERFECT COMBINATION OF MODERN DESIGN, SPACE, AND LOCATION**BETTER THAN NEW CONSTRUCTION, FINISHED DECK, LANDSCAPING DONE, SPRINKLERS IN, APPLIANCES IN, WINDOW TREATMENTS COMPLETE, 40K+ IN AFTER COMPLETION UPGRADES**
For sale
$519,900
2717 Salt Springs Dr, Saline, MI 48176
4beds
2,589sqft
:
Get pre-qualified$3,964/mo
Single Family Residence
Built in 2022
9,147 Square Feet Lot
$516,700 Zestimate®
$201/sqft
$125/mo HOA
What's special
- 19 days |
- 374 |
- 25 |
Zillow last checked:
Listing updated:
Listed by:
Timothy Hillmer 313-274-7200,
Century 21 Curran & Oberski 313-274-7200,
Shelly Noto 734-934-0509,
Century 21 Curran & Oberski
Source: Realcomp II,MLS#: 20261055762
Facts & features
Interior
Bedrooms & bathrooms
- Bedrooms: 4
- Bathrooms: 3
- Full bathrooms: 2
- 1/2 bathrooms: 1
Primary bedroom
- Level: Second
- Area: 285
- Dimensions: 15 X 19
Bedroom
- Level: Second
- Area: 168
- Dimensions: 12 X 14
Bedroom
- Level: Second
- Area: 168
- Dimensions: 14 X 12
Bedroom
- Level: Second
- Area: 121
- Dimensions: 11 X 11
Other
- Level: Second
- Area: 55
- Dimensions: 5 X 11
Other
- Level: Second
Other
- Level: Entry
- Area: 35
- Dimensions: 5 X 7
Dining room
- Level: Entry
- Area: 126
- Dimensions: 9 X 14
Family room
- Level: Second
- Area: 182
- Dimensions: 13 X 14
Kitchen
- Level: Entry
- Area: 208
- Dimensions: 13 X 16
Laundry
- Level: Second
- Area: 90
- Dimensions: 10 X 9
Living room
- Level: Entry
- Area: 304
- Dimensions: 19 X 16
Other
- Level: Entry
- Area: 180
- Dimensions: 12 X 15
Heating
- Forced Air, Natural Gas
Cooling
- Central Air
Appliances
- Laundry: Laundry Room
Features
- Basement: Unfinished
- Has fireplace: No
Interior area
- Total interior livable area: 2,589 sqft
- Finished area above ground: 2,589
Property
Parking
- Total spaces: 2
- Parking features: Two Car Garage, Attached
- Attached garage spaces: 2
Features
- Levels: Two
- Stories: 2
- Entry location: GroundLevelwSteps
- Patio & porch: Porch
- Pool features: None
Lot
- Size: 9,147 Square Feet
- Dimensions: 80 x 122
Details
- Parcel number: R01802403017
- Special conditions: Short Sale No,Standard
Construction
Type & style
- Home type: SingleFamily
- Architectural style: Colonial
- Property subtype: Single Family Residence
Materials
- Brick, Vinyl Siding
- Foundation: Basement, Poured
- Roof: Asphalt
Condition
- New construction: No
- Year built: 2022
Utilities & green energy
- Sewer: Public Sewer
- Water: Public
Community & HOA
Community
- Subdivision: ANDELINA FARMS
HOA
- Has HOA: Yes
- HOA fee: $125 monthly
Location
- Region: Saline
Financial & listing details
- Price per square foot: $201/sqft
- Tax assessed value: $257,831
- Annual tax amount: $7,156
- Date on market: 7/20/2026
- Cumulative days on market: 138 days
- Listing agreement: Exclusive Right To Sell
- Listing terms: Cash,Conventional
Estimated market value
$516,700
$491,000 - $543,000
$3,481/mo
Price history
| Date | Event | Price |
|---|---|---|
| 7/20/2026 | Listed for sale | $519,900-1%$201/sqft |
Source:  Realcomp II #20261055762 Report a problem Realcomp II #20261055762 Report a problem | ||
| 7/20/2026 | Listing removed | $524,999$203/sqft |
Source: Realcomp II #20261048597 Report a problem | ||
| 6/26/2026 | Listed for sale | $524,999-2.8%$203/sqft |
Source: Realcomp II #20261048597 Report a problem | ||
| 6/26/2026 | Listing removed | $539,999$209/sqft |
Source: Realcomp II #20261044100 Report a problem | ||
| 6/12/2026 | Listed for sale | $539,999-0.9%$209/sqft |
Source: Realcomp II #20261044100 Report a problem | ||
| 6/12/2026 | Listing removed | $544,999$211/sqft |
Source: Realcomp II #20261041282 Report a problem | ||
| 6/4/2026 | Listed for sale | $544,999$211/sqft |
Source: Realcomp II #20261041282 Report a problem | ||
| 6/4/2026 | Listing removed | $544,999$211/sqft |
Source: Realcomp II #20261038593 Report a problem | ||
| 5/27/2026 | Listed for sale | $544,999-0.9%$211/sqft |
Source: Realcomp II #20261038593 Report a problem | ||
| 5/27/2026 | Listing removed | $549,999$212/sqft |
Source: Realcomp II #20261034813 Report a problem | ||
| 5/14/2026 | Listed for sale | $549,999$212/sqft |
Source: Realcomp II #20261034813 Report a problem | ||
| 5/14/2026 | Listing removed | $549,999$212/sqft |
Source: Realcomp II #20261029133 Report a problem | ||
| 4/28/2026 | Listed for sale | $549,999-0.9%$212/sqft |
Source: Realcomp II #20261029133 Report a problem | ||
| 4/28/2026 | Listing removed | $554,999$214/sqft |
Source: Realcomp II #20261022194 Report a problem | ||
| 4/6/2026 | Listed for sale | $554,999-1.8%$214/sqft |
Source: Realcomp II #20261022194 Report a problem | ||
| 4/6/2026 | Listing removed | $564,999$218/sqft |
Source: Realcomp II #20261020292 Report a problem | ||
| 3/30/2026 | Listed for sale | $564,999$218/sqft |
Source: Realcomp II #20261020292 Report a problem | ||
| 3/30/2026 | Listing removed | $564,999$218/sqft |
Source: Realcomp II #20261015543 Report a problem | ||
| 3/24/2026 | Listed for sale | $564,999+8.2%$218/sqft |
Source: Realcomp II #20261015543 Report a problem | ||
| 3/15/2023 | Sold | $522,125$202/sqft |
Source: Realcomp II #20221052195 Report a problem | ||
| 2/6/2023 | Pending sale | $522,125$202/sqft |
Source: Realcomp II #20221052195 Report a problem | ||
| 6/13/2022 | Price change | $522,125-5.4%$202/sqft |
Source: Realcomp II #2220016019 Report a problem | ||
| 6/2/2022 | Price change | $552,125+6.8%$213/sqft |
Source: Realcomp II #2220016019 Report a problem | ||
| 4/1/2022 | Price change | $517,125+2.8%$200/sqft |
Source:  M/I Homes Report a problem M/I Homes Report a problem | ||
| 3/10/2022 | Listed for sale | $503,125$194/sqft |
Source: Realcomp II #2220016019 Report a problem | ||
Public tax history
| Year | Property taxes | Tax assessment |
|---|---|---|
| 2025 | $8,759 | $260,700 +4.5% |
| 2024 | -- | $249,400 -12.3% |
| 2023 | -- | $284,400 +751.5% |
| 2022 | -- | $33,400 |
| 2021 | -- | -- |
Find assessor info on the county website
Monthly payment
Est. payment
Payment breakdown
Explore the cost of this home by adjusting the details. Changes won't be saved.Climate risks
Neighborhood: 48176
Nearby schools
GreatSchools rating
- 10/10Pleasant Ridge Elementary SchoolGrades: K-3Distance: 1.6 mi
- 9/10Saline Middle SchoolGrades: 6-8Distance: 2.1 mi
- 10/10Saline High SchoolGrades: 9-12Distance: 3.1 mi
- $358,6453 bd3 ba1.7k sqft2505 Salt Springs Dr, Saline, MI 48176Sold
- $552,200-- bd-- ba-- sqft2719 Maize Loop, Saline, MI 48176Off Market
- $540,0004 bd3 ba2.4k sqft2743 Saltsprings Dr, Saline, MI 48176Sold
- $314,8002 bd3 ba1.4k sqft1105 Saltsprings Dr, Saline, MI 48176Off Market
- $381,200-- bd-- ba-- sqft1106 Saltsprings Dr, Saline, MI 48176Off Market
- $381,700-- bd-- ba-- sqft901 Saltsprings Dr, Saline, MI 48176Off Market
- $350,000-- bd-- ba-- sqft902 Saltsprings Dr, Saline, MI 48176Sold
- $312,3002 bd3 ba1.4k sqft1005 Saltsprings Dr, Saline, MI 48176Off Market
A local agent can set up tours, give advice and negotiate with sellers.
Similar homes
- $575,9004 bd3 ba2.9k sqft2716 Maize Loop, Saline, MI 48176For Sale

 MLS ID #20261060742, Hari K Kakumanu, Community Choice Realty Associates, LLC. Realcomp II
 - $599,9004 bd4 ba3.6k sqft2721 Maize Loop, Saline, MI 48176For Sale
 MLS ID #20261060669, Sorra Scott, @properties Christie's Int'l RE Northville. Realcomp II
 - $549,9004 bd3 ba2.6k sqft2747 Salt Springs Dr, Saline, MI 48176For Sale
 MLS ID #26033928, Trevor McIlwaine, BHHS Snyder & Company, REALTOR. MichRIC
 - $549,9004 bd3 ba2.5k sqft27110 Gallop Way, Saline, MI 48176New Construction
 Realcomp II
 - $582,9004 bd3 ba2.4k sqft27137 Silo Dr, Saline, MI 48176New ConstructionRealcomp II
- $565,0004 bd3 ba2.7k sqft7252 Steeplechase Dr, Saline, MI 48176For SaleMLS ID #20261047472, Yoshiko Fujimori, RE/MAX New Trend. Realcomp II
- $565,1203 bd3 ba1.9k sqft27138 Silo Dr, Saline, MI 48176New ConstructionRealcomp II
- $549,9003 bd2 ba2.9k sqft9800 Moon Rd, Saline, MI 48176For SaleMLS ID #20261012627, Lysa Kowalik, RE/MAX Classic. Realcomp II
- $400,0003 bd3 ba2k sqft305 Angus Ln, Saline, MI 48176For SaleMLS ID #20261058606, Therese Antonelli, Moving The Mitten RE Group Inc. Realcomp II
- $405,0003 bd3 ba2k sqft2401 Salt Springs Dr, Saline, MI 48176For SaleMLS ID #20261042226, Anthony Djon, Anthony Djon Luxury Real Estate. Realcomp II
- $625,0004 bd3 ba3.4k sqft3275 Honeysuckle Dr, Ann Arbor, MI 48103For SaleMLS ID #20261061032, Whitney Gesch, @properties Christie's Int'l RE Northville. Realcomp II
- $500,0003 bd3 ba2.4k sqft24294 Martinsville Rd, Belleville, MI 48111For SaleMLS ID #20261061339, Therese Antonelli, Moving The Mitten RE Group Inc. Realcomp II
- $525,0003 bd3 ba2.1k sqft45738 Bemis Rd, Van Buren Township, MI 48111For SaleMLS ID #20261059252, John R Jansen, Lakes Realty LLC. Realcomp II
- $558,0004 bd4 ba3k sqft1537 Chapleau Dr, Ann Arbor, MI 48103For SaleMLS ID #20261045861, Jenna Gritter, Real Estate One-Brighton. Realcomp II
- $540,0003 bd3 ba2.7k sqft847 Groveland Circle Ann, Ann Arbor, MI 48108For SaleMLS ID #26031704, Kathryn Kiefer, The Charles Reinhart Company. MichRIC
- $494,9004 bd3 ba2.8k sqft7622 Greene Farm Dr, Ypsilanti, MI 48197For SaleMLS ID #20261034159, Estera Candrianu, New Michigan Realty, LLC. Realcomp II
- $400,0004 bd3 ba2.5k sqft7155 Rachel Dr, Ypsilanti, MI 48197For SaleMLS ID #20261058095, Julie A Moraitis, EXP Realty. Realcomp II
- $570,0003 bd2 ba1.6k sqft3464 Colt Dr, Ypsilanti, MI 48197For SaleMLS ID #26034135, Anthony James, Coldwell Banker Professionals. MichRIC
- $615,0003 bd3 ba1.8k sqft877 S Ridge Rd, Canton, MI 48188For SaleMLS ID #20261058931, Elizabeth Schmieder, Coldwell Banker Professionals-Northville. Realcomp II
- $540,0004 bd4 ba2.3k sqft2882 Hardwick Rd, Ann Arbor, MI 48105For SaleMLS ID #20261056635, Nancy Hackett, @properties Christie's Int'l RE Northville. Realcomp II
