Welcome to 1537 Chapleau Drive in Ann Arbor’s desirable Hometown Village community. This clean and move-in ready home offers over 3,000 sq ft of finished living space, 4 bedrooms, 3.5 bathrooms, fresh paint throughout, and a flexible layout with room to work, gather, relax, and grow.
The main level offers comfortable living and dining areas with a bright, neutral interior ready for the next owner’s personal style. The finished lower level adds valuable extra living space with a fireplace, bathroom, and additional bedroom, making it a great option for guests, recreation, office space, or extended living.
This home is a great opportunity for a buyer who wants the space, location, and neighborhood without paying for someone else’s design choices. Conveniently located near shopping, dining, parks, schools, highways, and everything Ann Arbor has to offer.
BATVAI.
For sale
Price cut: $6.9K (6/30)
$558,000
1537 Chapleau Dr, Ann Arbor, MI 48103
4beds
3,091sqft
:
Get pre-qualified$4,372/mo
Single Family Residence
Built in 2003
7,405 Square Feet Lot
$551,400 Zestimate®
$181/sqft
$95/mo HOA
What's special
- 52 days |
- 659 |
- 33 |
Zillow last checked:
Listing updated:
Listed by:
Jenna Gritter 810-227-5005,
Real Estate One-Brighton 810-227-5005
Source: Realcomp II,MLS#: 20261045861
Facts & features
Interior
Bedrooms & bathrooms
- Bedrooms: 4
- Bathrooms: 4
- Full bathrooms: 3
- 1/2 bathrooms: 1
Primary bedroom
- Level: Second
- Area: 252
- Dimensions: 18 X 14
Bedroom
- Level: Second
- Area: 144
- Dimensions: 12 X 12
Bedroom
- Level: Second
- Area: 100
- Dimensions: 10 X 10
Bedroom
- Level: Basement
- Area: 144
- Dimensions: 12 X 12
Primary bathroom
- Level: Second
Other
- Level: Second
Other
- Level: Basement
Other
- Level: Entry
Kitchen
- Level: Entry
- Area: 252
- Dimensions: 14 X 18
Laundry
- Level: Entry
- Area: 64
- Dimensions: 8 X 8
Library
- Level: Entry
- Area: 100
- Dimensions: 10 X 10
Living room
- Level: Entry
- Area: 432
- Dimensions: 18 X 24
Heating
- Forced Air, Natural Gas
Cooling
- Ceiling Fans, Central Air
Appliances
- Included: Dishwasher, Disposal, Dryer, Energy Star Qualified Freezer, Free Standing Gas Range, Free Standing Refrigerator, Gas Cooktop, Microwave, Self Cleaning Oven, Washer
- Laundry: Laundry Room
Features
- Basement: Partially Finished,Walk Out Access
- Has fireplace: Yes
- Fireplace features: Basement, Gas
Interior area
- Total interior livable area: 3,091 sqft
- Finished area above ground: 2,091
- Finished area below ground: 1,000
Property
Parking
- Total spaces: 2
- Parking features: Two Car Garage, Attached, Direct Access, Garage Door Opener
- Attached garage spaces: 2
Features
- Levels: Two
- Stories: 2
- Entry location: GroundLevelwSteps
- Patio & porch: Covered, Deck, Porch
- Pool features: None
- Waterfront features: Pond
Lot
- Size: 7,405 Square Feet
- Dimensions: 50 x 148
Details
- Parcel number: H00836295062
- Special conditions: Corporate Relocation,Short Sale No
Construction
Type & style
- Home type: SingleFamily
- Architectural style: Contemporary
- Property subtype: Single Family Residence
Materials
- Vinyl Siding
- Foundation: Basement, Poured
- Roof: Asphalt
Condition
- Site Condo
- New construction: No
- Year built: 2003
Utilities & green energy
- Sewer: Public Sewer
- Water: Public
Community & HOA
Community
- Features: Sidewalks
- Subdivision: HOMETOWN VILLAGE OF ANN ARBOR
HOA
- Has HOA: Yes
- Services included: Trash
- HOA fee: $95 monthly
Location
- Region: Ann Arbor
Financial & listing details
- Price per square foot: $181/sqft
- Tax assessed value: $188,122
- Annual tax amount: $11,042
- Date on market: 6/20/2026
- Cumulative days on market: 52 days
- Listing agreement: Exclusive Right To Sell
- Listing terms: Cash,Conventional,FHA,Va Loan
Estimated market value
$551,400
$524,000 - $579,000
$4,236/mo
Price history
| Date | Event | Price |
|---|---|---|
| 6/30/2026 | Price change | $558,000-1.2%$181/sqft |
Source:  Realcomp II #20261045861 Report a problem Realcomp II #20261045861 Report a problem | ||
| 6/20/2026 | Listed for sale | $564,900+120.5%$183/sqft |
Source: Realcomp II #20261045861 Report a problem | ||
| 5/19/2011 | Sold | $256,200+341.7%$83/sqft |
Source: Public Record Report a problem | ||
| 6/4/2003 | Sold | $58,000$19/sqft |
Source: Public Record Report a problem | ||
Public tax history
| Year | Property taxes | Tax assessment |
|---|---|---|
| 2025 | $9,852 | $246,500 +4.5% |
| 2024 | -- | $235,800 +11.7% |
| 2023 | -- | $211,100 -2.5% |
| 2022 | -- | $216,500 +1% |
| 2021 | -- | $214,300 +7.5% |
| 2020 | -- | $199,300 +6.9% |
| 2019 | -- | $186,500 +1% |
| 2018 | -- | $184,700 +4.3% |
| 2017 | -- | $177,100 +23.7% |
| 2016 | -- | $143,126 +0.3% |
| 2015 | -- | $142,698 +3.2% |
| 2014 | -- | $138,240 |
| 2013 | -- | $138,240 +2.4% |
| 2012 | -- | $135,000 +9.6% |
| 2011 | -- | $123,158 +1.7% |
| 2010 | -- | $121,100 -4.6% |
| 2009 | -- | $127,000 -11.7% |
| 2008 | -- | $143,800 -5.3% |
| 2007 | -- | $151,813 -0.8% |
| 2005 | -- | $153,100 +2.8% |
| 2004 | -- | $148,900 +3.6% |
| 2003 | -- | $143,700 +342.2% |
| 2002 | -- | $32,500 |
Find assessor info on the county website
Monthly payment
Est. payment
Payment breakdown
Explore the cost of this home by adjusting the details. Changes won't be saved.Climate risks
Neighborhood: 48103
Nearby schools
GreatSchools rating
- 9/10Dicken Elementary SchoolGrades: K-5Distance: 0.7 mi
- 9/10Slauson Middle SchoolGrades: 6-8Distance: 2 mi
- 9/10Pioneer High SchoolGrades: 9-12Distance: 1.9 mi
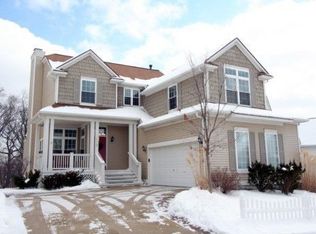
- $531,3004 bd3 ba1.9k sqft1519 Chapleau Dr, Ann Arbor, MI 48103Off Market
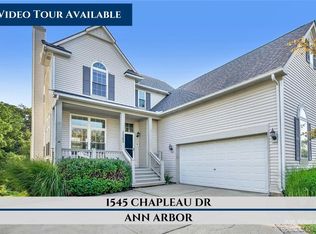
- $540,0005 bd4 ba3.3k sqft1545 Chapleau Dr, Ann Arbor, MI 48103Sold
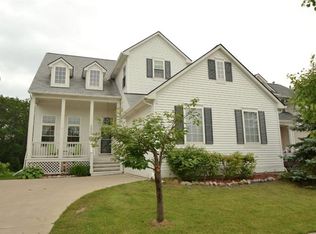
- $457,8003 bd2 ba2.1k sqft1553 Chapleau Dr, Ann Arbor, MI 48103Off Market
- $548,5003 bd4 ba2.1k sqft1511 Chapleau Dr, Ann Arbor, MI 48103Off Market
- $556,6004 bd2 ba2.4k sqft1540 Chapleau Dr, Ann Arbor, MI 48103Off Market
- $576,6004 bd2 ba2.6k sqft1532 Chapleau Dr, Ann Arbor, MI 48103Off Market
- $590,5004 bd3 ba3k sqft1561 Chapleau Dr, Ann Arbor, MI 48103Off Market
- $488,8004 bd2 ba1.9k sqft1503 Chapleau Dr, Ann Arbor, MI 48103Off Market
A local agent can set up tours, give advice and negotiate with sellers.
Similar homes
- $625,0004 bd3 ba3.4k sqft3275 Honeysuckle Dr, Ann Arbor, MI 48103For Sale

 MLS ID #20261061032, Whitney Gesch, @properties Christie's Int'l RE Northville. Realcomp II
 - $565,0004 bd3 ba2.7k sqft7252 Steeplechase Dr, Saline, MI 48176For Sale
 MLS ID #20261047472, Yoshiko Fujimori, RE/MAX New Trend. Realcomp II
 - $434,9002 bd2 ba1.5k sqft2105 Charlton Ave, Ann Arbor, MI 48103For Sale
 MLS ID #20261054684, Crystal Halley, RE/MAX Classic. Realcomp II
 - $575,9004 bd3 ba2.9k sqft2716 Maize Loop, Saline, MI 48176For Sale
 MLS ID #20261060742, Hari K Kakumanu, Community Choice Realty Associates, LLC. Realcomp II
 - $500,0004 bd3 ba2.7k sqft7829 Hillside Lakes Dr, Brighton, MI 48116For SaleMLS ID #20261062120, Todd Buckley, The Buckley Jolley R E Team. Realcomp II
- $599,9005 bd4 ba2.6k sqft2182 Yorktown Dr, Ann Arbor, MI 48105For SaleMLS ID #20261039086, Haley B Johnson, National Realty Centers, Inc. Realcomp II
- $529,9004 bd3 ba3k sqft359 Savannah Dr, Canton, MI 48187For SaleMLS ID #20261059093, Ylldes Shemshedini, Coldwell Banker Professionals-Northville. Realcomp II
- $565,0004 bd3 ba2.6k sqft2590 Oakham Ct, Canton, MI 48188For SaleMLS ID #20261053564, Ali Fayz, Real Estate One-Dbn Hts. Realcomp II
- $510,0004 bd3 ba2.5k sqft7990 Tower Rd, South Lyon, MI 48178For SaleMLS ID #20261055335, Derek R Bauer, Real Estate One-Brighton. Realcomp II
- $450,0003 bd3 ba2.6k sqft7926 Forest Creek Ct, Whitmore Lake, MI 48189For SaleMLS ID #20261061509, Antonio Acree, Real Estate One-Milford. Realcomp II
- $519,9004 bd3 ba2.5k sqft2717 Salt Springs Dr, Saline, MI 48176For SaleMLS ID #20261055762, Timothy Hillmer, Century 21 Curran & Oberski. Realcomp II
- $515,0004 bd3 ba3.1k sqft1029 Shetland Dr, South Lyon, MI 48178For SaleMLS ID #20261061412, Kurt Bernas, RE/MAX New Trend. Realcomp II
- $540,0004 bd4 ba2.3k sqft2882 Hardwick Rd, Ann Arbor, MI 48105For SaleMLS ID #20261056635, Nancy Hackett, @properties Christie's Int'l RE Northville. Realcomp II
- $720,0004 bd3 ba2.3k sqft1905 Steere Pl, Ann Arbor, MI 48104For SaleMLS ID #20261054505, Sherry Liu, National Realty Centers, Inc. Realcomp II
- $599,9004 bd4 ba3.6k sqft2721 Maize Loop, Saline, MI 48176For SaleMLS ID #20261060669, Sorra Scott, @properties Christie's Int'l RE Northville. Realcomp II
- $679,0004 bd4 ba3.5k sqft7498 Quail Ridge Dr, Dexter, MI 48130For SaleMLS ID #20261051405, Adam Somers, Keller Williams Advantage. Realcomp II
- $569,9004 bd4 ba3.2k sqft12881 Nautica Dr, Van Buren Township, MI 48111For SaleMLS ID #20261021023, Arianna Lee, National Realty Centers, Inc. Realcomp II
- $499,0004 bd3 ba2.3k sqft508 Heartwood Ln, Saline, MI 48176For SaleMLS ID #20261035958, Yoshiko Fujimori, RE/MAX New Trend. Realcomp II
- $519,5004 bd3 ba3.6k sqft6317 Kevin Dr, Brighton, MI 48116For SaleMLS ID #20261051021, Janene Spencer-Deaton, RE/MAX Platinum. Realcomp II
- $369,0003 bd4 ba1.6k sqft239 Fieldcrest St, Ann Arbor, MI 48103For SaleMLS ID #20261055776, Jamie Kane, Real Estate One-Brighton. Realcomp II
