Prime Investment or Dream Student Living – Luxury 3 Bed, 3.5 Bath Condo Near U of M! Whether you're an investor seeking high-demand college housing or a student looking for luxury and convenience, this Condo in the sought-after Woodland Mews community checks every box. Enjoy stunning pond views from your private balcony or patio, and a spacious, open-concept layout complete with luxury vinyl flooring throughout is perfect for both living and entertaining. The oversized eat-in kitchen features a large island—ideal for gathering friends or spreading out research papers during finals. The living room is a relaxing retreat with a cozy fireplace and direct balcony access—perfect for morning coffee or evening wind-downs. Upstairs, you'll find two private primary suites, each with vaulted ceilings and en-suite bathrooms—ideal for roommates or visiting family. The lower level adds a 3rd bedroom, full bath, flex space that walks out to the patio, and laundry room—great for a home office, study lounge, or guest suite. Additional perks: 1-car garage + extra parking, optional carport rental for winter. But it doesn't stop there—the luxury clubhouse offers unbeatable amenities: Community pool & tanning deck, "The JIM" fitness center, signature "JOE" coffee bar, conference & study center, 24-hour year-round hot tub. All of this is within walking distance to: U of M's Football Stadium, farmers markets & walking trails, coffee shops, boutique stores & restaurants, dog parks, major shopping, I-94 and bus lines! This is more than a condo—it's a lifestyle. Don't miss this exceptional opportunity to live or invest in one of Ann Arbor's most desirable locations. HOA covers water, sewer, trash, exterior maintenance, snow removal, and lawn care. Ann Arbor Schools. Updates: 2025 Electrical Panel, Dryer, 2021 Water Heater, Paint, Luxury Vinyl Tile. Home Energy Score of 6. Download report at stream. a2gov. org
For sale
$369,000
239 Fieldcrest St, Ann Arbor, MI 48103
3beds
1,677sqft
Townhouse
Built in 1987
-- sqft lot
$362,300 Zestimate®
$220/sqft
$353/mo HOA
What's special
- 18 days |
- 962 |
- 61 |
Zillow last checked:
Listing updated:
Listed by:
Jamie Kane 248-789-8127,
Real Estate One-Brighton 810-227-5005
Source: Realcomp II,MLS#: 20261055776
Facts & features
Interior
Bedrooms & bathrooms
- Bedrooms: 3
- Bathrooms: 4
- Full bathrooms: 3
- 1/2 bathrooms: 1
Primary bedroom
- Level: Second
- Area: 156
- Dimensions: 13 X 12
Bedroom
- Level: Second
- Area: 156
- Dimensions: 12 X 13
Bedroom
- Level: Basement
- Area: 117
- Dimensions: 13 X 9
Primary bathroom
- Level: Second
- Area: 110
- Dimensions: 11 X 10
Other
- Level: Second
- Area: 40
- Dimensions: 8 X 5
Other
- Level: Basement
- Area: 54
- Dimensions: 9 X 6
Other
- Level: Entry
- Area: 30
- Dimensions: 6 X 5
Dining room
- Level: Entry
- Area: 80
- Dimensions: 10 X 8
Flex room
- Level: Basement
- Area: 176
- Dimensions: 16 X 11
Kitchen
- Level: Entry
- Area: 132
- Dimensions: 11 X 12
Laundry
- Level: Basement
- Area: 121
- Dimensions: 11 X 11
Living room
- Level: Entry
- Area: 195
- Dimensions: 15 X 13
Heating
- Forced Air, Natural Gas
Cooling
- Central Air
Appliances
- Included: Dishwasher, Disposal, Dryer, Free Standing Gas Range, Free Standing Refrigerator, Microwave, Washer
- Laundry: Gas Dryer Hookup, In Unit, Laundry Room, Washer Hookup
Features
- High Speed Internet, Programmable Thermostat
- Windows: Egress Windows
- Basement: Finished,Full,Walk Out Access
- Has fireplace: Yes
- Fireplace features: Family Room, Gas
Interior area
- Total interior livable area: 1,677 sqft
- Finished area above ground: 1,125
- Finished area below ground: 552
Property
Parking
- Total spaces: 1
- Parking features: One Car Garage, Attached, Direct Access, Electricityin Garage, Garage Door Opener
- Attached garage spaces: 1
Features
- Levels: Two
- Stories: 2
- Entry location: GroundLevelwSteps
- Patio & porch: Covered, Patio, Porch
- Exterior features: Balcony, Grounds Maintenance, Gutter Guard System, Lighting, Private Entrance, Spa Hottub
- Pool features: Community, In Ground, Outdoor Pool
- Waterfront features: Pond
Lot
- Features: Water View
Details
- Parcel number: 091205205216
- Special conditions: Short Sale No,Standard
Construction
Type & style
- Home type: Townhouse
- Architectural style: End Unit,Townhouse
- Property subtype: Townhouse
Materials
- Brick, Vinyl Siding
- Foundation: Basement, Poured
- Roof: Asphalt
Condition
- Platted Sub
- New construction: No
- Year built: 1987
- Major remodel year: 2022
Utilities & green energy
- Sewer: Public Sewer
- Water: Public
- Utilities for property: Cable Available
Community & HOA
Community
- Features: Clubhouse, Fitness Center
- Security: Carbon Monoxide Detectors, Smoke Detectors
- Subdivision: WOODLAND MEWS CONDO
HOA
- Has HOA: Yes
- Services included: Maintenance Grounds, Sewer, Snow Removal, Trash, Water
- HOA fee: $353 monthly
- HOA phone: 734-995-1000
Location
- Region: Ann Arbor
Financial & listing details
- Price per square foot: $220/sqft
- Tax assessed value: $146,643
- Annual tax amount: $9,897
- Date on market: 8/2/2026
- Cumulative days on market: 18 days
- Listing agreement: Exclusive Right To Sell
- Listing terms: Cash,Conventional
- Exclusions: Exclusion(s) Do Not Exist
Estimated market value
$362,300
$344,000 - $380,000
$2,968/mo
Price history
| Date | Event | Price |
|---|---|---|
| 8/2/2026 | Listed for sale | $369,000+7%$220/sqft |
Source:  Realcomp II #20261055776 Report a problem Realcomp II #20261055776 Report a problem | ||
| 9/4/2025 | Listed for rent | $700-65% |
Source: Zillow Rentals Report a problem | ||
| 7/22/2025 | Listing removed | $345,000$206/sqft |
Source: Realcomp II #20251013299 Report a problem | ||
| 7/3/2025 | Listed for sale | $345,000+36.9%$206/sqft |
Source: Realcomp II #20251013299 Report a problem | ||
| 12/20/2023 | Listing removed | $252,000$150/sqft |
Source:  MiRealSource #40150853 Report a problem MiRealSource #40150853 Report a problem | ||
| 4/9/2023 | Listing removed | -- |
Source: MiRealSource #40150853 Report a problem | ||
| 4/12/2021 | Pending sale | $252,000$150/sqft |
Source:  AAABOR #3278884 Report a problem AAABOR #3278884 Report a problem | ||
| 4/8/2021 | Sold | $252,000-1.2%$150/sqft |
Source:  MichRIC #23088525 Report a problem MichRIC #23088525 Report a problem | ||
| 3/9/2021 | Contingent | $255,000$152/sqft |
Source: MiRealSource #40150853 Report a problem | ||
| 3/9/2021 | Pending sale | $255,000$152/sqft |
Source: Property Mgmt. Specialists Inc #3278884 Report a problem | ||
| 3/5/2021 | Listed for sale | $255,000$152/sqft |
Source: Property Mgmt. Specialists Inc #3278884 Report a problem | ||
| 11/16/2018 | Listing removed | $2,000$1/sqft |
Source: PMSI Report a problem | ||
| 10/25/2018 | Listed for rent | $2,000+29%$1/sqft |
Source: PMSI Report a problem | ||
| 10/25/2016 | Listing removed | $1,550-3.1%$1/sqft |
Source: PMSI Report a problem | ||
| 6/23/2016 | Listing removed | $1,600+4.9%$1/sqft |
Source: PMSI Report a problem | ||
| 12/7/2015 | Listing removed | $1,525$1/sqft |
Source: PMSI Report a problem | ||
| 11/13/2015 | Listed for rent | $1,525-19.7%$1/sqft |
Source: PMSI Report a problem | ||
| 11/5/2014 | Listing removed | $1,900$1/sqft |
Source: PMSI Report a problem | ||
| 10/24/2014 | Listed for rent | $1,900$1/sqft |
Source: PMSI Report a problem | ||
Public tax history
| Year | Property taxes | Tax assessment |
|---|---|---|
| 2025 | $9,622 | $147,200 +3.2% |
| 2024 | -- | $142,600 +8.1% |
| 2023 | -- | $131,900 +0.6% |
| 2022 | -- | $131,100 +3.1% |
| 2021 | -- | $127,200 +10.5% |
| 2020 | $3,932 | $115,100 +10.1% |
| 2019 | -- | $104,500 +5% |
| 2018 | -- | $99,500 +19.7% |
| 2017 | $3,459 | $83,100 +48.6% |
| 2016 | $3,459 +4.3% | $55,908 +0.3% |
| 2015 | $3,317 | $55,741 +3.2% |
| 2014 | $3,317 | $54,000 |
| 2013 | $3,317 | $54,000 -0.4% |
| 2012 | -- | $54,200 +1.9% |
| 2011 | -- | $53,200 -22% |
| 2010 | -- | $68,200 -19.8% |
| 2009 | -- | $85,000 -21.3% |
| 2008 | -- | $108,000 |
| 2007 | -- | $108,000 |
Find assessor info on the county website
Monthly payment
Est. payment
Payment breakdown
Explore the cost of this home by adjusting the details. Changes won't be saved.Climate risks
Neighborhood: Cranbrook
Nearby schools
GreatSchools rating
- NAAnn Arbor Preschool and Family CenterGrades: PK-KDistance: 1.1 mi
- 9/10Slauson Middle SchoolGrades: 6-8Distance: 2 mi
- 9/10Pioneer High SchoolGrades: 9-12Distance: 0.7 mi
- $326,0002 bd4 ba1.3k sqft237 Fieldcrest St, Ann Arbor, MI 48103Off Market
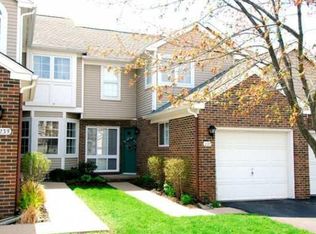
- $281,6003 bd2 ba1.4k sqft235 Fieldcrest St, Ann Arbor, MI 48103Off Market
- $323,3002 bd2 ba1.2k sqft241 Fieldcrest St, Ann Arbor, MI 48103Off Market
- $400,0004 bd4 ba1.9k sqft233 Fieldcrest St, Ann Arbor, MI 48103Sold

- $348,7003 bd4 ba1.7k sqft243 Fieldcrest St, Ann Arbor, MI 48103Off Market
- $259,8002 bd2 ba1.7k sqft231 Fieldcrest St, Ann Arbor, MI 48103Off Market
- $303,7002 bd2 ba1.2k sqft245 Fieldcrest St, Ann Arbor, MI 48103Off Market
- $306,6003 bd4 ba1.6k sqft229 Fieldcrest St, Ann Arbor, MI 48103Off Market
A local agent can set up tours, give advice and negotiate with sellers.
Similar homes
- $340,0003 bd2 ba1.2k sqft2247 S Main St Unit 23, Ann Arbor, MI 48103For Sale
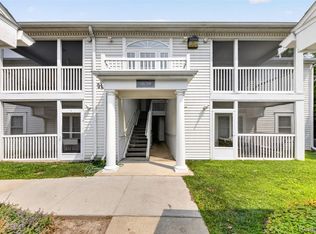
 MLS ID #20261058458, Bryon Tanana, KW Professionals. Realcomp II
 - $344,9002 bd2 ba1.1k sqft2271 S Main St, Ann Arbor, MI 48103For Sale
 MLS ID #20261052792, Sean S Tominna, Real Estate One-Troy. Realcomp II
 - $375,0002 bd4 ba1.8k sqft3320 Breckland Ct, Ann Arbor, MI 48108For Sale
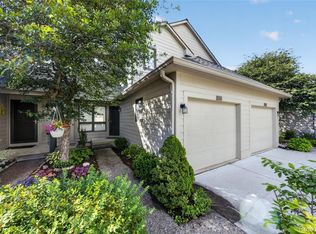 MLS ID #20261034209, Bryon Tanana, KW Professionals. Realcomp II
 - $370,0004 bd3 ba1.4k sqft2521 Country Village Ct, Ann Arbor, MI 48103For Sale
 MLS ID #20261036344, Zen Chen, RE/MAX New Trend. Realcomp II
 - $259,0002 bd3 ba1.1k sqft175 Briarcrest Dr Unit 102, Ann Arbor, MI 48104For SaleMLS ID #20261062200, Xiangang Zhang, Bluesky Realty Experts. Realcomp II
- $395,0003 bd1 ba1.4k sqft2001 Dexter Ave, Ann Arbor, MI 48103For SaleMLS ID #20261058837, Michael Perna, EXP Realty The Perna Team. Realcomp II
- $430,0003 bd1 ba1.4k sqft1105 Hasper Dr, Ann Arbor, MI 48103For SaleMLS ID #20261060812, Michael Perna, EXP Realty The Perna Team. Realcomp II
- $475,0003 bd3 ba1.4k sqft105 Highlake Ave, Ann Arbor, MI 48103For SaleMLS ID #20261058092, Kirsten M Soulliere, KW Realty Livingston. Realcomp II
- $304,9002 bd2 ba1.4k sqft1641 Coburn Dr, Ann Arbor, MI 48108For SaleMLS ID #20261040958, Max Powers, EXP Realty Main. Realcomp II
- $399,9003 bd4 ba1.8k sqft3461 Maple Dr, Ypsilanti, MI 48197For SaleMLS ID #20261060047, Drew M Cheetwood, Social House Real Estate Group LLC. Realcomp II
- $450,0003 bd3 ba1.8k sqft1454 Pine Valley Blvd, Ann Arbor, MI 48104For SaleMLS ID #20261043514, Jason C Matt, EXP Z Real Estate. Realcomp II
- $549,9003 bd2 ba1.4k sqft1506 Dicken Dr, Ann Arbor, MI 48103For SaleMLS ID #20261057932, Deborah Darling, EXP Realty Main. Realcomp II
- $349,9003 bd3 ba1.8k sqft9940 Bunton Rd, Willis, MI 48191For SaleMLS ID #20261061778, Harrison A Shirey, RE/MAX Dream Properties. Realcomp II
- $299,9993 bd2 ba1.8k sqft3146 Promenade Cir, Ann Arbor, MI 48108For SaleMLS ID #20261046864, Milikca Brooks, EXP Realty Main. Realcomp II
- $375,0004 bd3 ba2.2k sqft12792 Wells Rd, Milan, MI 48160For SaleMLS ID #20261061460, Daryl Cross, Opul Realty. Realcomp II
- $487,0004 bd3 ba2k sqft1103 Ravenwood Ave, Ann Arbor, MI 48103For SaleMLS ID #20261047892, Dave Chopp, DRC of Michigan Realty, LLC. Realcomp II
- $292,8002 bd2 ba1.1k sqft934 W Summerfield Glen Cir, Ann Arbor, MI 48103For SaleMLS ID #20261048845, Ling H Wen, Real Estate One-Rochester. Realcomp II
- $350,0003 bd1 ba1.5k sqft8796 Coyle Dr, Pinckney, MI 48169For SaleMLS ID #20261058844, Michael Perna, EXP Realty The Perna Team. Realcomp II
- $350,0003 bd2 ba1.5k sqft322 Princeton Dr, South Lyon, MI 48178For SaleMLS ID #20261062283, Morgan Cecilio, EXP Realty. Realcomp II
- $384,9993 bd2 ba1.7k sqft323 E Liberty St, South Lyon, MI 48178For SaleMLS ID #20261065325, Timothy Hillmer, Century 21 Curran & Oberski. Realcomp II
