Prime Ann Arbor Location! Beautiful 2-Bedroom, 2-Bath First-Floor Condo in Main Street Commons
Enjoy comfortable, maintenance-free living in this beautifully maintained first-floor ranch condo in the highly desirable Main Street Commons community. Offering 2 spacious bedrooms, 2 full bathrooms, and an open, light-filled floor plan, this home combines convenience, comfort, and an unbeatable Ann Arbor location. The open kitchen offers updated cabinetry, a Quartzite counter top, ample counter space, a breakfast bar, modern appliances, and a new garbage disposal, flowing seamlessly into the living and dining areas—perfect for everyday living or entertaining. A separate laundry room includes a full-size washer and dryer, providing added convenience. The spacious primary suite features a newly renovated private en-suite bathroom and generous closet space, while the second bedroom is ideal for guests, a roommate, or a home office. Step outside to your private screened-in porch overlooking a peaceful wooded setting, creating the perfect space to enjoy your morning coffee or unwind after a long day. This condo also comes with a private garage. Located just across the street from Woodland Plaza, you'll be within walking distance of Busch's Fresh Food Market, CVS, restaurants, shopping, and Briarwood Mall. The University of Michigan Stadium, Golf Course, and Athletic Campus are just minutes away, with easy access to downtown Ann Arbor, U-M Central Campus, AATA bus routes, and I-94. This exceptional condo offers one of the best combinations of location, convenience, recent updates, and low-maintenance living in Ann Arbor.
For sale
Price cut: $14.9K (9/21)
$329,990
2271 S Main St, Ann Arbor, MI 48103
2beds
1,190sqft
Condominium
Built in 2003
-- sqft lot
$327,900 Zestimate®
$277/sqft
$302/mo HOA
What's special
- 82 days
- 209
- 13
Zillow last checked:
Listing updated:
Listed by:
Sean S Tominna 248-467-0388,
Real Estate One-Troy 248-813-4900
Source: Realcomp II,MLS#: 20261052792
Facts & features
Interior
Bedrooms & bathrooms
- Bedrooms: 2
- Bathrooms: 2
- Full bathrooms: 2
Primary bedroom
- Level: Entry
- Area: 260
- Dimensions: 20 X 13
Bedroom
- Level: Entry
- Area: 132
- Dimensions: 12 X 11
Primary bathroom
- Level: Entry
- Area: 48
- Dimensions: 6 X 8
Other
- Level: Entry
- Area: 56
- Dimensions: 7 X 8
Dining room
- Level: Entry
- Area: 132
- Dimensions: 12 X 11
Family room
- Level: Entry
- Area: 340
- Dimensions: 17 X 20
Kitchen
- Level: Entry
- Area: 100
- Dimensions: 10 X 10
Heating
- Forced Air, Natural Gas
Cooling
- Central Air
Appliances
- Included: Dishwasher, Disposal, Dryer, Free Standing Gas Oven, Free Standing Refrigerator, Microwave, Washer
- Laundry: Gas Dryer Hookup, Washer Hookup
Features
- Dual Flush Toilets, Programmable Thermostat
- Has basement: No
- Has fireplace: No
Interior area
- Total interior livable area: 1,190 sqft
- Finished area above ground: 1,190
Video & virtual tour
Property
Parking
- Total spaces: 1
- Parking features: One Car Garage, Detached
- Garage spaces: 1
Features
- Levels: One Story Ground
- Stories: 1
- Entry location: GroundLevel
- Patio & porch: Covered, Enclosed, Patio
- Exterior features: Grounds Maintenance, Private Entrance
Details
- Parcel number: 091205100058
- Special conditions: Short Sale No,Standard
Construction
Type & style
- Home type: Condo
- Architectural style: Ranch
- Property subtype: Condominium
Materials
- Concrete
- Foundation: Slab
- Roof: Asphalt
Condition
- New construction: No
- Year built: 2003
Utilities & green energy
- Electric: Circuit Breakers
- Sewer: Public Sewer
- Water: Public
- Utilities for property: Underground Utilities
Community & HOA
Community
- Subdivision: MAIN STREET COMMONS
HOA
- Has HOA: Yes
- Services included: Internet, Maintenance Grounds, Sewer, Trash, Water
- HOA fee: $302 monthly
- HOA phone: 734-994-8070
Location
- Region: Ann Arbor
Financial & listing details
- Price per square foot: $277/sqft
- Tax assessed value: $148,422
- Annual tax amount: $7,687
- Date on market: 7/24/2026
- Cumulative days on market: 83 days
- Listing agreement: Exclusive Right To Sell
- Listing terms: Cash,Conventional,Va Loan
Estimated market value
$327,900
$312,000 - $344,000
$2,059/mo
Price history
| Date | Event | Price |
|---|---|---|
| 9/21/2026 | Price change | $329,990-4.3%$277/sqft |
Source:  Realcomp II #20261052792 Report a problem Realcomp II #20261052792 Report a problem | ||
| 8/17/2026 | Price change | $344,900-4.2%$290/sqft |
Source: Realcomp II #20261052792 Report a problem | ||
| 7/24/2026 | Listed for sale | $359,900+50%$302/sqft |
Source: Realcomp II #20261052792 Report a problem | ||
| 10/22/2019 | Sold | $240,000-2.8%$202/sqft |
Source: Public Record Report a problem | ||
| 9/28/2019 | Price change | $247,000-0.8%$208/sqft |
Source: KW Domain #219060148 Report a problem | ||
| 8/24/2019 | Pending sale | $249,000$209/sqft |
Source: Keller Williams Domain Birmingham #219060148 Report a problem | ||
| 7/4/2019 | Price change | $249,000-4.2%$209/sqft |
Source: Keller Williams Domain Birmingham #219060148 Report a problem | ||
| 6/21/2019 | Listed for sale | $260,000+34%$218/sqft |
Source: KW Domain #219060148 Report a problem | ||
| 3/10/2004 | Sold | $194,000+9.2%$163/sqft |
Source: Public Record Report a problem | ||
| 9/22/2003 | Sold | $177,692$149/sqft |
Source: Public Record Report a problem | ||
Public tax history
| Year | Property taxes | Tax assessment |
|---|---|---|
| 2026 | $7,687 +2.4% | $157,400 +3.2% |
| 2025 | $7,509 | $152,500 +3.3% |
| 2024 | -- | $147,600 +10.6% |
| 2023 | -- | $133,500 +0.8% |
| 2022 | -- | $132,400 +3.3% |
| 2021 | -- | $128,200 +4.1% |
| 2020 | $6,279 | $123,200 +9.5% |
| 2019 | -- | $112,500 +8% |
| 2018 | -- | $104,200 -1.7% |
| 2017 | $3,841 | $106,000 +33.1% |
| 2016 | $3,841 +5% | $79,618 +0.3% |
| 2015 | $3,658 | $79,380 +3.2% |
| 2014 | $3,658 | $76,900 |
| 2013 | $3,658 | $76,900 -0.1% |
| 2012 | -- | $77,000 +1.3% |
| 2011 | -- | $76,000 -10% |
| 2010 | -- | $84,445 -0.3% |
| 2009 | -- | $84,700 -13.2% |
| 2008 | -- | $97,600 -0.4% |
| 2007 | -- | $98,000 +1% |
| 2005 | -- | $97,000 |
| 2004 | -- | $97,000 -3.1% |
| 2003 | -- | $100,100 |
Find assessor info on the county website
Monthly payment
Est. payment
Payment breakdown
Explore the cost of this home by adjusting the details. Changes won't be saved.Climate risks
Neighborhood: Hidden Valley


Similar homes
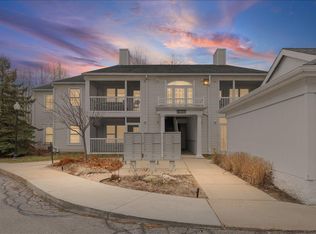
- $329,0002 bd2 ba1.3k sqft5530 Arbor Chase Dr Unit 14, Ann Arbor, MI 48103For Sale

 MLS ID #20261079249, Peter Obee, @properties Christie's Int'l R.E. Birmingham. Realcomp II
 - $288,8002 bd2 ba1.1k sqft934 W Summerfield Glen Cir, Ann Arbor, MI 48103For Sale
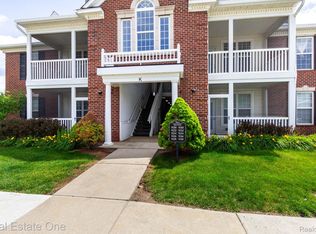 MLS ID #20261048845, Ling H Wen, Real Estate One-Rochester. Realcomp II
 - $305,0002 bd1 ba1k sqft1737 Coburn Ct, Ann Arbor, MI 48108For Sale
 MLS ID #20261074361, Roberta Weith, Century 21 Professionals. Realcomp II
 - $344,0003 bd3 ba1.5k sqft256 Lyn Anne Ct, Ann Arbor, MI 48103For Sale
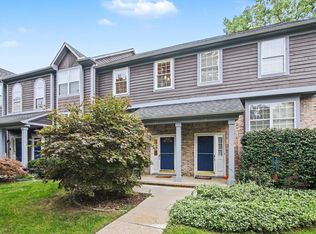
 MLS ID #26052718, Eric Walz, Walz Realty, LLC. MichRIC
 - $370,0004 bd3 ba1.4k sqft2521 Country Village Ct, Ann Arbor, MI 48103For SaleMLS ID #20261036344, Zen Chen, RE/MAX New Trend. Realcomp II
- $319,9003 bd2 ba1.4k sqft1390 Patricia Ave, Ann Arbor, MI 48103For SaleMLS ID #20261044560, Lindsey Sundin, Vie Real Estate. Realcomp II
- $379,0003 bd2 ba1.1k sqft2206 Rivenoak Ct, Ann Arbor, MI 48103For SaleMLS ID #26048522, Penn | Ewing Real Estate, Real Estate One Inc. MichRIC
- $299,0002 bd2 ba1k sqft2654 S Knightsbridge Cir, Ann Arbor, MI 48105For SaleMLS ID #26042607, Nancy Arnold, The Charles Reinhart Company. MichRIC
- $259,0002 bd3 ba1.1k sqft175 Briarcrest Dr Unit 102, Ann Arbor, MI 48104For SaleMLS ID #20261062200, Xiangang Zhang, Bluesky Realty Experts. Realcomp II
- $290,0002 bd2 ba1k sqft2854 S Knightsbridge Cir, Ann Arbor, MI 48105For SaleMLS ID #26034556, Kirk Glassel, The Charles Reinhart Company. MichRIC
- $249,9002 bd2 ba1.1k sqft1173 Joyce Ln, Ann Arbor, MI 48103For SaleMLS ID #20261036119, Katica Temelkova, ICON Realty Experts, LLC. Realcomp II
- $349,9002 bd2 ba1.3k sqft5527 Arbor Chase Dr, Ann Arbor, MI 48103For SaleMLS ID #26042749, Scott Nelson, Charles By Reinhart. MichRIC
- $275,0002 bd2 ba1.1k sqft3055 Ailsa Craig Dr, Ann Arbor, MI 48108For SaleMLS ID #20261072455, Therese Antonelli, Moving The Mitten RE Group Inc. Realcomp II
- $259,9002 bd3 ba1.6k sqft3046 Cloverly Ln, Ann Arbor, MI 48108For SaleMLS ID #20261061507, Jessica L Souter, Fontaine Real Estate Group. Realcomp II
- $229,5002 bd2 ba983 sqft250 Briarcrest Dr Unit 130, Ann Arbor, MI 48104For SaleMLS ID #20261029405, Shane Adams, RE/MAX Select. Realcomp II
- $390,0003 bd1 ba1.4k sqft1105 Hasper Dr, Ann Arbor, MI 48103For SaleMLS ID #20261060812, Michael Perna, EXP Realty The Perna Team. Realcomp II
- $210,0002 bd2 ba1.1k sqft2142 Pauline Blvd, Ann Arbor, MI 48103For SaleMLS ID #20261055515, Daniel P Mullan, RE/MAX Classic. Realcomp II
- $349,0002 bd3 ba1.6k sqft2859 Barclay Way, Ann Arbor, MI 48105For SaleMLS ID #20261060835, Jack Liang, AutoCity Realty LLC. Realcomp II
- $245,0002 bd2 ba1k sqft2215 S Huron Pkwy APT 1, Ann Arbor, MI 48104For SaleMLS ID #20261058871, Marsel Usmanov, KW Professionals. Realcomp II
- $240,0002 bd2 ba1k sqft2241 S Huron Pkwy APT 1, Ann Arbor, MI 48104For SaleMLS ID #26048195, Penn | Ewing Real Estate, Real Estate One Inc. MichRIC
