**FREE HOA for 3 MONTHS**Affordable, low-maintenance condo living at its best! This bright upper-level ranch-style condo features 2 spacious bedrooms and 2 full baths, including a private primary ensuite. The beautifully updated kitchen showcases white granite countertops, white cabinetry, stainless steel appliances, and engineered hardwood flooring throughout. A generous great room offers comfortable living space with an adjoining dining area, while abundant natural light fills the home thanks to its desirable corner location.
Recent improvements include updated lighting, LED fixtures throughout, electronic window shades, a smart ceiling fan, smart thermostat, added closet lighting, and state-of-the-art soundproofing. Exceptional storage space is found throughout, including a large storage room with a window that could potentially serve as a home office or hobby room. Enjoy your morning coffee on the private balcony overlooking the community.
A designated parking space directly in front of the building—the only one in the complex—adds everyday convenience. Additional exterior storage and trash enclosure are included. Residents will appreciate nearby walking areas for pets, as well as convenient access to U of M Hospital, shopping, restaurants, and major expressways, making commuting and daily errands a breeze. This move-in-ready condo offers comfort, convenience, and exceptional value in one attractive package. Enjoy this Ann Arbor address with Scio Township taxes! **Murphy bed is excluded from sale.
For sale
$339,000
5530 Arbor Chase Dr Unit 14, Ann Arbor, MI 48103
2beds
1,375sqft
Condominium
Built in 2018
-- sqft lot
$334,300 Zestimate®
$247/sqft
$305/mo HOA
What's special
- 49 days |
- 425 |
- 14 |
Zillow last checked:
Listing updated:
Listed by:
Peter Obee 248-866-7293,
@properties Christie's Int'l R.E. Birmingham 248-850-8632
Source: Realcomp II,MLS#: 20261051333
Facts & features
Interior
Bedrooms & bathrooms
- Bedrooms: 2
- Bathrooms: 2
- Full bathrooms: 2
Primary bedroom
- Level: Second
- Area: 180
- Dimensions: 15 X 12
Bedroom
- Level: Second
- Area: 168
- Dimensions: 14 X 12
Primary bathroom
- Level: Second
- Area: 48
- Dimensions: 8 X 6
Other
- Level: Second
- Area: 70
- Dimensions: 10 X 7
Dining room
- Level: Second
- Area: 120
- Dimensions: 10 X 12
Great room
- Level: Second
- Area: 180
- Dimensions: 15 X 12
Kitchen
- Level: Second
- Area: 96
- Dimensions: 8 X 12
Heating
- Natural Gas, Other Heating Source
Cooling
- Ceiling Fans, Central Air
Appliances
- Included: Dishwasher, Disposal, Dryer, Free Standing Electric Range, Free Standing Refrigerator, Microwave, Washer
- Laundry: In Unit
Features
- Entrance Foyer, Programmable Thermostat
- Has basement: No
- Has fireplace: No
Interior area
- Total interior livable area: 1,375 sqft
- Finished area above ground: 1,375
Property
Parking
- Parking features: Assigned 1 Space, No Garage
Features
- Levels: One Story Up
- Stories: 1
- Entry location: GroundLevelwSteps
- Patio & porch: Terrace
Details
- Parcel number: H00821495014
- Special conditions: Short Sale No,Standard
Construction
Type & style
- Home type: Condo
- Architectural style: Raised Ranch
- Property subtype: Condominium
Materials
- Brick, Stone, Vinyl Siding
- Foundation: Slab
Condition
- New construction: No
- Year built: 2018
Utilities & green energy
- Sewer: Public Sewer
- Water: Public
Community & HOA
Community
- Subdivision: ARBOR CHASE OF SCIO CONDO
HOA
- Has HOA: Yes
- Services included: Maintenance Grounds, Snow Removal, Trash
- HOA fee: $305 monthly
- HOA phone: 734-585-5174
Location
- Region: Ann Arbor
Financial & listing details
- Price per square foot: $247/sqft
- Tax assessed value: $166,588
- Annual tax amount: $6,194
- Date on market: 7/6/2026
- Cumulative days on market: 61 days
- Listing agreement: Exclusive Right To Sell
- Listing terms: Cash,Conventional
Estimated market value
$334,300
$318,000 - $351,000
$2,398/mo
Price history
| Date | Event | Price |
|---|---|---|
| 7/6/2026 | Listed for sale | $339,000$247/sqft |
Source:  Realcomp II #20261051333 Report a problem Realcomp II #20261051333 Report a problem | ||
| 7/6/2026 | Listing removed | $339,000$247/sqft |
Source: Realcomp II #20261045963 Report a problem | ||
| 6/26/2026 | Listed for sale | $339,000+18.7%$247/sqft |
Source: Realcomp II #20261045963 Report a problem | ||
| 11/20/2018 | Sold | $285,635$208/sqft |
Source:  MichRIC #23083475 Report a problem MichRIC #23083475 Report a problem | ||
Public tax history
Tax history is unavailable.
Monthly payment
Est. payment
Payment breakdown
Explore the cost of this home by adjusting the details. Changes won't be saved.Climate risks
Neighborhood: 48103
Nearby schools
GreatSchools rating
- 7/10Haisley Elementary SchoolGrades: K-5Distance: 3.3 mi
- 9/10Forsythe Middle SchoolGrades: 6-8Distance: 3.8 mi
- 10/10Skyline High SchoolGrades: 9-12Distance: 3.5 mi
- $361,600-- bd-- ba-- sqft5530 Arbor Chase Dr, Ann Arbor, MI 48103Off Market
- $364,300-- bd-- ba-- sqft5528 Arbor Chase Dr, Ann Arbor, MI 48103Off Market
- $357,0002 bd3 ba1.5k sqft5532 Arbor Chase Dr, Ann Arbor, MI 48103Sold

- $321,2002 bd2 ba1.2k sqft5522 Arbor Chase Dr, Ann Arbor, MI 48103Off Market

- $340,2002 bd2 ba1.2k sqft5520 Arbor Chase Dr, Ann Arbor, MI 48103Off Market
- $377,0002 bd3 ba1.5k sqft5524 Arbor Chase Dr, Ann Arbor, MI 48103Sold
- $359,7502 bd3 ba1.5k sqft5672 Arbor Chase Dr, Ann Arbor, MI 48103Sold
- $364,2002 bd3 ba1.5k sqft5534 Arbor Chase Dr, Ann Arbor, MI 48103Off Market
A local agent can set up tours, give advice and negotiate with sellers.
Similar homes
- $350,0002 bd2 ba1.4k sqft5512 Arbor Chase Dr, Ann Arbor, MI 48103For Sale
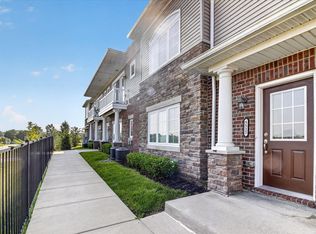
 MLS ID #26044588, Erica Kahng, Casablanca Real Estate LLC. MichRIC
 - $369,0002 bd2 ba1.4k sqft5510 Arbor Chase Dr, Ann Arbor, MI 48103For Sale
 MLS ID #26033988, Brian Bundesen, Real Estate One Inc. MichRIC
 - $375,0002 bd2 ba1.3k sqft5662 Arbor Chase Dr, Ann Arbor, MI 48103For Sale

 MLS ID #20261049105, Tina M Peterson, Real Estate One. Realcomp II
 - $340,0003 bd2 ba1.2k sqft2247 S Main St Unit 23, Ann Arbor, MI 48103For Sale
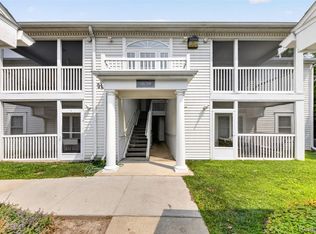 MLS ID #20261058458, Bryon Tanana, KW Professionals. Realcomp II
 - $350,0003 bd2 ba1.4k sqft1732 W Liberty St, Ann Arbor, MI 48103For SaleMLS ID #20261052305, Jo Cook, Golden Key Realty Group LLC. Realcomp II
- $344,9002 bd2 ba1.1k sqft2271 S Main St, Ann Arbor, MI 48103For SaleMLS ID #20261052792, Sean S Tominna, Real Estate One-Troy. Realcomp II
- $292,8002 bd2 ba1.1k sqft934 W Summerfield Glen Cir, Ann Arbor, MI 48103For SaleMLS ID #20261048845, Ling H Wen, Real Estate One-Rochester. Realcomp II
- $370,0004 bd3 ba1.4k sqft2521 Country Village Ct, Ann Arbor, MI 48103For SaleMLS ID #20261036344, Zen Chen, RE/MAX New Trend. Realcomp II
- $304,9002 bd2 ba1.1k sqft686 Peninsula Ct, Ann Arbor, MI 48105For SaleMLS ID #20261048066, Noah Huxley, Baker Cowan Group. Realcomp II
- $304,9002 bd2 ba1.4k sqft1641 Coburn Dr, Ann Arbor, MI 48108For SaleMLS ID #20261040958, Max Powers, EXP Realty Main. Realcomp II
- $315,0002 bd1 ba1k sqft1737 Coburn Ct, Ann Arbor, MI 48108For SaleMLS ID #20261053008, Roberta Weith, Century 21 Professionals. Realcomp II
- $339,0002 bd2 ba1.4k sqft1854 Lindsay Ln, Ann Arbor, MI 48104For SaleMLS ID #20261063079, Anthony Djon, Anthony Djon Luxury Real Estate. Realcomp II
- $214,9002 bd2 ba1.1k sqft1255 S Maple Rd APT 101, Ann Arbor, MI 48103For SaleMLS ID #20261051801, Virginia Beckley, Berkshire Hathaway HomeServices Kee Realty Bham. Realcomp II
- $369,0003 bd4 ba1.6k sqft239 Fieldcrest St, Ann Arbor, MI 48103For SaleMLS ID #20261055776, Jamie Kane, Real Estate One-Brighton. Realcomp II
- $424,9003 bd2 ba1.5k sqft3121 Dexter Rd, Ann Arbor, MI 48103For SaleMLS ID #20261047996, Michael H Cutsinger, Preferred, Realtors® Ltd. Realcomp II
- $419,9003 bd2 ba1.3k sqft1061 Western Dr, Ann Arbor, MI 48103For SaleMLS ID #20261051836, Ali Fawaz, Keller Williams Realty-Great Lakes. Realcomp II
- $329,9002 bd3 ba1.5k sqft3123 Lake Haven Dr, Ann Arbor, MI 48105For SaleMLS ID #20261040830, Pam Hicks, Real Estate One-Northville. Realcomp II
- $309,9002 bd2 ba1.1k sqft2854 Barclay Way, Ann Arbor, MI 48105For SaleMLS ID #20261065078, Yong Sun, AutoCity Realty LLC. Realcomp II
- $315,0003 bd1 ba1k sqft3120 La Salle Dr, Ann Arbor, MI 48108For SaleMLS ID #20261050773, Michael Perna, EXP Realty The Perna Team. Realcomp II
- $489,9003 bd3 ba1.7k sqft2768 Ashcombe Dr, Ann Arbor, MI 48105For SaleMLS ID #26043905, Stephen Hollowell, Keller Williams Ann Arbor Mrkt. MichRIC
