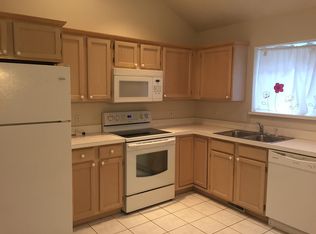
Newly painted and full of charm, this detached condo features remodeled bathrooms and is nestled in a quiet, country-village setting. Offering 4 bedrooms and 3 full bathrooms, the home is bright and spacious with vaulted ceilings, abundant natural light, and a comfortable open-concept layout ideal for both everyday living and entertaining. Step out onto your private deck to enjoy peaceful backyard views—an ideal spot to unwind at the end of the day. Conveniently located just minutes from downtown Ann Arbor, the University of Michigan campus, shopping, major expressways, and public transportation. Move-in ready! "Home Energy Score of 7. Download report at Ann Arbor herdmap."
For sale
Price cut: $20K (6/18)
$370,000
2521 Country Village Ct, Ann Arbor, MI 48103
4beds
1,496sqft
:
Get pre-qualified$3,109/mo
Condominium
Built in 1991
-- sqft lot
$367,600 Zestimate®
$247/sqft
$200/mo HOA
What's special
Newly paintedRemodeled bathroomsAbundant natural lightVaulted ceilingsPeaceful backyard viewsBright and spaciousComfortable open-concept layout
- 75 days |
- 1,239 |
- 58 |
Zillow last checked:
Listing updated:
Listed by:
Zen Chen 248-767-1343,
RE/MAX New Trend 248-553-5050
Source: Realcomp II,MLS#: 20261036344
Facts & features
Interior
Bedrooms & bathrooms
- Bedrooms: 4
- Bathrooms: 3
- Full bathrooms: 3
Primary bedroom
- Level: Upper
- Area: 143
- Dimensions: 13 X 11
Bedroom
- Level: Upper
- Area: 99
- Dimensions: 9 X 11
Bedroom
- Level: Upper
- Area: 81
- Dimensions: 9 X 9
Bedroom
- Level: Lower
- Area: 99
- Dimensions: 9 X 11
Primary bathroom
- Level: Upper
Other
- Level: Upper
Other
- Level: Lower
Dining room
- Level: Entry
- Area: 168
- Dimensions: 14 X 12
Kitchen
- Level: Entry
- Area: 132
- Dimensions: 11 X 12
Living room
- Level: Entry
- Area: 169
- Dimensions: 13 X 13
Living room
- Level: Lower
- Area: 210
- Dimensions: 14 X 15
Heating
- Forced Air, Natural Gas
Cooling
- Ceiling Fans
Appliances
- Included: Dishwasher, Disposal, Dryer, Free Standing Electric Oven, Free Standing Refrigerator, Microwave, Washer
Features
- Has basement: No
- Has fireplace: No
Interior area
- Total interior livable area: 1,496 sqft
- Finished area above ground: 1,496
Property
Parking
- Total spaces: 1
- Parking features: One Car Garage, Attached
- Attached garage spaces: 1
Features
- Levels: Tri Level
- Entry location: GroundLevel
- Patio & porch: Deck
- Exterior features: Grounds Maintenance
Details
- Parcel number: 090836400014
- Special conditions: Short Sale No,Standard
Construction
Type & style
- Home type: Condo
- Architectural style: Contemporary,Split Level
- Property subtype: Condominium
Materials
- Other
- Foundation: Poured, Slab
Condition
- New construction: No
- Year built: 1991
Utilities & green energy
- Sewer: Public Sewer
- Water: Public
Community & HOA
Community
- Subdivision: COUNTRY VILLAGE CONDO
HOA
- Has HOA: Yes
- Services included: Maintenance Grounds, Snow Removal
- HOA fee: $200 monthly
- HOA phone: 734-663-1900
Location
- Region: Ann Arbor
Financial & listing details
- Price per square foot: $247/sqft
- Tax assessed value: $119,784
- Annual tax amount: $8,303
- Date on market: 5/19/2026
- Cumulative days on market: 140 days
- Listing agreement: Exclusive Right To Sell
- Listing terms: Cash,Conventional
Estimated market value
$367,600
$349,000 - $386,000
$2,698/mo
Price history
| Date | Event | Price |
|---|---|---|
| 7/24/2026 | Listed for sale | $370,000$247/sqft |
Source:  Realcomp II #20261036344 Report a problem Realcomp II #20261036344 Report a problem | ||
| 7/24/2026 | Pending sale | $370,000$247/sqft |
Source: Realcomp II #20261036344 Report a problem | ||
| 6/18/2026 | Price change | $370,000-5.1%$247/sqft |
Source: Realcomp II #20261036344 Report a problem | ||
| 5/19/2026 | Listed for sale | $390,000-3.7%$261/sqft |
Source: Realcomp II #20261036344 Report a problem | ||
| 5/19/2026 | Listing removed | $405,000$271/sqft |
Source: Realcomp II #20261031640 Report a problem | ||
| 5/5/2026 | Listed for sale | $405,000$271/sqft |
Source: Realcomp II #20261031640 Report a problem | ||
| 4/23/2026 | Listing removed | $405,000$271/sqft |
Source: Realcomp II #20261021142 Report a problem | ||
| 4/1/2026 | Listed for sale | $405,000-3.6%$271/sqft |
Source: Realcomp II #20261021142 Report a problem | ||
| 4/1/2026 | Listing removed | $420,000$281/sqft |
Source: Realcomp II #20261012937 Report a problem | ||
| 3/3/2026 | Listed for sale | $420,000+223.1%$281/sqft |
Source: Realcomp II #20261012937 Report a problem | ||
| 10/8/2010 | Sold | $130,000-22.2%$87/sqft |
Source: Public Record Report a problem | ||
| 10/8/2009 | Sold | $167,200-18.4%$112/sqft |
Source: Public Record Report a problem | ||
| 6/14/2001 | Sold | $205,000$137/sqft |
Source: Public Record Report a problem | ||
Public tax history
| Year | Property taxes | Tax assessment |
|---|---|---|
| 2025 | $8,072 | $226,300 +10.6% |
| 2024 | -- | $204,600 +6.2% |
| 2023 | -- | $192,700 +12.6% |
| 2022 | -- | $171,200 +5.8% |
| 2021 | -- | $161,800 +6.1% |
| 2020 | $6,583 | $152,500 +6.3% |
| 2019 | -- | $143,500 +13.8% |
| 2018 | -- | $126,100 +2.4% |
| 2017 | $5,791 | $123,100 +31.5% |
| 2016 | $5,791 +4.3% | $93,594 +0.3% |
| 2015 | $5,553 | $93,315 +3.2% |
| 2014 | $5,553 | $90,400 |
| 2013 | $5,553 | $90,400 +1.6% |
| 2012 | -- | $89,000 -6.4% |
| 2011 | -- | $95,100 +3.3% |
| 2010 | -- | $92,100 -1.9% |
| 2009 | -- | $93,900 -4.5% |
| 2008 | -- | $98,300 -4.3% |
| 2007 | -- | $102,700 -1.6% |
| 2005 | -- | $104,400 -2.5% |
| 2004 | -- | $107,100 +4% |
| 2003 | -- | $103,000 +13.1% |
| 2002 | $3,587 +41.8% | $91,100 +2.9% |
| 2001 | $2,530 +1% | $88,500 +7.9% |
| 2000 | $2,504 | $82,000 +13.7% |
| 1999 | -- | $72,100 |
Find assessor info on the county website
Monthly payment
Est. payment
Payment breakdown
Explore the cost of this home by adjusting the details. Changes won't be saved.Climate risks
Neighborhood: South Maple
Nearby schools
GreatSchools rating
- 9/10Dicken Elementary SchoolGrades: K-5Distance: 0.3 mi
- 9/10Slauson Middle SchoolGrades: 6-8Distance: 1.7 mi
- 9/10Pioneer High SchoolGrades: 9-12Distance: 1.4 mi
- $380,5003 bd3 ba1.6k sqft2515 Country Village Ct, Ann Arbor, MI 48103Off Market
- $388,5003 bd2 ba1.4k sqft2527 Country Village Ct, Ann Arbor, MI 48103Off Market
- $416,1003 bd3 ba1.7k sqft2509 Country Village Ct, Ann Arbor, MI 48103Off Market
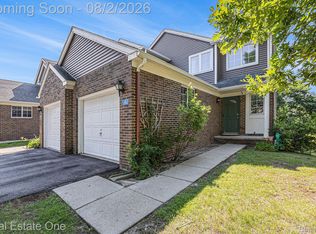
- $377,2002 bd3 ba1.6k sqft2533 Country Village Ct, Ann Arbor, MI 48103Off Market
- $410,6003 bd2 ba1.8k sqft1732 S Maple Rd, Ann Arbor, MI 48103Off Market
- $379,4004 bd3 ba1.4k sqft2503 Country Village Ct, Ann Arbor, MI 48103Off Market
- $392,0003 bd3 ba1.7k sqft1730 S Maple Rd, Ann Arbor, MI 48103Sold
- $362,5003 bd3 ba1.8k sqft2539 Country Village Ct, Ann Arbor, MI 48103Sold
A local agent can set up tours, give advice and negotiate with sellers.
Similar homes
- $369,0003 bd4 ba1.6k sqft239 Fieldcrest St, Ann Arbor, MI 48103For Sale
 MLS ID #20261055776, Jamie Kane, Real Estate One-Brighton. Realcomp II
 - $359,9002 bd2 ba1.1k sqft2271 S Main St, Ann Arbor, MI 48103For Sale
 MLS ID #20261052792, Sean S Tominna, Real Estate One-Troy. Realcomp II
 - $464,9003 bd3 ba1.7k sqft2067 Liberty Hts, Ann Arbor, MI 48103For Sale

 MLS ID #26038874, Megan Mazurek, The Charles Reinhart Company. MichRIC
 - $419,9004 bd3 ba1.9k sqft2172 Overlook Ct, Ann Arbor, MI 48103For Sale
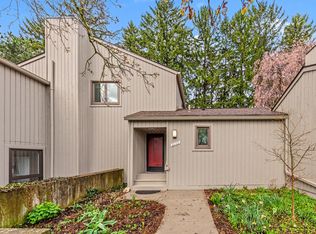 MLS ID #26036344, Howard Watts, Coldwell Banker Professionals. MichRIC
 - $340,0002 bd2 ba1.4k sqft1643 Coburn Dr, Ann Arbor, MI 48108For SaleMLS ID #26037592, Mary Pollock, Keller Williams Ann Arbor Mrkt. MichRIC
- $440,0003 bd2 ba2k sqft1811 Avondale Ave, Ann Arbor, MI 48103For SaleMLS ID #20261052133, Teresa Beaumont, EXP Realty Main. Realcomp II
- $450,0002 bd2 ba1.5k sqft2105 Charlton Ave, Ann Arbor, MI 48103For SaleMLS ID #20261054684, Crystal Halley, RE/MAX Classic. Realcomp II
- $292,8002 bd2 ba1.1k sqft934 W Summerfield Glen Cir, Ann Arbor, MI 48103For SaleMLS ID #20261048845, Ling H Wen, Real Estate One-Rochester. Realcomp II
- $265,0002 bd2 ba1.1k sqft1173 Joyce Ln, Ann Arbor, MI 48103For SaleMLS ID #20261036119, Katica Temelkova, ICON Realty Experts, LLC. Realcomp II
- $215,0002 bd2 ba1.1k sqft1225 S Maple Rd APT 307, Ann Arbor, MI 48103For SaleMLS ID #26037281, Tayla Scott, The Charles Reinhart Company. MichRIC
- $329,0003 bd2 ba1.4k sqft1390 Patricia Ave, Ann Arbor, MI 48103For SaleMLS ID #20261044560, Lindsey Sundin, Vie Real Estate. Realcomp II
- $310,0002 bd2 ba1.5k sqft2802 Bombridge Ct, Ann Arbor, MI 48104For SaleMLS ID #20261054339, Chris M Banchoff, RE/MAX Home Sale Services. Realcomp II
- $409,0003 bd4 ba1.5k sqft4344 Hillside Dr, Ann Arbor, MI 48105For SaleMLS ID #26015971, Christopher Bergmans, The Charles Reinhart Company. MichRIC
- $430,0003 bd1 ba930 sqft1181 Kay Pkwy, Ann Arbor, MI 48103For SaleBHHS broker feed
- $417,0004 bd4 ba2k sqft4356 Pine Ridge Ct, Ann Arbor, MI 48105For SaleMLS ID #26010444, Sarah Adams, The Charles Reinhart Company. MichRIC
- $334,9003 bd2 ba1.4k sqft1870 Lindsay Ln, Ann Arbor, MI 48104For SaleMLS ID #20261048659, Aida Omidvar, KW Metro. Realcomp II
- $380,0004 bd3 ba2k sqft28205 Elwell Rd, Belleville, MI 48111For SaleMLS ID #20261058711, Jillian Gallant, Keller Williams Advantage. Realcomp II
- $440,0004 bd3 ba2.2k sqft1614 South Blvd, Ann Arbor, MI 48104For SaleMLS ID #26030685, Lyla Icaza, The Charles Reinhart Company. MichRIC
- $400,0003 bd3 ba2k sqft305 Angus Ln, Saline, MI 48176For SaleMLS ID #20261058606, Therese Antonelli, Moving The Mitten RE Group Inc. Realcomp II
- $349,0002 bd2 ba1.4k sqft1854 Lindsay Ln, Ann Arbor, MI 48104For SaleMLS ID #20261039258, Anthony Djon, Anthony Djon Luxury Real Estate. Realcomp II
