Welcome Home to Ann Arbor! This Beautifully Updated 2-bedroom, 2-full-bath Home Combines Modern Updates with an Unbeatable Location. Enjoy a bright, freshly Painted Interior (2026) featuring Hardwood Floors, New Carpet, and Tasteful Remodeling. Front Porch (2023), Furnace (2007), CA Unit (2024), Roof (2015).
The Spacious, Fenced Backyard (2021) is perfect for Entertaining or Relaxing, with Professionally updated Landscaping (2024), a Large Deck, extends your Outdoor Living Space.
Both Kitchens include Newer Appliances, making this Home ideal for everyday living, Guests, or Multi-Generational Flexibility. Include an EV charger (2024), adding Convenience for Today's Lifestyle.
Located just a 1/4-mile walk to neighborhood "Homes Brewery". Easy access to Shopping, Dining, Parks, Expressways, the University of Michigan, and U-M Hospital. This Move-in-Ready home Offers the Perfect Blend of Comfort, Style, and Location. Home Energy Score is 5. Download report at Ann Arbor HERDMap
Act Fast, Won't Last!
Accepting backups
Price cut: $10K (8/27)
$424,900
2105 Charlton Ave, Ann Arbor, MI 48103
2beds
1,584sqft
Single Family Residence
Built in 1952
10,454 Square Feet Lot
$417,500 Zestimate®
$268/sqft
$-- HOA
What's special
- 45 days
- 617
- 29
Likely to sell faster than
Zillow last checked:
Listing updated:
Listed by:
Crystal Halley 248-568-0038,
RE/MAX Classic 248-348-3000
Source: Realcomp II,MLS#: 20261054684
Facts & features
Interior
Bedrooms & bathrooms
- Bedrooms: 2
- Bathrooms: 2
- Full bathrooms: 2
Primary bedroom
- Level: Entry
- Area: 120
- Dimensions: 12 X 10
Bedroom
- Level: Entry
- Area: 99
- Dimensions: 11 X 9
Other
- Level: Lower
- Area: 42
- Dimensions: 7 X 6
Other
- Level: Entry
- Area: 48
- Dimensions: 8 X 6
Other
- Level: Entry
- Area: 54
- Dimensions: 9 X 6
Dining room
- Level: Entry
- Area: 54
- Dimensions: 9 X 6
Flex room
- Level: Lower
- Area: 345
- Dimensions: 23 X 15
Kitchen
- Level: Entry
- Area: 72
- Dimensions: 9 X 8
Other
- Level: Lower
- Area: 345
- Dimensions: 23 X 15
Laundry
- Level: Lower
- Area: 108
- Dimensions: 12 X 9
Living room
- Level: Entry
- Area: 168
- Dimensions: 14 X 12
Heating
- Forced Air, Natural Gas
Cooling
- Ceiling Fans, Central Air
Appliances
- Included: Convection Oven, Dishwasher, Disposal, Free Standing Electric Range, Free Standing Refrigerator, Microwave, Self Cleaning Oven, Washer Dryer Stacked
- Laundry: Gas Dryer Hookup, Laundry Room
Features
- Entrance Foyer, High Speed Internet, Programmable Thermostat
- Has basement: No
- Has fireplace: No
Interior area
- Total interior livable area: 1,584 sqft
- Finished area above ground: 1,584
Property
Parking
- Total spaces: 1
- Parking features: One Car Garage, Electric Vehicle Charging Stations, Detached, Electricityin Garage, Garage Faces Front, Garage Door Opener
- Garage spaces: 1
Features
- Levels: One
- Stories: 1
- Entry location: GroundLevelwSteps
- Patio & porch: Deck, Porch
- Exterior features: Lighting
- Pool features: None
- Fencing: Fenced
Lot
- Size: 10,454 Square Feet
- Dimensions: 75 x 140
- Features: Easement
Details
- Parcel number: 090930207009
- Special conditions: Short Sale No,Standard
Construction
Type & style
- Home type: SingleFamily
- Architectural style: Ranch,Raised Ranch
- Property subtype: Single Family Residence
Materials
- Aluminum Siding
- Foundation: Active Radon Mitigation, Slab
- Roof: Asphalt
Condition
- Platted Sub
- New construction: No
- Year built: 1952
- Major remodel year: 2023
Utilities & green energy
- Electric: Circuit Breakers
- Sewer: Public Sewer
- Water: Public
- Utilities for property: Above Ground Utilities
Community & HOA
Community
- Features: Sidewalks
- Security: Smoke Detectors
- Subdivision: JACKSON HEIGHTS
HOA
- Has HOA: No
Location
- Region: Ann Arbor
Financial & listing details
- Price per square foot: $268/sqft
- Tax assessed value: $171,319
- Annual tax amount: $8,873
- Date on market: 7/23/2026
- Cumulative days on market: 45 days
- Listing agreement: Exclusive Right To Sell
- Listing terms: Cash,Conventional
- Exclusions: Exclusion(s) Do Not Exist
Estimated market value
$417,500
$397,000 - $438,000
$2,536/mo
Price history
| Date | Event | Price |
|---|---|---|
| 8/27/2026 | Price change | $424,900-2.3%$268/sqft |
Source:  Realcomp II #20261054684 Report a problem Realcomp II #20261054684 Report a problem | ||
| 8/6/2026 | Price change | $434,900-3.4%$275/sqft |
Source: Realcomp II #20261054684 Report a problem | ||
| 7/23/2026 | Listed for sale | $450,000+47.5%$284/sqft |
Source: Realcomp II #20261054684 Report a problem | ||
| 8/3/2020 | Sold | $305,000-3.1%$193/sqft |
Source:  MichRIC #23103042 Report a problem MichRIC #23103042 Report a problem | ||
| 6/24/2020 | Pending sale | $314,900$199/sqft |
Source: Reinhart Realtors #3272440 Report a problem | ||
| 5/21/2020 | Price change | $314,900-3.1%$199/sqft |
Source: Reinhart Realtors #3272440 Report a problem | ||
| 5/5/2020 | Listed for sale | $324,900+64.5%$205/sqft |
Source: Reinhart Realtors #3272440 Report a problem | ||
| 6/19/2018 | Listing removed | $2,000$1/sqft |
Source: Reinhart Rentals Report a problem | ||
| 5/31/2018 | Listed for rent | $2,000+9%$1/sqft |
Source: Reinhart Rentals Report a problem | ||
| 3/8/2017 | Listing removed | $1,835$1/sqft |
Source: Zillow Rental Network Report a problem | ||
| 2/5/2017 | Listed for rent | $1,835$1/sqft |
Source: Zillow Rental Network Report a problem | ||
| 3/23/2016 | Listing removed | $1,835$1/sqft |
Source: Oxford Property Management Report a problem | ||
| 1/30/2016 | Listed for rent | $1,835+4.6%$1/sqft |
Source: Oxford Property Management Report a problem | ||
| 5/17/2014 | Listing removed | $1,755$1/sqft |
Source: Oxford Property Management Report a problem | ||
| 5/3/2014 | Listed for rent | $1,755$1/sqft |
Source: Oxford Property Management Report a problem | ||
| 3/10/2005 | Sold | $197,500$125/sqft |
Source: Public Record Report a problem | ||
Public tax history
| Year | Property taxes | Tax assessment |
|---|---|---|
| 2025 | $8,667 | $181,100 +11.9% |
| 2024 | -- | $161,800 +1.4% |
| 2023 | -- | $159,600 -0.5% |
| 2022 | -- | $160,400 +2.1% |
| 2021 | -- | $157,100 +0.6% |
| 2020 | $5,851 | $156,200 +7.1% |
| 2019 | -- | $145,800 +5.3% |
| 2018 | -- | $138,500 +12.4% |
| 2017 | $5,787 | $123,200 +31.7% |
| 2016 | $5,787 +4.3% | $93,528 +0.3% |
| 2015 | $5,549 | $93,249 +3.2% |
| 2014 | $5,549 | $90,336 |
| 2013 | $5,549 | $90,336 +2.4% |
| 2012 | -- | $88,219 +2.7% |
| 2011 | -- | $85,900 -8.5% |
| 2010 | -- | $93,900 -6.2% |
| 2009 | -- | $100,100 -0.9% |
| 2008 | -- | $101,000 -0.3% |
| 2007 | -- | $101,300 +1% |
| 2005 | -- | $100,300 +9.5% |
| 2004 | -- | $91,600 +5.3% |
| 2003 | -- | $87,000 +21.5% |
| 2002 | $2,793 +41.8% | $71,600 -1% |
| 2001 | $1,970 +1% | $72,300 +7% |
| 2000 | $1,949 | $67,600 +9% |
| 1999 | -- | $62,000 |
Find assessor info on the county website
Monthly payment
Est. payment
Payment breakdown
Explore the cost of this home by adjusting the details. Changes won't be saved.Climate risks
Neighborhood: Winewood
Similar homes
- $424,9003 bd2 ba1.5k sqft3121 Dexter Rd, Ann Arbor, MI 48103For Sale
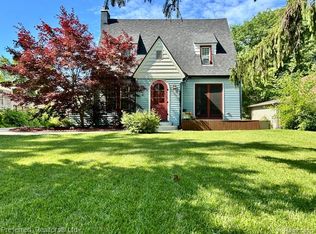
 MLS ID #20261047996, Michael H Cutsinger, Preferred, Realtors® Ltd. Realcomp II
 - $395,0003 bd1 ba1.4k sqft2001 Dexter Ave, Ann Arbor, MI 48103For Sale
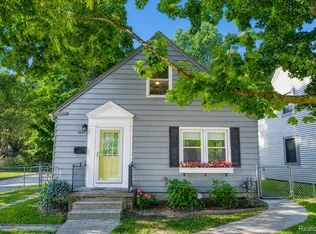 MLS ID #20261058837, Michael Perna, EXP Realty The Perna Team. Realcomp II
 - $399,9003 bd2 ba1.6k sqft629 Duane Ct, Ann Arbor, MI 48103For Sale

 MLS ID #26041229, Theresa Rupert, The Charles Reinhart Company. MichRIC
 - $439,9002 bd1 ba1.1k sqft315 Doty Ave, Ann Arbor, MI 48103For Sale
 MLS ID #20261037688, Marygrace Liparoto, RE/MAX Home Sale Services. Realcomp II
 - $390,0003 bd1 ba1.4k sqft1105 Hasper Dr, Ann Arbor, MI 48103For SaleMLS ID #20261060812, Michael Perna, EXP Realty The Perna Team. Realcomp II
- $449,9003 bd1 ba1.1k sqft4985 Denton Rd, Canton, MI 48188For SaleMLS ID #20261069721, Michael J Moore, Real Estate One-Dbn Hts/Dbn. Realcomp II
- $388,0003 bd3 ba1.6k sqft3621 Weeburn Ct, Ann Arbor, MI 48108For SaleMLS ID #20261069360, Zongmei Wen, Bluesky Realty Experts. Realcomp II
- $370,0004 bd3 ba1.4k sqft2521 Country Village Ct, Ann Arbor, MI 48103For SaleMLS ID #20261036344, Zen Chen, RE/MAX New Trend. Realcomp II
- $344,9002 bd2 ba1.1k sqft2271 S Main St, Ann Arbor, MI 48103For SaleMLS ID #20261052792, Sean S Tominna, Real Estate One-Troy. Realcomp II
- $399,0004 bd3 ba1.7k sqft868 Watson Rd, Saline, MI 48176For Sale
 MLS ID #50217770, Barbara Schrader, Howard Hanna Real Estate Services-Tecumseh. MiRealSource
 - $329,0002 bd2 ba1.3k sqft5530 Arbor Chase Dr Unit 14, Ann Arbor, MI 48103For SaleMLS ID #20261068711, Peter Obee, @properties Christie's Int'l R.E. Birmingham. Realcomp II
- $349,9003 bd4 ba1.6k sqft239 Fieldcrest St, Ann Arbor, MI 48103For SaleMLS ID #20261055776, Jamie Kane, Real Estate One-Brighton. Realcomp II
- $230,0002 bd2 ba1.1k sqft2142 Pauline Blvd, Ann Arbor, MI 48103For SaleMLS ID #20261055515, Daniel P Mullan, RE/MAX Classic. Realcomp II
- $288,8002 bd2 ba1.1k sqft934 W Summerfield Glen Cir, Ann Arbor, MI 48103For SaleMLS ID #20261048845, Ling H Wen, Real Estate One-Rochester. Realcomp II
- $379,0003 bd2 ba1.5k sqft7339 Parkway Ct, Canton, MI 48187For SaleMLS ID #20261070619, Hari K Kakumanu, Community Choice Realty Associates, LLC. Realcomp II
- $319,9003 bd2 ba1.4k sqft1390 Patricia Ave, Ann Arbor, MI 48103For SaleMLS ID #20261044560, Lindsey Sundin, Vie Real Estate. Realcomp II
- $395,0003 bd2 ba1.7k sqft8320 Hillpoint Dr, Brighton, MI 48116For SaleMLS ID #20261040703, Eric Meldrum, Real Broker, LLC. Realcomp II
- $265,0002 bd2 ba1.1k sqft1173 Joyce Ln, Ann Arbor, MI 48103For SaleMLS ID #20261036119, Katica Temelkova, ICON Realty Experts, LLC. Realcomp II
- $419,9004 bd3 ba2.3k sqft4530 Pond Run, Canton, MI 48188For SaleMLS ID #20261060241, Scott Craver, Opul Realty. Realcomp II
- $384,9993 bd2 ba1.7k sqft323 E Liberty St, South Lyon, MI 48178For SaleMLS ID #20261067697, Timothy Hillmer, Century 21 Curran & Oberski. Realcomp II
