Located in the heart of Saline and bordering Brecon Park, this 4 bedroom, 2.5 bath colonial is in move-in condition. Recent updates include a freshly painted interior, new carpeting in the first floor primary bedroom, new granite countertops and appliances in the kitchen plus updated light fixtures . Rounding out the first floor is a family room with fireplace, first floor laundry, half bath and formal dining or living room area. Three additional bedrooms upstairs share a full bathroom. The full basement is ready to be finished and offers an opporunity for additional living area. The fenced rear yard with mature trees and landscaping provides a private and tranquil place to relax. One Year Home Warranty. Seller is installing new driveway.
For sale
$399,000
868 Watson Rd, Saline, MI 48176
4beds
1,772sqft
Single Family Residence
Built in 1971
0.3 Acres Lot
$393,400 Zestimate®
$225/sqft
$-- HOA
What's special
Freshly painted interiorUpdated light fixturesNew granite countertopsFamily room with fireplaceFirst floor laundry
- 51 days
- 788
- 68
Zillow last checked:
Listing updated:
Listed by:
Barbara Schrader 517-673-6287,
Howard Hanna Real Estate Services-Tecumseh 517-424-4444,
Kay Buenaflor Prong 517-403-3390,
Howard Hanna Real Estate Services-Tecumseh
Source: MiRealSource,MLS#: 50217770 Originating MLS: Lenawee County Association of REALTORS
Originating MLS: Lenawee County Association of REALTORSFacts & features
Interior
Bedrooms & bathrooms
- Bedrooms: 4
- Bathrooms: 3
- Full bathrooms: 2
- 1/2 bathrooms: 1
Bedroom 1
- Level: First
- Area: 289
- Dimensions: 17 x 17
Bedroom 2
- Level: Second
- Area: 169
- Dimensions: 13 x 13
Bedroom 3
- Level: Second
- Area: 182
- Dimensions: 14 x 13
Bedroom 4
- Level: Second
- Area: 100
- Dimensions: 10 x 10
Bathroom 1
- Level: First
Bathroom 2
- Level: Second
Dining room
- Area: 143
- Dimensions: 13 x 11
Kitchen
- Level: Main
- Area: 180
- Dimensions: 18 x 10
Living room
- Level: Main
- Area: 288
- Dimensions: 18 x 16
Heating
- Forced Air, Natural Gas
Cooling
- Central Air
Appliances
- Included: Dishwasher, Dryer, Range/Oven, Refrigerator, Washer
Features
- Walk-In Closet(s)
- Flooring: Hardwood
- Basement: Full
- Number of fireplaces: 1
- Fireplace features: Family Room
Interior area
- Total structure area: 2,580
- Total interior livable area: 1,772 sqft
- Finished area above ground: 1,772
- Finished area below ground: 0
Property
Parking
- Total spaces: 2.5
- Parking features: Attached, Garage Door Opener
- Attached garage spaces: 2.5
Features
- Levels: Two
- Stories: 2
- Waterfront features: None
- Body of water: NONE
- Frontage type: Road
- Frontage length: 56
Lot
- Size: 0.3 Acres
- Dimensions: 56 x 155
- Features: Deep Lot - 150+ Ft., Subdivision, Platted, Sidewalks, City Lot
Details
- Parcel number: 181336181012
- Zoning description: Residential
- Special conditions: Private
Construction
Type & style
- Home type: SingleFamily
- Architectural style: Colonial
- Property subtype: Single Family Residence
Materials
- Brick, Vinyl Siding
- Foundation: Basement
Condition
- Year built: 1971
Utilities & green energy
- Sewer: Public Sanitary
- Water: Public
- Utilities for property: Cable/Internet Avail.
Community & HOA
Community
- Subdivision: Rolling Meadows Community No. 6
HOA
- Has HOA: No
Location
- Region: Saline
Financial & listing details
- Price per square foot: $225/sqft
- Tax assessed value: $386,800
- Annual tax amount: $5,948
- Date on market: 8/7/2026
- Cumulative days on market: 52 days
- Listing agreement: Exclusive Right To Sell
- Listing terms: Cash,Conventional,FHA,VA Loan
- Road surface type: Paved
Estimated market value
$393,400
$374,000 - $413,000
$2,612/mo
Price history
| Date | Event | Price |
|---|---|---|
| 8/7/2026 | Listed for sale | $399,000+280%$225/sqft |
Source:  MiRealSource #50217770 Report a problem MiRealSource #50217770 Report a problem | ||
| 1/4/2011 | Sold | $105,000+0.1%$59/sqft |
Source: Public Record Report a problem | ||
| 10/8/2010 | Listed for sale | $104,900-1.6%$59/sqft |
Source: TEAM WONSEY TRI-COUNTY REAL ESTATE LLC DBA/ FIRM FOUNDATIONS REALTY GROUP LLC #3009064 Report a problem | ||
| 12/17/2009 | Sold | $106,613+113.1%$60/sqft |
Source: Public Record Report a problem | ||
| 3/20/2009 | Sold | $50,037$28/sqft |
Source: Public Record Report a problem | ||
Public tax history
| Year | Property taxes | Tax assessment |
|---|---|---|
| 2026 | $5,642 +0.9% | $193,400 +7.4% |
| 2025 | $5,592 | $180,100 +6.1% |
| 2024 | -- | $169,800 +6.1% |
| 2023 | -- | $160,000 +7.1% |
| 2022 | -- | $149,400 -0.6% |
| 2021 | -- | $150,300 +6.1% |
| 2020 | $4,814 | $141,700 +10.3% |
| 2019 | -- | $128,500 +7.4% |
| 2018 | -- | $119,600 -5.7% |
| 2017 | -- | $126,800 +41% |
| 2016 | -- | $89,903 +0.3% |
| 2015 | -- | $89,635 +3.2% |
| 2014 | -- | $86,835 |
| 2013 | -- | $86,835 +2.4% |
| 2012 | -- | $84,800 -6.4% |
| 2011 | -- | $90,600 -1.2% |
| 2010 | -- | $91,679 -0.3% |
| 2009 | -- | $91,955 +4.4% |
| 2008 | -- | $88,080 +2.3% |
| 2007 | -- | $86,100 -27% |
| 2005 | -- | $117,900 -1.2% |
| 2004 | -- | $119,300 +3.2% |
| 2003 | -- | $115,600 +16.5% |
| 2002 | $2,755 +37.4% | $99,200 +2.4% |
| 2001 | $2,005 +28.3% | $96,900 +6.8% |
| 2000 | $1,563 | $90,700 +26% |
| 1999 | -- | $72,000 |
Find assessor info on the county website
Monthly payment
Est. payment
Payment breakdown
Explore the cost of this home by adjusting the details. Changes won't be saved.Climate risks
Neighborhood: 48176
Nearby schools
Schools provided by the listing agent
- District: Saline Area School District
Source: MiRealSource. This data may not be complete. We recommend contacting the local school district to confirm school assignments for this home.
Similar homes
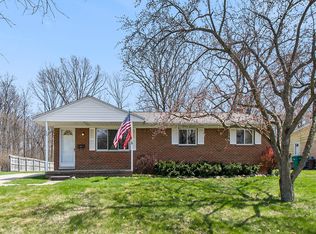
- $419,0003 bd2 ba1.6k sqft542 Eastlook Dr, Saline, MI 48176For Sale
 MLS ID #26047314, Kiara Nelson, Keller Williams Ann Arbor Mrkt. MichRIC
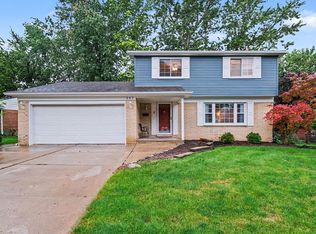
 - $350,0004 bd3 ba1.6k sqft138 Pleasant Ridge Dr, Saline, MI 48176For Sale
 MLS ID #26044127, Cheryl Clossick, Real Estate One Inc. MichRIC
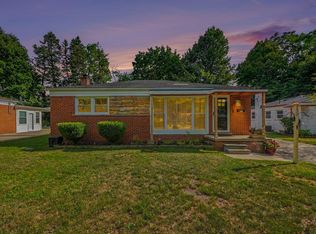
 - $499,9004 bd2 ba1.9k sqft315 E Michigan Ave, Saline, MI 48176For Sale
 MLS ID #20261047819, Erik Wright, Social House Real Estate Group LLC. Realcomp II
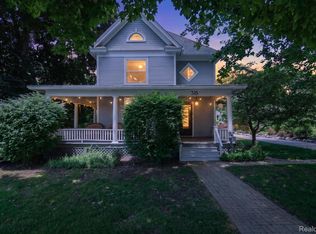
 - $575,0006 bd3 ba2.5k sqft705 W Bemis Rd, Saline, MI 48176For Sale
 MLS ID #26044581, Cynthia Glahn, Real Estate One Inc. MichRIC
 - $400,0004 bd2 ba1.8k sqft1597 Greenview Dr, Ann Arbor, MI 48103For SaleMLS ID #26041365, Mike McCarthy, Real Estate One Inc. MichRIC
- $349,8754 bd2 ba1.8k sqft11625 Ridge Hwy, Tecumseh, MI 49286For SaleMLS ID #26048202, Janis Montalvo, Living In Lenawee Realty LLC. MichRIC
- $389,9004 bd3 ba2.1k sqft7734 Greene Farm Dr, Ypsilanti, MI 48197For SaleMLS ID #26043110, Keri Middaugh, Real Estate One Inc. MichRIC
- $429,9003 bd2 ba1.5k sqft3416 E Pineview Dr, Dexter, MI 48130For SaleMLS ID #20261074647, Melissa A Socha, Modern Way Realty LLC. Realcomp II
- $390,0004 bd3 ba2.5k sqft7155 Rachel Dr, Ypsilanti, MI 48197For SaleMLS ID #20261058095, Julie A Moraitis, EXP Realty. Realcomp II
- $379,0002 bd2 ba1.7k sqft511 N Wagner Rd, Ann Arbor, MI 48103For SaleMLS ID #26035456, John Tenza, The Charles Reinhart Company. MichRIC
- $399,0003 bd1 ba930 sqft1181 Kay Pkwy, Ann Arbor, MI 48103For SaleMLS ID #26041609, Jade Mazzola, Berkshire Hathaway Snyder & Co. MichRIC
- $375,0004 bd2 ba2.2k sqft315 S Washington St, Manchester, MI 48158For SaleMLS ID #26037610, Matthew McKernan, The Charles Reinhart Company. MichRIC
- $445,0003 bd2 ba1.2k sqft1845 Northbrook Dr, Ann Arbor, MI 48103For SaleMLS ID #26047789, Alec Applebaum, Smarte Realty. MichRIC
- $449,0003 bd2 ba1.9k sqft2240 Steeplechase Dr, Ann Arbor, MI 48103For SaleMLS ID #26028547, Jean Wedemeyer, The Charles Reinhart Company. MichRIC
- $359,9003 bd3 ba2.4k sqft7610 Willis Rd, Ypsilanti, MI 48197For SaleMLS ID #26026757, Danielle Grostick, Real Estate One Inc. MichRIC
- $425,0003 bd2 ba2k sqft3163 Baylis Dr, Ann Arbor, MI 48108For SaleMLS ID #26044796, Brent Flewelling, The Charles Reinhart Company. MichRIC
- $429,9004 bd2 ba2.6k sqft49940 Proctor Rd, Canton, MI 48188For SaleMLS ID #20261069922, Kristin W Halmaghi, Real Estate One-Northville. Realcomp II
- $299,9993 bd3 ba2.1k sqft112 Burwyck Park Dr, Saline, MI 48176For Sale
 MLS ID #50198138, Kay Buenaflor Prong, Howard Hanna Real Estate Services-Tecumseh. MiRealSource
 - $199,9002 bd1 ba931 sqft227 Sheffield Dr, Saline, MI 48176For SaleMLS ID #26046315, Tracey Roy, The Charles Reinhart Company. MichRIC
- $329,8003 bd2 ba1.3k sqft5062 Tyrone St, Ypsilanti, MI 48197For SaleMLS ID #26035861, David Mueller, Real Broker LLC Ann Arbor. MichRIC
