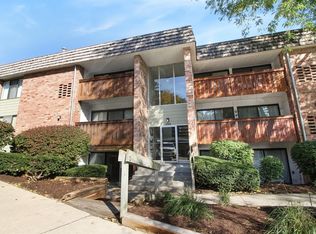
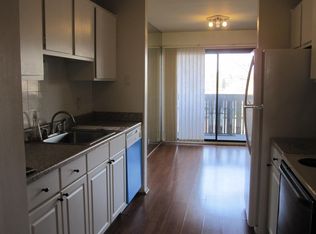
Spacious condominium in prime area* Completely updated through-out over the last 3 years* $25000 invested in the last year* Freshly painted and new carpet through-out* Large, screened in balcony with great view* Large living room with gas fireplace* Updated kitchen with granite countertops* Dining room with lots of natural light* Good closet space plus additional storage in basement* Primary suite with full bath and walk-in closet* Waser and dryer in unit which is grandfathered in* Assigned carport space plus plenty of guest parking* Lots of natural light in unit* All appliances included* ASsociation fee includes sewer and water, exterior maintainance, rubbish removal, snow removal, access to clubhouse with pool, fitness center and sauna* Great location, bus line, grocery stores craft breweries, grocery stores, parks* Absolute move-in condition!
Can also be rented for $2200 per month*
For sale
$230,000
2142 Pauline Blvd, Ann Arbor, MI 48103
2beds
1,173sqft
:
Get pre-qualified$2,335/mo
Condominium
Built in 1968
-- sqft lot
$225,700 Zestimate®
$196/sqft
$495/mo HOA
What's special
- 11 days |
- 74 |
- 5 |
Zillow last checked:
Listing updated:
Listed by:
Daniel P Mullan 248-348-3000,
RE/MAX Classic 248-348-3000
Source: Realcomp II,MLS#: 20261055515
Facts & features
Interior
Bedrooms & bathrooms
- Bedrooms: 2
- Bathrooms: 2
- Full bathrooms: 2
Primary bedroom
- Level: Entry
- Area: 255
- Dimensions: 15 X 17
Bedroom
- Level: Entry
- Area: 154
- Dimensions: 11 X 14
Other
- Level: Entry
- Area: 40
- Dimensions: 8 X 5
Other
- Level: Entry
- Area: 40
- Dimensions: 8 X 5
Dining room
- Level: Entry
- Area: 140
- Dimensions: 14 X 10
Kitchen
- Level: Entry
- Area: 56
- Dimensions: 8 X 7
Laundry
- Level: Entry
- Area: 15
- Dimensions: 5 X 3
Living room
- Level: Entry
- Area: 299
- Dimensions: 23 X 13
Other
- Level: Entry
- Area: 84
- Dimensions: 7 X 12
Heating
- Forced Air, Natural Gas
Cooling
- Central Air
Appliances
- Included: Dishwasher, Disposal, Dryer, Free Standing Electric Oven, Free Standing Refrigerator, Washer
- Laundry: In Unit, Laundry Room
Features
- Basement: Common,Full,Interior Entry,Unfinished
- Has fireplace: No
Interior area
- Total interior livable area: 1,173 sqft
- Finished area above ground: 1,173
Property
Parking
- Parking features: Detached, No Garage, Carport
- Has carport: Yes
Features
- Levels: One Story Up
- Stories: 1
- Entry location: UpperLevelwSteps
- Patio & porch: Deck, Enclosed
- Exterior features: Balcony, Grounds Maintenance
- Pool features: In Ground, Indoor
Details
- Parcel number: 090931208302
- Special conditions: Short Sale No,Standard
Construction
Type & style
- Home type: Condo
- Architectural style: Ranch
- Property subtype: Condominium
Materials
- Brick
- Foundation: Basement, Poured
Condition
- New construction: No
- Year built: 1968
- Major remodel year: 2025
Utilities & green energy
- Electric: Circuit Breakers
- Sewer: Public Sewer
- Water: Public
Community & HOA
Community
- Features: Clubhouse, Fitness Center
- Subdivision: WALDEN HILLS II CONDO
HOA
- Has HOA: Yes
- Services included: Maintenance Grounds, Other, Sewer, Snow Removal, Trash, Water
- HOA fee: $495 monthly
- HOA phone: 734-585-5174
Location
- Region: Ann Arbor
Financial & listing details
- Price per square foot: $196/sqft
- Tax assessed value: $103,727
- Annual tax amount: $7,001
- Date on market: 7/22/2026
- Cumulative days on market: 11 days
- Listing agreement: Exclusive Right To Sell
- Listing terms: Cash,Conventional
Estimated market value
$225,700
$214,000 - $237,000
$1,460/mo
Price history
| Date | Event | Price |
|---|---|---|
| 7/22/2026 | Listed for sale | $230,000+75.6%$196/sqft |
Source:  Realcomp II #20261055515 Report a problem Realcomp II #20261055515 Report a problem | ||
| 5/29/2022 | Listing removed | -- |
Source:  RE/MAX of Michigan Report a problem RE/MAX of Michigan Report a problem | ||
| 5/2/2022 | Listed for rent | $1,500$1/sqft |
Source: RE/MAX of Michigan #60089699 Report a problem | ||
| 7/1/2020 | Sold | $131,000-3%$112/sqft |
Source: Agent Provided Report a problem | ||
| 5/24/2020 | Pending sale | $135,000$115/sqft |
Source: RE/MAX Platinum #3272815 Report a problem | ||
| 5/22/2020 | Price change | $135,000+2.3%$115/sqft |
Source: RE/MAX Platinum #3272815 Report a problem | ||
| 5/15/2020 | Pending sale | $132,000$113/sqft |
Source: RE/MAX Platinum #3272815 Report a problem | ||
| 5/15/2020 | Listed for sale | $132,000$113/sqft |
Source: RE/MAX Platinum #3272815 Report a problem | ||
Public tax history
Tax history is unavailable.
Monthly payment
Est. payment
Payment breakdown
Explore the cost of this home by adjusting the details. Changes won't be saved.Climate risks
Neighborhood: South Maple
Nearby schools
GreatSchools rating
- 9/10Dicken Elementary SchoolGrades: K-5Distance: 0.3 mi
- 9/10Slauson Middle SchoolGrades: 6-8Distance: 1.3 mi
- 9/10Pioneer High SchoolGrades: 9-12Distance: 1.3 mi
- $201,9002 bd2 ba1.1k sqft2142 Pauline Blvd APT 101, Ann Arbor, MI 48103Off Market
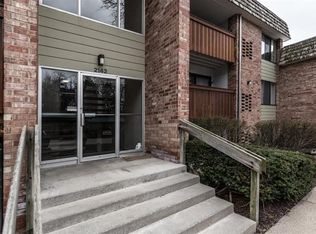
- $172,2001 bd1 ba927 sqft2142 Pauline Blvd APT 102, Ann Arbor, MI 48103Off Market
- $206,2002 bd2 ba1.1k sqft2142 Pauline Blvd APT 103, Ann Arbor, MI 48103Off Market
- $164,2001 bd-- ba800 sqft2142 Pauline Blvd APT 104, Ann Arbor, MI 48103Off Market
- $210,6002 bd2 ba1.1k sqft2142 Pauline Blvd APT 201, Ann Arbor, MI 48103Off Market
- $167,4001 bd1 ba927 sqft2142 Pauline Blvd APT 202, Ann Arbor, MI 48103Off Market
- $172,0001 bd1 ba927 sqft2142 Pauline Blvd APT 204, Ann Arbor, MI 48103Off Market
- $209,6002 bd2 ba1.1k sqft2142 Pauline Blvd APT 301, Ann Arbor, MI 48103Off Market
A local agent can set up tours, give advice and negotiate with sellers.
Similar homes
- $215,0002 bd2 ba1.1k sqft1225 S Maple Rd APT 307, Ann Arbor, MI 48103For Sale

 MLS ID #26037281, Tayla Scott, The Charles Reinhart Company. MichRIC
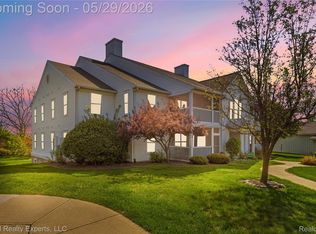
 - $265,0002 bd2 ba1.1k sqft1173 Joyce Ln, Ann Arbor, MI 48103For Sale
 MLS ID #20261036119, Katica Temelkova, ICON Realty Experts, LLC. Realcomp II
 - $239,0002 bd2 ba983 sqft250 Briarcrest Dr Unit 130, Ann Arbor, MI 48104For Sale
 MLS ID #20261029405, Shane Adams, RE/MAX Select. Realcomp II
 - $292,8002 bd2 ba1.1k sqft934 W Summerfield Glen Cir, Ann Arbor, MI 48103For Sale
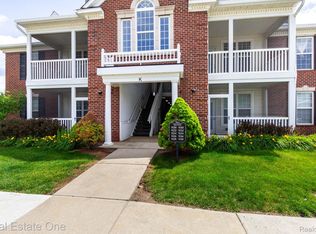 MLS ID #20261048845, Ling H Wen, Real Estate One-Rochester. Realcomp II
 - $235,0002 bd1 ba882 sqft2650 Fenwick Ct, Ann Arbor, MI 48104For SaleMLS ID #20261050174, Jinny Yun, Century 21 Professionals Troy. Realcomp II
- $289,9002 bd2 ba1.3k sqft1774 Weatherstone Dr, Ann Arbor, MI 48108For SaleMLS ID #26037032, Tsu Cheng, Key Realty One LLC. MichRIC
- $250,0002 bd2 ba1.2k sqft1376 Addington Ln, Ann Arbor, MI 48108For SaleMLS ID #26026139, Kirk Glassel, The Charles Reinhart Company. MichRIC
- $214,9992 bd2 ba1k sqft2224 Touchdown Ct Unit 2, Ypsilanti, MI 48197For SaleMLS ID #20261056139, Zakaria Uddin, KW Domain. Realcomp II
- $235,0002 bd2 ba1.1k sqft3208 Primrose Ln, Ypsilanti, MI 48197For SaleMLS ID #26035014, Brad Jordan, Realty Experts LLC. MichRIC
- $275,0002 bd2 ba1.2k sqft3351 Burbank Dr, Ann Arbor, MI 48105For SaleMLS ID #26034332, Viviane Shammas, Washtenaw Realty. MichRIC
- $276,0002 bd1 ba871 sqft1225 Island Dr APT 103, Ann Arbor, MI 48105For SaleMLS ID #26026486, Kirk Glassel, The Charles Reinhart Company. MichRIC
- $235,0002 bd2 ba1.4k sqft4192 Berkeley Ave, Canton, MI 48188For SaleMLS ID #20261055557, Timothy A Redman, North Bloomfield Properties. Realcomp II
- $315,0002 bd2 ba1.5k sqft2802 Bombridge Ct, Ann Arbor, MI 48104For SaleMLS ID #20261054339, Chris M Banchoff, RE/MAX Home Sale Services. Realcomp II
- $288,0003 bd2 ba1.2k sqft2201 S Huron Pkwy APT 4, Ann Arbor, MI 48104For SaleMLS ID #26021081, Nancy Bishop, The Charles Reinhart Company. MichRIC
- $329,0003 bd2 ba1.4k sqft1390 Patricia Ave, Ann Arbor, MI 48103For SaleMLS ID #20261044560, Lindsey Sundin, Vie Real Estate. Realcomp II
- $310,0002 bd2 ba1k sqft2854 S Knightsbridge Cir, Ann Arbor, MI 48105For SaleMLS ID #26034556, Kirk Glassel, The Charles Reinhart Company. MichRIC
- $174,9001 bd1 ba716 sqft2405 Packard St APT 40D, Ann Arbor, MI 48104For SaleMLS ID #26035202, John Goetz, National Realty Centers. MichRIC
- $209,9002 bd2 ba1.2k sqft276 Marigold Cir #18, Westland, MI 48185For SaleMLS ID #20261057191, C Noel Derr, Century 21 Dynamic Realty. Realcomp II
- $279,0001 bd1 ba696 sqft555 E William St APT 4A, Ann Arbor, MI 48104For SaleMLS ID #25055940, Brian Tomsic, University Realty Associates. MichRIC
- $279,9003 bd2 ba1k sqft1636 Washtenaw Rd, Ypsilanti, MI 48197For SaleMLS ID #26033826, Rui Chai, National Realty Centers. MichRIC
