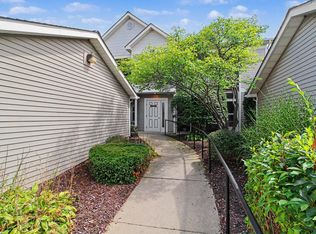
Beautiful 2BR + study in Weatherstone Condominiums — freshly painted and updated throughout. Open living area with cathedral ceilings, ceiling fan, gas fireplace and balcony; large dining area. Kitchen with breakfast bar and all appliances, including new stainless-steel stove and exhaust fan. Master suite features double vanity, private bath with large tub, separate shower and roomy closet. Second bedroom served by a second full bath. New vinyl flooring in both full baths and the kitchen. Pittsfield Twp taxes. Ann Arbor School District. Convenient to UM campus and stadium, expressways, bus lines, shopping and restaurants. Great commuter location and move-in ready.
Active
Price cut: $10K (8/3)
$279,900
1774 Weatherstone Dr, Ann Arbor, MI 48108
2beds
1,376sqft
Condominium
Built in 1994
-- sqft lot
$271,300 Zestimate®
$203/sqft
$429/mo HOA
What's special
Gas fireplaceCeiling fanRoomy closetSeparate showerLarge dining areaKitchen with breakfast bar
- 53 days
- 247
- 7
Zillow last checked:
Listing updated:
Listed by:
Tsu Cheng 734-239-5730,
Key Realty One LLC 734-273-9083
Source: MichRIC,MLS#: 26037032
Facts & features
Interior
Bedrooms & bathrooms
- Bedrooms: 2
- Bathrooms: 2
- Full bathrooms: 2
- Main level bedrooms: 2
Heating
- Forced Air
Cooling
- Central Air
Appliances
- Included: Dishwasher, Disposal, Dryer, Oven, Range, Refrigerator, Washer
- Laundry: Electric Dryer Hookup, In Hall, Laundry Closet, Washer Hookup
Features
- Flooring: Carpet, Tile, Vinyl
- Windows: Screens
- Basement: Slab
- Number of fireplaces: 1
- Fireplace features: Gas Log, Living Room
Interior area
- Total structure area: 1,376
- Total interior livable area: 1,376 sqft
Property
Parking
- Total spaces: 1
- Parking features: Garage Door Opener, Detached
- Garage spaces: 1
Features
- Stories: 1
- Exterior features: Balcony
- Has private pool: Yes
- Pool features: In Ground, Association
- Spa features: Association
Details
- Parcel number: L1207105184
Construction
Type & style
- Home type: Condo
- Architectural style: Ranch
- Property subtype: Condominium
Materials
- Brick, Concrete, Vinyl Siding
- Roof: Asphalt
Condition
- New construction: No
- Year built: 1994
Utilities & green energy
- Sewer: Public Sewer, Storm Sewer
- Water: Public, Extra Well
- Utilities for property: Electricity Available, Cable Available, Natural Gas Connected, Cable Connected
Community & HOA
Community
- Security: Smoke Detector(s)
- Subdivision: WEATHERSTONE CONDOMINIUM
HOA
- Has HOA: Yes
- Amenities included: Clubhouse, Pool, Spa/Hot Tub, Trail(s)
- Services included: Water, Trash, Snow Removal, Sewer, Maintenance Grounds
- HOA fee: $429 monthly
- HOA phone: 734-245-5050
Location
- Region: Ann Arbor
Financial & listing details
- Price per square foot: $203/sqft
- Tax assessed value: $83,144
- Annual tax amount: $4,595
- Date on market: 7/18/2026
- Listing terms: Cash,FHA,VA Loan,Conventional
- Electric utility on property: Yes
- Road surface type: Paved
Estimated market value
$271,300
$258,000 - $285,000
$2,409/mo
Price history
| Date | Event | Price |
|---|---|---|
| 8/3/2026 | Price change | $279,900-3.4%$203/sqft |
Source:  MichRIC #26037032 Report a problem MichRIC #26037032 Report a problem | ||
| 7/18/2026 | Listed for sale | $289,900+138.6%$211/sqft |
Source: MichRIC #26037032 Report a problem | ||
| 4/6/2012 | Sold | $121,500+42.6%$88/sqft |
Source: MichRIC #39421 Report a problem | ||
| 5/5/2011 | Sold | $85,200-19.8%$62/sqft |
Source: Public Record Report a problem | ||
| 9/14/1995 | Sold | $106,210$77/sqft |
Source: Public Record Report a problem | ||
Public tax history
| Year | Property taxes | Tax assessment |
|---|---|---|
| 2025 | $4,464 | $137,040 +4% |
| 2024 | -- | $131,765 +8.1% |
| 2023 | -- | $121,900 +9% |
| 2022 | -- | $111,800 +6.1% |
| 2021 | -- | $105,400 +2% |
| 2020 | $3,774 | $103,300 +3.9% |
| 2019 | -- | $99,400 +7.6% |
| 2018 | -- | $92,400 +3.6% |
| 2017 | -- | $89,200 +41% |
| 2016 | -- | $63,259 +0.3% |
| 2015 | -- | $63,070 +3.2% |
| 2014 | -- | $61,100 |
| 2013 | -- | $61,100 +18% |
| 2012 | -- | $51,800 -12.6% |
| 2011 | -- | $59,300 -6.3% |
| 2010 | -- | $63,300 -8.9% |
| 2009 | -- | $69,500 -1.6% |
| 2008 | -- | $70,647 +2.3% |
| 2007 | -- | $69,059 -19.3% |
| 2005 | -- | $85,600 +0.1% |
| 2004 | -- | $85,500 +2.2% |
| 2003 | -- | $83,700 +15.4% |
| 2002 | $2,046 +111.9% | $72,500 +7.1% |
| 2001 | $965 -0.8% | $67,700 +10.4% |
| 2000 | $973 -10.3% | $61,300 +7% |
| 1999 | $1,084 | $57,300 |
Find assessor info on the county website
Monthly payment
Est. payment
Payment breakdown
Explore the cost of this home by adjusting the details. Changes won't be saved.Climate risks
Neighborhood: Weatherstone
Nearby schools
Schools provided by the listing agent
- Elementary: Pattengill Elementary School
- Middle: Tappan Middle School
- High: Pioneer High School
Source: MichRIC. This data may not be complete. We recommend contacting the local school district to confirm school assignments for this home.
- $282,6002 bd2 ba1.3k sqft1770 Weatherstone Dr, Ann Arbor, MI 48108Off Market
- $275,6002 bd2 ba1.2k sqft1768 Weatherstone Dr, Ann Arbor, MI 48108Off Market
- $288,1002 bd2 ba1.2k sqft1772 Weatherstone Dr, Ann Arbor, MI 48108Off Market
- $276,0002 bd2 ba1.2k sqft1762 Weatherstone Dr, Ann Arbor, MI 48108Off Market

Similar homes
- $269,9002 bd2 ba1.2k sqft1579 Oakfield Dr, Ann Arbor, MI 48108For Sale
 MLS ID #26043812, Ilze Chesney, Century 21 Affiliated. MichRIC
 - $271,0002 bd2 ba1.2k sqft1755 Weatherstone Dr, Ann Arbor, MI 48108For Sale
 MLS ID #26013469, Zheng Huang, AutoCity Realty LLC. MichRIC
 - $267,5002 bd2 ba1k sqft1429 Millbrook Trl Unit 172, Ann Arbor, MI 48108For Sale

 MLS ID #20261023791, Loretta A Sandora Deloof, Sandora & Fiteny Real Estate. Realcomp II
 - $271,0002 bd2 ba1.2k sqft1145 Addington Ln, Ann Arbor, MI 48108For Sale
 MLS ID #26044913, Kirk Glassel, The Charles Reinhart Company. MichRIC
 - $269,0002 bd2 ba968 sqft3034 Forest Creek Ct, Ann Arbor, MI 48108For SaleMLS ID #26042331, Reece Dolezsar, The Charles Reinhart Company. MichRIC
- $314,9002 bd3 ba1.2k sqft3288 Alpine Dr, Ann Arbor, MI 48108For SaleMLS ID #26037013, Carolyn Roopas, Real Estate One Inc. MichRIC
- $249,9004 bd2 ba1.6k sqft2103 Stone School Cir, Ann Arbor, MI 48108For SaleMLS ID #26025076, Tami Simpson, Howard Hanna Real Estate. MichRIC
- $280,0002 bd2 ba1.1k sqft1013 E Summerfield Glen Cir Unit 45, Ann Arbor, MI 48103For SaleMLS ID #26031759, Georgia Porikos, Keller Williams Ann Arbor Mrkt. MichRIC
- $289,9002 bd2 ba1.2k sqft1241 Addington Ln, Ann Arbor, MI 48108For Sale
 MLS ID #50211706, Jennifer Caruso, Howard Hanna Real Estate Services-Tecumseh. MiRealSource
 - $329,9003 bd2 ba1.7k sqft951 Addington Ln #135, Ann Arbor, MI 48108For SaleMLS ID #26040035, Magen Larsen, Real Estate One Inc. MichRIC
- $260,0002 bd2 ba1k sqft2215 S Huron Pkwy APT 1, Ann Arbor, MI 48104For SaleMLS ID #20261058871, Marsel Usmanov, KW Professionals. Realcomp II
- $269,9002 bd2 ba1.1k sqft690 Peninsula Ct, Ann Arbor, MI 48105For SaleMLS ID #26046181, Richard Taylor, The Charles Reinhart Company. MichRIC
- $337,0002 bd2 ba1.4k sqft120 W Oakbrook Dr, Ann Arbor, MI 48103For SaleMLS ID #26041251, Michelle Shulman, The Charles Reinhart Company. MichRIC
- $300,0002 bd2 ba1k sqft2854 S Knightsbridge Cir, Ann Arbor, MI 48105For SaleMLS ID #26034556, Kirk Glassel, The Charles Reinhart Company. MichRIC
- $337,5003 bd3 ba1.4k sqft228 W Oakbrook Dr, Ann Arbor, MI 48103For SaleMLS ID #26037724, Kathleen O'Connor, Trillium Real Estate. MichRIC
- $296,0002 bd2 ba1.3k sqft301 Scio Village Ct Unit 262, Ann Arbor, MI 48103For SaleMLS ID #26038404, Melissa VanDam, The Charles Reinhart Company. MichRIC
- $275,0002 bd2 ba1.2k sqft3351 Burbank Dr, Ann Arbor, MI 48105For SaleMLS ID #26034332, Viviane Shammas, Washtenaw Realty. MichRIC
- $299,0002 bd2 ba1.4k sqft515 Sycamore Cir, Saline, MI 48176For SaleMLS ID #26042116, Martin Bouma, Keller Williams Ann Arbor Mrkt. MichRIC
- $230,0002 bd2 ba1k sqft2203 S Huron Pkwy APT 4, Ann Arbor, MI 48104For SaleMLS ID #26042565, Jiyu Yin, The Charles Reinhart Company. MichRIC
- $315,0002 bd2 ba1k sqft2654 S Knightsbridge Cir, Ann Arbor, MI 48105For SaleMLS ID #26042607, Nancy Arnold, The Charles Reinhart Company. MichRIC
