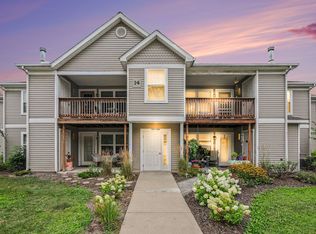
Welcome to Heatherwood! This updated main level 2 bedroom, 2 full bathroom condo is ready for new owners. The entire unit was fully refinished with new kitchen, bathrooms, appliances and flooring. The open kitchen, dining room and living room are great for entertaining. Giant primary suite with lots of storage throughout. In-unit laundry room. Condo comes with detached 1-car garage, access to community swimming pool, picnic area and volleyball court. Easy access to I-94, US-23, the University of Michigan, downtown Ann Arbor, Eastern Michigan University and St. Joseph Hospital(Trinity Health)
Active
$250,000
1353 Millbrook Trl, Ann Arbor, MI 48108
2beds
1,101sqft
Condominium
Built in 1998
-- sqft lot
$245,800 Zestimate®
$227/sqft
$360/mo HOA
What's special
- 12 days
- 198
- 27
Zillow last checked:
Listing updated:
Listed by:
Carena Townsend 734-604-2883,
Keller Williams Ann Arbor Mrkt 734-995-9400,
Kendra Kerr 734-417-2310,
Keller Williams Ann Arbor Mrkt
Source: MichRIC,MLS#: 26053217
Facts & features
Interior
Bedrooms & bathrooms
- Bedrooms: 2
- Bathrooms: 2
- Full bathrooms: 2
- Main level bedrooms: 2
Heating
- Forced Air
Cooling
- Central Air
Appliances
- Included: Dishwasher, Disposal, Dryer, Microwave, Oven, Range, Refrigerator, Washer
- Laundry: In Unit, Laundry Room
Features
- Ceiling Fan(s), Eat-in Kitchen
- Flooring: Carpet, Vinyl
- Basement: Slab
- Has fireplace: No
Interior area
- Total structure area: 1,101
- Total interior livable area: 1,101 sqft
Property
Parking
- Total spaces: 1
- Parking features: Garage Door Opener, Detached
- Garage spaces: 1
Features
- Stories: 1
- Has private pool: Yes
- Pool features: In Ground, Association
Lot
- Features: Sidewalk
Details
- Parcel number: L1208260138
- Zoning description: Res
Construction
Type & style
- Home type: Condo
- Architectural style: Ranch
- Property subtype: Condominium
Materials
- Aluminum Siding, Vinyl Siding
- Roof: Shingle
Condition
- New construction: No
- Year built: 1998
Utilities & green energy
- Sewer: Public Sewer, Storm Sewer
- Water: Public
- Utilities for property: Natural Gas Connected
Community & HOA
Community
- Subdivision: Heatherwood
HOA
- Has HOA: Yes
- Amenities included: Pool
- Services included: Water, Trash, Snow Removal, Sewer, Maintenance Grounds
- HOA fee: $360 monthly
- HOA phone: 810-225-3244
Location
- Region: Ann Arbor
Financial & listing details
- Price per square foot: $227/sqft
- Tax assessed value: $112,924
- Annual tax amount: $6,435
- Date on market: 10/9/2026
- Listing terms: Cash,Conventional
Estimated market value
$245,800
$234,000 - $258,000
$1,917/mo
Price history
| Date | Event | Price |
|---|---|---|
| 10/9/2026 | Listed for sale | $250,000+4.2%$227/sqft |
Source:  MichRIC #26053217 Report a problem | ||
| 8/11/2023 | Sold | $240,001-2%$218/sqft |
Source:  Realcomp II #20230055764 Report a problem | ||
| 7/23/2023 | Pending sale | $245,000$223/sqft |
Source: Realcomp II #20230055764 Report a problem | ||
| 7/19/2023 | Price change | $245,000-1.6%$223/sqft |
Source: Realcomp II #20230055764 Report a problem | ||
| 7/14/2023 | Price change | $249,000-4.2%$226/sqft |
Source: Realcomp II #20230055764 Report a problem | ||
| 7/10/2023 | Listed for sale | $260,000+251.4%$236/sqft |
Source: Realcomp II #20230055764 Report a problem | ||
| 5/15/2018 | Listing removed | $1,450$1/sqft |
Source: BlueSky Realty #3255988 Report a problem | ||
| 5/3/2018 | Price change | $1,450-6.5%$1/sqft |
Source: BlueSky Realty #3255988 Report a problem | ||
| 4/20/2018 | Listed for rent | $1,550$1/sqft |
Source: BlueSky Realty #3255988 Report a problem | ||
| 7/6/2011 | Sold | $74,000$67/sqft |
Source: Public Record Report a problem | ||
| 4/8/2011 | Price change | $74,000-12.9%$67/sqft |
Source: foreclosure.com Report a problem | ||
| 4/2/2011 | Listed for sale | -- |
Source: foreclosure.com Report a problem | ||
| 12/14/2010 | Listing removed | $85,000$77/sqft |
Source: Fannie Mae Report a problem | ||
| 12/12/2010 | Listed for sale | $85,000-42.2%$77/sqft |
Source: Fannie Mae Report a problem | ||
| 10/22/2010 | Sold | $146,997+47.6%$134/sqft |
Source: Public Record Report a problem | ||
| 8/4/1999 | Sold | $99,565$90/sqft |
Source: Public Record Report a problem | ||
Public tax history
| Year | Property taxes | Tax assessment |
|---|---|---|
| 2026 | $6,225 +2.8% | $121,449 +4.6% |
| 2025 | $6,054 | $116,156 +8.9% |
| 2024 | -- | $106,650 +11% |
| 2023 | -- | $96,100 +5.1% |
| 2022 | -- | $91,400 -0.2% |
| 2021 | -- | $91,600 +1.6% |
| 2020 | $3,018 | $90,200 +8.3% |
| 2019 | -- | $83,300 +4.1% |
| 2018 | -- | $80,000 +5.5% |
| 2017 | -- | $75,800 +50.2% |
| 2016 | -- | $50,463 +0.3% |
| 2015 | -- | $50,313 +3.2% |
| 2014 | -- | $48,742 |
| 2013 | -- | $48,742 +2.4% |
| 2012 | -- | $47,600 -7.2% |
| 2011 | -- | $51,300 -6.4% |
| 2010 | -- | $54,800 -7.6% |
| 2009 | -- | $59,300 -9.9% |
| 2008 | -- | $65,826 +2.3% |
| 2007 | -- | $64,347 -13.4% |
| 2005 | -- | $74,300 |
| 2004 | -- | $74,300 +0.5% |
| 2003 | -- | $73,900 +24.2% |
| 2002 | $1,906 +111.9% | $59,500 +8.6% |
| 2001 | $899 +186% | $54,800 +3.2% |
| 2000 | $315 +185.6% | $53,100 +276.6% |
| 1999 | $110 | $14,100 |
Find assessor info on the county website
Monthly payment
Est. payment
Payment breakdown
Explore the cost of this home by adjusting the details. Changes won't be saved.Climate risks
Neighborhood: 48108
Nearby schools
Schools provided by the listing agent
- Elementary: Pattengill Elementary School
- Middle: Tappan Middle School
- High: Pioneer High School
Source: MichRIC. This data may not be complete. We recommend contacting the local school district to confirm school assignments for this home.
- $250,0002 bd2 ba1.1k sqft1353 Millbrook Trl BUILDING 14, Ann Arbor, MI 48108For Sale
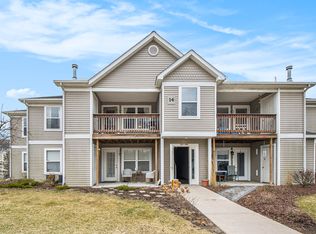
- $269,9002 bd2 ba1.1k sqft1363 Millbrook Trl, Ann Arbor, MI 48108Sold
- $243,1002 bd2 ba1.2k sqft1359 Millbrook Trl, Ann Arbor, MI 48108Off Market
- $260,8002 bd2 ba1.2k sqft1351 Millbrook Trl, Ann Arbor, MI 48108Off Market

Similar homes
- $250,0002 bd2 ba1.1k sqft1353 Millbrook Trl Building 14, Ann Arbor, MI 48108For Sale
 MLS ID #81026053217, Carena Townsend, Keller Williams Ann Arbor Mrkt. Realcomp II
- $258,0002 bd2 ba1.2k sqft1579 Oakfield Dr, Ann Arbor, MI 48108For Sale
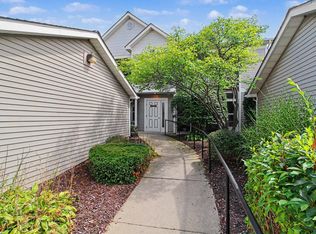
 MLS ID #26043812, Ilze Chesney, Century 21 Affiliated. MichRIC
- $265,0002 bd2 ba1k sqft1429 Millbrook Trl Unit 172, Ann Arbor, MI 48108For Sale
 MLS ID #20261023791, Loretta A Sandora Deloof, Sandora & Fiteny Real Estate. Realcomp II
- $271,0002 bd2 ba1.2k sqft1755 Weatherstone Dr, Ann Arbor, MI 48108For Sale
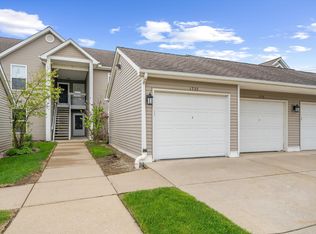 MLS ID #26052479, Zheng Huang, AutoCity Realty LLC. MichRIC
- $299,0002 bd2 ba1.3k sqft1349 Heatherwood Ln, Ann Arbor, MI 48108For SaleMLS ID #26052892, Trevor McIlwaine, Berkshire Hathaway Snyder & Co. MichRIC
- $244,9002 bd2 ba1.1k sqft690 Peninsula Ct, Ann Arbor, MI 48105For SaleMLS ID #26055350, Richard Taylor, The Charles Reinhart Company. MichRIC
- $271,0002 bd2 ba1.2k sqft1145 Addington Ln, Ann Arbor, MI 48108For SaleMLS ID #26044913, Kirk Glassel, The Charles Reinhart Company. MichRIC
- $250,0002 bd2 ba1.1k sqft1151 Joyce Ln, Ann Arbor, MI 48103For SaleMLS ID #26049660, Tammi Ebenhoeh, The Charles Reinhart Company. MichRIC
- $240,0002 bd2 ba1k sqft2241 S Huron Pkwy APT 1, Ann Arbor, MI 48104For SaleMLS ID #26048195, Penn | Ewing Real Estate, Real Estate One Inc. MichRIC
- $265,0002 bd2 ba1.2k sqft1241 Addington Ln, Ann Arbor, MI 48108For Sale
 MLS ID #50211706, Jennifer Caruso, Howard Hanna Real Estate Services-Tecumseh. MiRealSource
- $245,0002 bd2 ba1k sqft2215 S Huron Pkwy APT 1, Ann Arbor, MI 48104For SaleMLS ID #20261058871, Marsel Usmanov, KW Professionals. Realcomp II
- $211,8203 bd2 ba1.4k sqft2120 Stone School Cir, Ann Arbor, MI 48108For SaleMLS ID #26053564, Alicia McCollum, The Charles Reinhart Company. MichRIC
- $259,5002 bd2 ba1k sqft2828 Bombridge Ct, Ann Arbor, MI 48104For SaleMLS ID #26052904, Howard Watts, Coldwell Banker Professionals. MichRIC
- $269,9002 bd2 ba1.6k sqft492 Park Pl, Saline, MI 48176For SaleMLS ID #26055400, La Tanya Keith, Keller Williams Ann Arbor Mrkt. MichRIC
- $289,0002 bd2 ba1.5k sqft3073 Ailsa Craig Dr, Ann Arbor, MI 48108For SaleMLS ID #26052572, Aleksandr Milshteyn, Real Estate One Inc. MichRIC
- $317,5003 bd3 ba1.4k sqft228 W Oakbrook Dr, Ann Arbor, MI 48103For SaleMLS ID #26052474, Kathleen O'Connor, Trillium Real Estate. MichRIC
- $280,0002 bd2 ba1.1k sqft1013 E Summerfield Glen Cir Unit 45, Ann Arbor, MI 48103For SaleMLS ID #26031759, Georgia Porikos, Keller Williams Ann Arbor Mrkt. MichRIC
- $269,9004 bd1 ba1k sqft12 Faust Ct, Ann Arbor, MI 48108For SaleMLS ID #26040019, Derek N Sanchez, 616 Realty LLC. MichRIC
- $245,0002 bd2 ba926 sqft1867 Lindsay Ln, Ann Arbor, MI 48104For SaleMLS ID #26012569, Matthew Miller, The Charles Reinhart Company. MichRIC
- $329,0002 bd2 ba1.4k sqft120 W Oakbrook Dr, Ann Arbor, MI 48103For SaleMLS ID #26048845, Michelle Shulman, The Charles Reinhart Company. MichRIC
