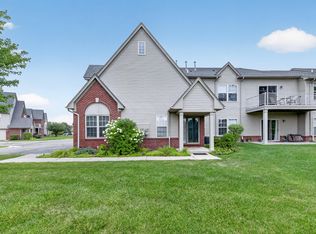
This well-maintained, move-in-ready upper-level ranch offers two bedrooms, two full bathrooms and a one-car attached garage. With no neighbors above and a peaceful location deep within the community, the home provides a quiet and comfortable setting. The freshly painted interior features an updated kitchen, newer washer and dryer, and no carpeting throughout the main living areas. The primary suite overlooks the pond, while the rear of the home opens to expansive green space—ideal for gathering with friends, playing outdoor games or relaxing beneath one of the community's many mature trees. The monthly HOA fee includes water, sewer, trash, recycling, lawn care, snow removal, exterior building repairs, building insurance and more. A well-managed homeowners association and plenty of additional free parking add to the convenience. Ideally located near grocery stores, retail shopping, restaurants, downtown Ann Arbor, expressways and everything the University of Michigan has to offer.
Active
$271,000
1145 Addington Ln, Ann Arbor, MI 48108
2beds
1,217sqft
Condominium
Built in 2004
-- sqft lot
$266,000 Zestimate®
$223/sqft
$340/mo HOA
What's special
- 55 days
- 255
- 15
Zillow last checked:
Listing updated:
Listed by:
Kirk Glassel 517-812-7038,
The Charles Reinhart Company 734-971-6070
Source: MichRIC,MLS#: 26044913
Facts & features
Interior
Bedrooms & bathrooms
- Bedrooms: 2
- Bathrooms: 2
- Full bathrooms: 2
- Main level bedrooms: 2
Primary bedroom
- Level: Upper
Bedroom 2
- Level: Upper
Dining room
- Level: Upper
Kitchen
- Level: Upper
Laundry
- Level: Upper
Living room
- Level: Upper
Heating
- Forced Air
Cooling
- Central Air
Appliances
- Included: Dishwasher, Disposal, Dryer, Microwave, Oven, Range, Refrigerator, Washer
- Laundry: Main Level
Features
- Ceiling Fan(s), Eat-in Kitchen
- Flooring: Tile, Vinyl
- Windows: Window Treatments
- Basement: Slab
- Has fireplace: No
Interior area
- Total structure area: 1,217
- Total interior livable area: 1,217 sqft
Property
Parking
- Total spaces: 1
- Parking features: Garage Faces Side, Garage Door Opener, Attached
- Garage spaces: 1
Features
- Stories: 1
- Exterior features: Balcony
- Waterfront features: Pond
Lot
- Features: Sidewalk
Details
- Parcel number: L1216405101
- Zoning description: PUD
Construction
Type & style
- Home type: Condo
- Architectural style: Ranch
- Property subtype: Condominium
Materials
- Brick, Vinyl Siding, Wood Siding
- Roof: Asphalt
Condition
- New construction: No
- Year built: 2004
Utilities & green energy
- Sewer: Public Sewer, Storm Sewer
- Water: Public
Community & HOA
Community
- Subdivision: Woodside Meadows
HOA
- Has HOA: Yes
- Amenities included: End Unit
- Services included: Water, Trash, Snow Removal, Maintenance Grounds
- HOA fee: $340 monthly
Location
- Region: Ann Arbor
Financial & listing details
- Price per square foot: $223/sqft
- Tax assessed value: $127,186
- Annual tax amount: $5,015
- Date on market: 8/27/2026
- Listing terms: Cash,Conventional
Estimated market value
$266,000
$253,000 - $279,000
$1,924/mo
Price history
| Date | Event | Price |
|---|---|---|
| 8/27/2026 | Listed for sale | $271,000$223/sqft |
Source:  MichRIC #26044913 Report a problem MichRIC #26044913 Report a problem | ||
| 7/22/2022 | Sold | $271,000+17.9%$223/sqft |
Source: MichRIC #23090396 Report a problem | ||
| 7/22/2022 | Pending sale | $229,900$189/sqft |
Source:  AAABOR #3288678 Report a problem AAABOR #3288678 Report a problem | ||
| 6/20/2022 | Contingent | $229,900$189/sqft |
Source: AAABOR #3288678 Report a problem | ||
| 6/18/2022 | Listed for sale | $229,900+46.8%$189/sqft |
Source: AAABOR #3288678 Report a problem | ||
| 7/20/2005 | Sold | $156,650$129/sqft |
Source: Public Record Report a problem | ||
Public tax history
| Year | Property taxes | Tax assessment |
|---|---|---|
| 2026 | $5,015 +2.2% | $138,361 +6.2% |
| 2025 | $4,906 | $130,333 +6.1% |
| 2024 | -- | $122,813 +7.4% |
| 2023 | -- | $114,400 +10.9% |
| 2022 | -- | $103,200 +6.6% |
| 2021 | -- | $96,800 +3.6% |
| 2020 | $2,530 | $93,400 +7.2% |
| 2019 | -- | $87,100 +6.6% |
| 2018 | -- | $81,700 +2.8% |
| 2017 | -- | $79,500 +38.6% |
| 2016 | -- | $57,357 +0.3% |
| 2015 | -- | $57,186 +3.2% |
| 2014 | -- | $55,400 |
| 2013 | -- | $55,400 +0.1% |
| 2012 | -- | $55,355 +2.7% |
| 2011 | -- | $53,900 -8.5% |
| 2010 | -- | $58,900 -9.5% |
| 2009 | -- | $65,100 -11.2% |
| 2008 | -- | $73,304 +2.3% |
| 2007 | -- | $71,656 +3.7% |
| 2005 | -- | $69,100 |
Find assessor info on the county website
Monthly payment
Est. payment
Payment breakdown
Explore the cost of this home by adjusting the details. Changes won't be saved.Climate risks
Neighborhood: 48108
Nearby schools
Schools provided by the listing agent
- Elementary: Carpenter Elementary School
- Middle: Scarlett Middle School
- High: Huron High School
Source: MichRIC. This data may not be complete. We recommend contacting the local school district to confirm school assignments for this home.


Similar homes
- $265,0002 bd2 ba1.2k sqft1241 Addington Ln, Ann Arbor, MI 48108For Sale

 MLS ID #50211706, Jennifer Caruso, Howard Hanna Real Estate Services-Tecumseh. MiRealSource
 - $271,0002 bd2 ba1.2k sqft1755 Weatherstone Dr, Ann Arbor, MI 48108For Sale

 MLS ID #26052479, Zheng Huang, AutoCity Realty LLC. MichRIC
 - $258,0002 bd2 ba1.2k sqft1579 Oakfield Dr, Ann Arbor, MI 48108For Sale
 MLS ID #26043812, Ilze Chesney, Century 21 Affiliated. MichRIC
 - $250,0002 bd2 ba1.1k sqft1353 Millbrook Trl, Ann Arbor, MI 48108For Sale
 MLS ID #26053217, Carena Townsend, Keller Williams Ann Arbor Mrkt. MichRIC
 - $250,0002 bd2 ba1.1k sqft1353 Millbrook Trl Building 14, Ann Arbor, MI 48108For Sale
 MLS ID #81026053217, Carena Townsend, Keller Williams Ann Arbor Mrkt. Realcomp II
 - $265,0002 bd2 ba1k sqft1429 Millbrook Trl Unit 172, Ann Arbor, MI 48108For SaleMLS ID #20261023791, Loretta A Sandora Deloof, Sandora & Fiteny Real Estate. Realcomp II
- $299,0002 bd2 ba1.3k sqft1349 Heatherwood Ln, Ann Arbor, MI 48108For SaleMLS ID #26052892, Trevor McIlwaine, Berkshire Hathaway Snyder & Co. MichRIC
- $289,0002 bd2 ba1.5k sqft3073 Ailsa Craig Dr, Ann Arbor, MI 48108For SaleMLS ID #26052572, Aleksandr Milshteyn, Real Estate One Inc. MichRIC
- $244,9002 bd2 ba1.1k sqft690 Peninsula Ct, Ann Arbor, MI 48105For SaleMLS ID #26055350, Richard Taylor, The Charles Reinhart Company. MichRIC
- $269,9002 bd2 ba1.6k sqft492 Park Pl, Saline, MI 48176For SaleMLS ID #26055400, La Tanya Keith, Keller Williams Ann Arbor Mrkt. MichRIC
- $275,0002 bd2 ba1.3k sqft5615 Hampshire Ln, Ypsilanti, MI 48197For SaleMLS ID #26041277, Kirk Glassel, The Charles Reinhart Company. MichRIC
- $211,8203 bd2 ba1.4k sqft2120 Stone School Cir, Ann Arbor, MI 48108For SaleMLS ID #26053564, Alicia McCollum, The Charles Reinhart Company. MichRIC
- $257,0002 bd2 ba1.3k sqft5575 Hampshire Ln, Ypsilanti, MI 48197For SaleMLS ID #26045630, Amanda Tousa, Cornerstone Real Estate. MichRIC
- $240,0002 bd2 ba1k sqft2241 S Huron Pkwy APT 1, Ann Arbor, MI 48104For SaleMLS ID #26048195, Penn | Ewing Real Estate, Real Estate One Inc. MichRIC
- $317,5003 bd3 ba1.4k sqft228 W Oakbrook Dr, Ann Arbor, MI 48103For SaleMLS ID #26052474, Kathleen O'Connor, Trillium Real Estate. MichRIC
- $269,0002 bd3 ba1.4k sqft5727 Hampshire Ln #75, Ypsilanti, MI 48197For SaleMLS ID #26031614, Jean Wedemeyer, The Charles Reinhart Company. MichRIC
- $299,0002 bd2 ba1k sqft2654 S Knightsbridge Cir, Ann Arbor, MI 48105For SaleMLS ID #26042607, Nancy Arnold, The Charles Reinhart Company. MichRIC
- $280,0002 bd2 ba1.1k sqft1013 E Summerfield Glen Cir Unit 45, Ann Arbor, MI 48103For SaleMLS ID #26031759, Georgia Porikos, Keller Williams Ann Arbor Mrkt. MichRIC
- $259,5002 bd2 ba1k sqft2828 Bombridge Ct, Ann Arbor, MI 48104For SaleMLS ID #26052904, Howard Watts, Coldwell Banker Professionals. MichRIC
- $256,0002 bd3 ba1.3k sqft5796 Hampshire Ln, Ypsilanti, MI 48197For SaleMLS ID #26020404, Nancy Paterson, Howard Hanna Real Estate. MichRIC
