Beautiful spacious condo, clean and ready for immediate occupancy. You will love this most convenient location just minutes to shopping, restaurants, I-94, and UM campus. The upper-level ranch condo features vaulted ceilings, open concept floor plan, kitchen with newer LG refrigerator, stainless appliances, great covered balcony off the large living room. The large primary bedroom suite with sitting and desk space, laminate flooring, ample closet space and attached bath. 2nd bedroom with French doors, and 2nd full bath. Community pool with restrooms and showers. Covered picnic space long walking path perfect for dog owner which leads to pond area. The monthly association fee covers water/sewer, building exterior maintenance, trash removal, snow removal, lawn care and landscaping.
For sale
Price cut: $2K (5/21)
$267,900
1429 Millbrook Trl Unit 172, Ann Arbor, MI 48108
2beds
1,001sqft
:
Get pre-qualified$2,438/mo
Condominium
Built in 1999
-- sqft lot
$264,600 Zestimate®
$268/sqft
$350/mo HOA
What's special
- 126 days |
- 214 |
- 4 |
Zillow last checked:
Listing updated:
Listed by:
Loretta A Sandora Deloof 248-922-1590,
Sandora & Fiteny Real Estate 248-922-1590
Source: Realcomp II,MLS#: 20261023791
Facts & features
Interior
Bedrooms & bathrooms
- Bedrooms: 2
- Bathrooms: 2
- Full bathrooms: 2
Primary bedroom
- Level: Entry
- Area: 280
- Dimensions: 20 X 14
Bedroom
- Level: Entry
- Area: 168
- Dimensions: 14 X 12
Primary bathroom
- Level: Entry
- Area: 54
- Dimensions: 9 X 6
Other
- Level: Entry
- Area: 63
- Dimensions: 9 X 7
Kitchen
- Level: Entry
- Area: 120
- Dimensions: 12 X 10
Laundry
- Level: Entry
- Area: 30
- Dimensions: 6 X 5
Living room
- Level: Entry
- Area: 294
- Dimensions: 21 X 14
Heating
- Forced Air, Natural Gas
Cooling
- Ceiling Fans, Central Air
Appliances
- Included: Dishwasher, Disposal, Free Standing Electric Range, Microwave, Stainless Steel Appliances, Washer Dryer Stacked
- Laundry: In Unit, Laundry Room
Features
- Has basement: No
- Has fireplace: No
Interior area
- Total interior livable area: 1,001 sqft
- Finished area above ground: 1,001
Property
Parking
- Total spaces: 1
- Parking features: One Car Garage, Detached
- Garage spaces: 1
Features
- Levels: One Story Up
- Stories: 1
- Entry location: UpperLevelwSteps
- Pool features: Community, In Ground
Details
- Special conditions: Short Sale No,Standard
Construction
Type & style
- Home type: Condo
- Architectural style: Ranch
- Property subtype: Condominium
Materials
- Vinyl Siding
- Foundation: Slab
- Roof: Asphalt
Condition
- New construction: No
- Year built: 1999
Utilities & green energy
- Sewer: Public Sewer
- Water: Public
Community & HOA
Community
- Features: Sidewalks
- Subdivision: HEATHERWOOD CONDO
HOA
- Has HOA: Yes
- Services included: Maintenance Grounds, Maintenance Structure, Sewer, Snow Removal, Trash, Water
- HOA fee: $350 monthly
Location
- Region: Ann Arbor
Financial & listing details
- Price per square foot: $268/sqft
- Tax assessed value: $107,692
- Annual tax amount: $4,226
- Date on market: 4/10/2026
- Cumulative days on market: 126 days
- Listing agreement: Exclusive Right To Sell
- Listing terms: Cash,Conventional
Estimated market value
$264,600
$251,000 - $278,000
$1,901/mo
Price history
| Date | Event | Price |
|---|---|---|
| 5/21/2026 | Price change | $267,900-0.7%$268/sqft |
Source:  Realcomp II #20261023791 Report a problem Realcomp II #20261023791 Report a problem | ||
| 4/10/2026 | Listed for sale | $269,900$270/sqft |
Source: Realcomp II #20261023791 Report a problem | ||
Public tax history
Tax history is unavailable.
Monthly payment
Est. payment
Payment breakdown
Explore the cost of this home by adjusting the details. Changes won't be saved.Climate risks
Neighborhood: 48108
Nearby schools
GreatSchools rating
- NAAnn Arbor Preschool and Family CenterGrades: PK-KDistance: 1.4 mi
- 8/10Tappan Middle SchoolGrades: 6-8Distance: 2.6 mi
- 9/10Pioneer High SchoolGrades: 9-12Distance: 1.6 mi
- $242,0002 bd2 ba1.1k sqft1419 Millbrook Trl, Ann Arbor, MI 48108Off Market

- $267,1002 bd2 ba1.1k sqft1429 Millbrook Trl, Ann Arbor, MI 48108Off Market
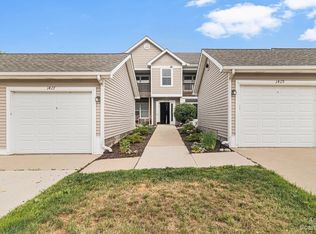
- $245,9002 bd2 ba1.1k sqft1423 Millbrook Trl, Ann Arbor, MI 48108Off Market
- $258,3002 bd2 ba1.2k sqft1431 Millbrook Trl, Ann Arbor, MI 48108Off Market
- $262,7002 bd2 ba1.2k sqft1417 Millbrook Trl, Ann Arbor, MI 48108Off Market
- $259,5002 bd2 ba1.2k sqft1427 Millbrook Trl, Ann Arbor, MI 48108Off Market
- $279,0002 bd2 ba1.2k sqft1425 Millbrook Trl, Ann Arbor, MI 48108Sold
- $253,3002 bd2 ba1.1k sqft1435 Millbrook Trl, Ann Arbor, MI 48108Off Market
A local agent can set up tours, give advice and negotiate with sellers.
Similar homes
- $271,0002 bd2 ba1.2k sqft1755 Weatherstone Dr, Ann Arbor, MI 48108For Sale

 MLS ID #26013469, Zheng Huang, AutoCity Realty LLC. MichRIC
 - $340,0002 bd2 ba1.4k sqft1643 Coburn Dr, Ann Arbor, MI 48108For Sale
 MLS ID #26037592, Mary Pollock, Keller Williams Ann Arbor Mrkt. MichRIC
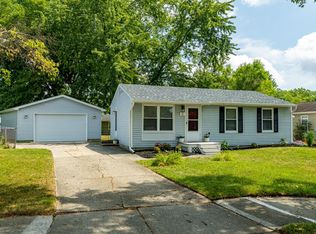
 - $290,0003 bd2 ba864 sqft12 W Eden Ct, Ann Arbor, MI 48108For Sale
 MLS ID #26041390, Timothy Powell, The Charles Reinhart Company. MichRIC
 - $337,0002 bd2 ba1.2k sqft120 W Oakbrook Dr, Ann Arbor, MI 48103For Sale
 MLS ID #26041251, Michelle Shulman, The Charles Reinhart Company. MichRIC
 - $289,9002 bd2 ba1.2k sqft1241 Addington Ln, Ann Arbor, MI 48108For Sale
 MLS ID #50211706, Jennifer Caruso, Howard Hanna Real Estate Services-Tecumseh. MiRealSource
 - $235,0002 bd2 ba1k sqft2201 S Huron Pkwy APT 1, Ann Arbor, MI 48104For SaleMLS ID #26041325, Kirk Glassel, The Charles Reinhart Company. MichRIC
- $275,0002 bd2 ba1.3k sqft5615 Hampshire Ln, Ypsilanti, MI 48197For SaleMLS ID #26041277, Kirk Glassel, The Charles Reinhart Company. MichRIC
- $299,0002 bd2 ba1.4k sqft515 Sycamore Cir, Saline, MI 48176For SaleMLS ID #26042116, Martin Bouma, Keller Williams Ann Arbor Mrkt. MichRIC
- $265,0002 bd2 ba926 sqft1867 Lindsay Ln, Ann Arbor, MI 48104For SaleMLS ID #26012569, Matthew Miller, The Charles Reinhart Company. MichRIC
- $285,0004 bd1 ba1k sqft12 Faust Ct, Ann Arbor, MI 48108For SaleMLS ID #26040019, Derek N Sanchez, 616 Realty LLC. MichRIC
- $225,0002 bd2 ba983 sqft300 Briarcrest Dr Unit 140, Ann Arbor, MI 48104For SaleMLS ID #26029776, Sheila Hoeft, @properties Christie's Int'lAA. MichRIC
- $285,0002 bd2 ba1k sqft273 Scio Village Ct Unit 131, Ann Arbor, MI 48103For SaleMLS ID #26038495, Stephanie Flood, Howard Hanna Real Estate. MichRIC
- $215,0002 bd2 ba983 sqft350 Briarcrest Dr Unit 158, Ann Arbor, MI 48104For SaleMLS ID #26027767, Darlene McLane Dresch, Keller Williams Ann Arbor Mrkt. MichRIC
- $299,0002 bd2 ba1.1k sqft753 Peninsula Ct #305, Ann Arbor, MI 48105For SaleMLS ID #26040133, Shannon Baer, The Charles Reinhart Company. MichRIC
- $288,0003 bd2 ba1.2k sqft2201 S Huron Pkwy APT 4, Ann Arbor, MI 48104For SaleMLS ID #26021081, Nancy Bishop, The Charles Reinhart Company. MichRIC
- $279,9002 bd2 ba1.1k sqft690 Peninsula Ct, Ann Arbor, MI 48105For SaleMLS ID #26038221, Richard Taylor, The Charles Reinhart Company. MichRIC
- $268,0002 bd2 ba1.4k sqft3242 Primrose Ln, Ypsilanti, MI 48197For SaleMLS ID #26013712, Suzanne Betz, Real Estate One Inc. MichRIC
- $337,5002 bd3 ba1.4k sqft228 W Oakbrook Dr, Ann Arbor, MI 48103For SaleMLS ID #26037724, Kathleen O'Connor, Trillium Real Estate. MichRIC
- $249,9002 bd2 ba1.1k sqft1901 Lindsay Ln #71, Ann Arbor, MI 48104For Sale
 MLS ID #20261061622, Todd S Taliaferro, EXP Realty. Realcomp II
 - $269,0002 bd2 ba1.2k sqft761 Skynob Dr, Ann Arbor, MI 48105For SaleMLS ID #26032271, Spencer Walz, Walz Realty, LLC. MichRIC
